Stunning one-level home nestled in a lovely location with Dade Lake access on a picturesque wooded .90 acre lot. This beautifully designed modern home offers serene privacy and high-end comforts. Thoughtfully built with quality craftsmanship, this one-level home features radiant in-floor heat and full A/C, European white oak flooring, and Marvin casement windows for timeless elegance and energy efficiency. Designed for both style and function, the home boasts LP SmartSide siding, 9 ft ceilings, and insulated interior walls for noise reduction and enhanced heating and cooling efficiency. The spacious 3-car heated garage includes a floor drain. The home has an on-demand hot water heater/boiler combo ensures efficiency and convenience. The heart of the home is its open-concept living space, highlighted by a Kozy Heat gas fireplace, custom soft-close cabinetry, and level III quartz countertops throughout. The walk-in pantry, oversized washer and dryer, and Bayer Built solid core doors add to the home’s thoughtful design. Relax in the large tiled shower with a custom glass door or unwind in the Kohler soaker tub after a day of outdoor adventure. Outdoor living is just as impressive with a 283 ft² screened-in porch, perfect for al fresco evenings. The exterior hot/cold hose bib adds convenience for all seasons. Located near The Classic Golf Course at Maddens and an abundance of activities, including walking trails, this home is a nature lover’s dream. Experience the best of modern living in a peaceful, scenic setting—schedule your private showing today!
Closed
$639,900
11821 Maplewood Dr, East Gull Lake, MN 56401
3beds
1,924sqft
Single Family Residence
Built in 2025
0.9 Acres Lot
$657,100 Zestimate®
$333/sqft
$2,532 Estimated rent
Home value
$657,100
Estimated sales range
Not available
$2,532/mo
Zestimate® history
Owner options
List your home for rent
$2,532/mo
Rent Zestimate®
Find your next renter with Zillow Rental Manager. Plus, with online applications, you can quickly screen prospective tenants – for free.
$2,532/mo
Rent Zestimate®
Refinance and save
$3,777/mo
Est. payment
Refinancing to a lower rate could help reduce your monthly payments and save thousands over the life of the loan.
$3,777/mo
Est. payment
Explore your selling options
Work with a Zillow partner agent
Leverage their expertise and Zillow's premium Showcase listings to get your home seen by more buyers.
Get startedList with your own agent
Get your home in front of millions of buyers by listing it on Zillow.
Learn how to do itSell it yourself
Take full control of how buyers see your home on Zillow by listing For Sale by Owner (FSBO).
List your homeWhat's special
Zillow last checked:
Listing updated:
Listed by:
Jodi Carley 218-820-7023,
Ashworth Real Estate
Bought with:
Sandy Knosalla
Edina Realty, Inc.
Source: NorthstarMLS as distributed by MLS GRID,MLS#: 6800884
Facts & features
Interior
Bedrooms & bathrooms
- Bedrooms: 3
- Bathrooms: 2
- Full bathrooms: 2
Bedroom
- Level: Main
- Area: 195 Square Feet
- Dimensions: 13'x15'
Bedroom 2
- Level: Main
- Area: 119.88 Square Feet
- Dimensions: 10'6"x11'5"
Bedroom 3
- Level: Main
- Area: 130.34 Square Feet
- Dimensions: 11'5"x11'5"
Dining room
- Level: Main
- Area: 145.83 Square Feet
- Dimensions: 11'8"x12'6"
Foyer
- Level: Main
- Area: 67.38 Square Feet
- Dimensions: 6'5"x10'6"
Kitchen
- Level: Main
- Area: 181.33 Square Feet
- Dimensions: 10'8"x17
Laundry
- Level: Main
- Area: 56.5 Square Feet
- Dimensions: 6'x9'5"
Living room
- Level: Main
- Area: 235 Square Feet
- Dimensions: 15'x15'8"
Other
- Level: Main
- Area: 25.88 Square Feet
- Dimensions: 4'6x5'9"
Screened porch
- Level: Main
- Area: 283.83 Square Feet
- Dimensions: 13'x21'10"
Utility room
- Level: Main
- Area: 65.92 Square Feet
- Dimensions: 7'x9'5"
Walk in closet
- Level: Main
- Area: 46.67 Square Feet
- Dimensions: 5'x9'4"
Heating
- Forced Air, Fireplace(s), In-Floor Heating, Radiant
Cooling
- Central Air
Appliances
- Included: Air-To-Air Exchanger, Dishwasher, Dryer, Exhaust Fan, Microwave, Range, Refrigerator, Stainless Steel Appliance(s), Tankless Water Heater, Washer, Water Softener Owned
- Laundry: Gas Dryer Hookup, Laundry Room, Main Level, Sink, Upper Level, Washer Hookup
Features
- Basement: None
- Number of fireplaces: 1
- Fireplace features: Circulating, Gas
Interior area
- Total structure area: 1,924
- Total interior livable area: 1,924 sqft
- Finished area above ground: 1,924
- Finished area below ground: 0
Property
Parking
- Total spaces: 3
- Parking features: Attached, Floor Drain, Garage, Garage Door Opener, Heated Garage, Insulated Garage
- Attached garage spaces: 3
- Has uncovered spaces: Yes
- Details: Garage Dimensions (24x36), Garage Door Height (8)
Accessibility
- Accessibility features: Door Lever Handles, No Stairs External, No Stairs Internal, Soaking Tub
Features
- Levels: One
- Stories: 1
- Patio & porch: Enclosed, Front Porch, Porch, Screened
- Pool features: None
- Fencing: None
- Waterfront features: Association Access, Lake Bottom(Undeveloped)
- Frontage length: Water Frontage: 46
Lot
- Size: 0.9 Acres
- Dimensions: 182 x 150 x 273 x 203
- Features: Tree Coverage - Heavy
Details
- Foundation area: 1924
- Parcel number: 874290135
- Zoning description: Residential-Single Family
Construction
Type & style
- Home type: SingleFamily
- Property subtype: Single Family Residence
Materials
- Concrete, Frame
- Roof: Age 8 Years or Less,Asphalt
Condition
- New construction: Yes
- Year built: 2025
Details
- Builder name: Birchwood Homes LLC
Utilities & green energy
- Electric: 200+ Amp Service, Power Company: Crow Wing Power
- Gas: Natural Gas
- Sewer: City Sewer - In Street
- Water: Drilled, Private
Community & HOA
Community
- Subdivision: Third Add To Maplewood Shores
HOA
- Has HOA: No
Location
- Region: East Gull Lake
Financial & listing details
- Price per square foot: $333/sqft
- Annual tax amount: $372
- Date on market: 10/10/2025
- Cumulative days on market: 5 days
Price history
| Date | Event | Price |
|---|---|---|
| 11/26/2025 | Sold | $639,900$333/sqft |
Source:  NorthstarMLS as distributed by MLS GRID #6800884 Report a problem NorthstarMLS as distributed by MLS GRID #6800884 Report a problem | ||
| 10/21/2025 | Pending sale | $639,900$333/sqft |
Source: NorthstarMLS as distributed by MLS GRID #6800884 Report a problem | ||
| 10/16/2025 | Listed for sale | $639,900$333/sqft |
Source: NorthstarMLS as distributed by MLS GRID #6800884 Report a problem | ||
Public tax history
Tax history is unavailable.
Neighborhood: 56401
Nearby homes
- $99,9000.9 Acres7 Maplewood Dr, Brainerd, MN 56401Sold

- $--0.86 AcresL7-B1 Maplewood Dr, Brainerd, MN 56401Off Market
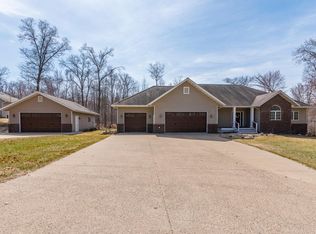
- $584,9003 bd3 ba2.2k sqft11808 Maplewood Dr, East Gull Lake, MN 56401For Sale

- $595,0005 bd3 ba3.5k sqft11833 Maplewood Dr, East Gull Lake, MN 56401Sold
- $412,8002 bd1 ba2.1k sqft11807 Maplewood Dr, East Gull Lake, MN 56401Off Market
- $573,0004 bd3 ba2.8k sqft11844 Maplewood Dr, East Gull Lake, MN 56401Off Market
- $550,0003 bd2 ba1.5k sqft11815 Maplewood Dr, East Gull Lake, MN 56401Sold
- $613,4005 bd4 ba4.2k sqft11841 Maplewood Dr, East Gull Lake, MN 56401Off Market
Nearby schools
GreatSchools rating
- 7/10Forestview Middle SchoolGrades: 5-8Distance: 5.2 mi
- 9/10Brainerd Senior High SchoolGrades: 9-12Distance: 7.9 mi
- 8/10Baxter Elementary SchoolGrades: PK-4Distance: 5.5 mi


Get pre-qualified for a loan
At Zillow Home Loans, we can pre-qualify you in as little as 5 minutes with no impact to your credit score.An equal housing lender. NMLS #10287.
Sell for more on Zillow
Get a Zillow Showcase℠ listing at no additional cost and you could sell for .
$657,100
2% more
+$13,142
With Zillow Showcase(estimated)
$670,242
- Minnesota
- Cass County
- East Gull Lake
- 56401
- 11821 Maplewood Dr
Nearby cities
Nearby zip codes
Other East Gull Lake Topics
