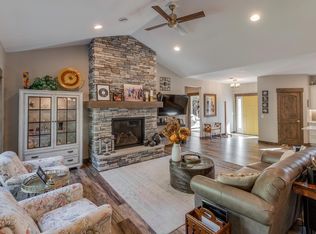
**Sellers are very motivated** Experience the best of Lakes Area living in this beautifully designed home located in the highly sought-after Cragun's Legacy Village Association. This inviting open-concept residence is filled with natural light and showcases vaulted ceilings, with upgraded flooring, and tasteful modern finishes throughout. The gourmet kitchen features crisp white cabinetry, ample counter space, and a large center island-perfect for entertaining or casual dining. The spacious vaulted living room centers around a cozy gas fireplace and is complemented by expansive windows that offer serene views of the surrounding nature, creating a warm and welcoming atmosphere. Watch Minnesota Wild Life from the four seasonporch year round. Enjoy year-round comfort in the stunning four-season porch, complete with a warm wood ceiling and panoramic views-perfect for relaxing in any season. Step outside to the concrete patio and take advantage of the partially wooded lot, offering both privacy and an ideal setting for outdoor entertaining. The home offers three spacious bedrooms and two bathrooms, including a luxurious primary ensuite featuring an oversized walk-in closet, double granite vanity, tiled shower, and tiled flooring. The main rooms in the home are enhanced with remote-controlled window coverings for added convenience and comfort. Kinetico water softening system through out the home with a Reverse Osmosis system.
Located just minutes from over 100 holes of premier golf, this property also provides easy access to Gull Lake and Sylvan Lake public boat launches, along with miles of paved trails for walking, biking, cross-country skiing, or cruising by ATV or golf cart. Enjoy some of the area's best dining, all just moments away. The Cragun's Legacy Village Association takes care of yard maintenance, including snow removal and shoveling up to your front door, allowing for truly low-maintenance living. Additional features include a 3-car garage, floor drain, pre plumbed for add-On garage heater, offers hot and Cold water faucet inside garage, extended 3rd stall for spacious storage or larger truck or golf cart storage. Whether you're looking for a full-time residence, vacation retreat, or investment opportunity, this home offers an exceptional lifestyle in one of the Brainerd Lakes Area's premier communities.
Active
Price cut: $15.1K (8/6)
$649,900
11340 Legacy Dr, East Gull Lake, MN 56401
3beds
1,986sqft
Single Family
Built in 2022
9,931 Square Feet Lot
$644,300 Zestimate®
$327/sqft
$260/mo HOA
What's special
Tasteful modern finishes throughoutCozy gas fireplaceWarm and welcoming atmosphereVaulted ceilingsWarm wood ceilingFilled with natural lightDouble granite vanity
- 124 days |
- 298 |
- 6 |
Zillow last checked:
Listing updated:
Listed by:
Rori Harvet 612-590-3336,
LPT Realty, LLC
Source: NorthstarMLS as distributed by MLS GRID,MLS#: 7053895
Facts & features
Interior
Bedrooms & bathrooms
- Bedrooms: 3
- Bathrooms: 2
- Full bathrooms: 2
Bedroom
- Level: Main
- Area: 240 Square Feet
- Dimensions: 16x15
Bedroom 2
- Level: Main
- Area: 132 Square Feet
- Dimensions: 12x11
Bedroom 3
- Level: Main
- Area: 121 Square Feet
- Dimensions: 11x11
Dining room
- Level: Main
- Area: 176 Square Feet
- Dimensions: 11x16
Kitchen
- Level: Main
- Area: 234 Square Feet
- Dimensions: 18x13
Laundry
- Level: Main
- Area: 49 Square Feet
- Dimensions: 7x7
Living room
- Level: Main
- Area: 256 Square Feet
- Dimensions: 16x16
Sun room
- Level: Main
- Area: 238 Square Feet
- Dimensions: 17x14
Heating
- Forced Air, Fireplace(s)
Cooling
- Central Air
Appliances
- Included: Air-To-Air Exchanger, Dishwasher, Disposal, Double Oven, Dryer, Exhaust Fan, Freezer, Gas Water Heater, Water Filtration System, Water Osmosis System, Microwave, Other, Range, Refrigerator, Stainless Steel Appliance(s), Washer, Water Softener Owned
- Laundry: Electric Dryer Hookup, Laundry Room, Main Level, Washer Hookup
Features
- Basement: None
- Number of fireplaces: 1
- Fireplace features: Brick, Circulating, Decorative, Family Room, Gas, Living Room
Interior area
- Total structure area: 1,944
- Total interior livable area: 1,986 sqft
- Finished area above ground: 1,986
- Finished area below ground: 0
Video & virtual tour
Property
Parking
- Total spaces: 3
- Parking features: Attached, Asphalt, Floor Drain, Garage Door Opener, Other, Storage
- Attached garage spaces: 3
- Has uncovered spaces: Yes
Accessibility
- Accessibility features: Customized Wheelchair Accessible, No Stairs External, No Stairs Internal, Partially Wheelchair
Features
- Levels: One
- Stories: 1
- Patio & porch: Front Porch, Patio, Porch, Rear Porch
- Pool features: None
- Fencing: None
Lot
- Size: 9,931 Square Feet
- Dimensions: 42 x 38 x 38 x 45 x 101 x 95 x 48
- Features: Corner Lot, Tree Coverage - Medium
Details
- Foundation area: 2856
- Parcel number: 873770110
- Zoning description: Residential-Single Family
Construction
Type & style
- Home type: SingleFamily
- Property subtype: Single Family
Materials
- Block, Brick, Concrete
- Roof: Age 8 Years or Less,Asphalt
Condition
- New construction: No
- Year built: 2022
Utilities & green energy
- Electric: Power Company: Connexus Energy
- Gas: Natural Gas
- Sewer: City Sewer - In Street
- Water: Drilled, Shared System, Well
Community & HOA
Community
- Subdivision: Legacy Village
HOA
- Has HOA: Yes
- Services included: Snow Removal, Water
- HOA fee: $780 quarterly
- HOA name: Cragun's Legacy Village Association
- HOA phone: 218-839-6965
Location
- Region: East Gull Lake
Financial & listing details
- Price per square foot: $327/sqft
- Tax assessed value: $501,300
- Annual tax amount: $3,130
- Date on market: 4/13/2026
- Road surface type: Paved
Estimated market value
$644,300
$612,000 - $677,000
$2,655/mo
Price history
| Date | Event | Price |
|---|---|---|
| 8/6/2026 | Price change | $649,900-2.3%$327/sqft |
Source:  NorthstarMLS as distributed by MLS GRID #7053895 Report a problem NorthstarMLS as distributed by MLS GRID #7053895 Report a problem | ||
| 6/18/2026 | Price change | $665,000-1.5%$335/sqft |
Source: NorthstarMLS as distributed by MLS GRID #7053895 Report a problem | ||
| 5/7/2026 | Price change | $675,000-0.7%$340/sqft |
Source: NorthstarMLS as distributed by MLS GRID #7053895 Report a problem | ||
| 4/23/2026 | Price change | $679,900-0.7%$342/sqft |
Source: NorthstarMLS as distributed by MLS GRID #7053895 Report a problem | ||
| 4/16/2026 | Listed for sale | $685,000+40.4%$345/sqft |
Source: NorthstarMLS as distributed by MLS GRID #7053895 Report a problem | ||
| 2/3/2022 | Sold | $487,796$246/sqft |
Source: Public Record Report a problem | ||
Public tax history
| Year | Property taxes | Tax assessment |
|---|---|---|
| 2025 | $3,064 +5.7% | $501,300 |
| 2024 | $2,900 +44.3% | $501,300 |
| 2023 | $2,010 -25.9% | $501,300 +50.1% |
| 2022 | $2,714 +388.1% | $333,900 +3.1% |
| 2021 | $556 | $324,000 +362.9% |
| 2020 | $556 | $70,000 |
Find assessor info on the county website
Monthly payment
Est. payment
Payment breakdown
Explore the cost of this home by adjusting the details. Changes won't be saved.Climate risks
Neighborhood: 56401
Nearby schools
GreatSchools rating
- 7/10Forestview Middle SchoolGrades: 5-8Distance: 5.6 mi
- 9/10Brainerd Senior High SchoolGrades: 9-12Distance: 7.5 mi
- 8/10Baxter Elementary SchoolGrades: PK-4Distance: 5.8 mi
- $631,1003 bd2 ba1.9k sqft11344 Legacy Dr, East Gull Lake, MN 56401Off Market
- $687,1004 bd4 ba1.7k sqft11337 Legacy Dr, East Gull Lake, MN 56401Off Market
- $463,2003 bd3 ba3k sqft11309 Gull River Rd, East Gull Lake, MN 56401Off Market
- $670,0003 bd2 ba2k sqft11348 Legacy Dr, East Gull Lake, MN 56401Sold
- $345,7003 bd2 ba1.3k sqft11299 Gull River Rd, East Gull Lake, MN 56401Off Market
- $250,2002 bd3 ba1.6k sqft11315 Gull River Rd, East Gull Lake, MN 56401Off Market
- $667,4003 bd2 ba1.9k sqft11351 Legacy Dr, East Gull Lake, MN 56401Off Market
- $661,300-- bd-- ba1.9k sqft11352 Legacy Dr, East Gull Lake, MN 56401Off Market
A local agent can set up tours, give advice and negotiate with sellers.
A local lender can help you make sure your offer is ready when you are.
Similar homes
- $689,9003 bd2 ba2.2k sqft11364 Legacy Dr, East Gull Lake, MN 56401For Sale
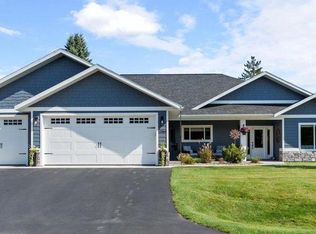
 MLS ID #6799143, Chad Schwendeman, eXp Realty. NorthstarMLS as distributed by MLS GRID
 - $649,9003 bd2 ba1.8k sqftMaplewood Ridge Rd, Brainerd, MN 56401For Sale
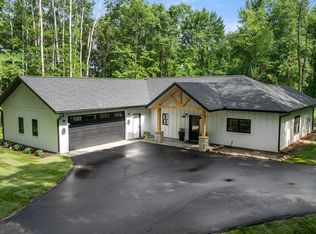 MLS ID #7031566, Michelle Rodahl, LPT Realty, LLC.. NorthstarMLS as distributed by MLS GRID
 - $699,0004 bd2 ba2.1k sqft21877 Windy Ridge Rd, Brainerd, MN 56401For Sale
 MLS ID #7122020, Robert Heinrich, Dane Arthur Real Estate Agency-Crosslake. NorthstarMLS as distributed by MLS GRID
 - $649,0002 bd2 ba1.4k sqft5042 White Gables Rd, Brainerd, MN 56401For Sale
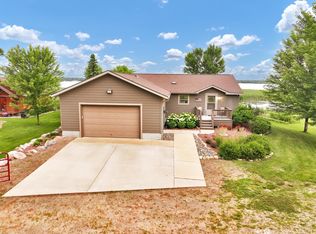 MLS ID #7106735, Donald Fortner, Premier Real Estate Services. NorthstarMLS as distributed by MLS GRID
 - $599,9003 bd2 ba1.9k sqft2677 Fondie Ln SW, Nisswa, MN 56468New ConstructionMLS ID #7107573, Thomas Schiffler, Premier Real Estate Services. NorthstarMLS as distributed by MLS GRID
- $724,9005 bd3 ba2.7k sqft16296 Tower Dr, Brainerd, MN 56401For SaleMLS ID #7125625, Jeremy Miller, Edina Realty, Inc.. NorthstarMLS as distributed by MLS GRID
- $674,9004 bd3 ba2.8k sqft10745 Birch Trl, Brainerd, MN 56401For SaleMLS ID #7126598, Camryn Lucksinger, LPT Realty, LLC.. NorthstarMLS as distributed by MLS GRID
- $549,0003 bd2 ba2.4k sqft7101 Browns Ln, Brainerd, MN 56401For SaleMLS ID #7050170, Todd J. Swanson, Premier Real Estate Services. NorthstarMLS as distributed by MLS GRID
- $459,0004 bd3 ba2.4k sqft9067 Wolves St, Brainerd, MN 56401New ConstructionMLS ID #7121390, Michael Swanson, NextHome Horizons. NorthstarMLS as distributed by MLS GRID
- $599,9003 bd2 ba1k sqft10032 N Long Lake Rd, Brainerd, MN 56401For SaleMLS ID #7041533, Chad Schwendeman, eXp Realty. NorthstarMLS as distributed by MLS GRID
- $624,9003 bd2 ba2.3k sqft6740 Saint Mathias Rd, Brainerd, MN 56401For SaleMLS ID #7094042, Chad Schwendeman, eXp Realty. NorthstarMLS as distributed by MLS GRID
- $468,9003 bd2 ba1.7k sqft8693 Sugarberry Crk, Brainerd, MN 56401For SaleMLS ID #7121749, Randa Haug, Pemberton RE. NorthstarMLS as distributed by MLS GRID
- $439,9003 bd2 ba2k sqft10505 Kinder Cors, Brainerd, MN 56401For SaleMLS ID #7114723, Isaiah Moengen, Woods to Water Real Estate. NorthstarMLS as distributed by MLS GRID
- $729,0003 bd3 ba2.2k sqft10139 Rardin Rd SW, Nisswa, MN 56468For SaleMLS ID #7107407, Tyler Hendrickson, Coldwell Banker Crown Realtors. NorthstarMLS as distributed by MLS GRID
- $654,9003 bd2 ba2k sqft8296 Eagle Ln, Breezy Point, MN 56472New ConstructionMLS ID #7120828, Michael Swanson, NextHome Horizons. NorthstarMLS as distributed by MLS GRID
- $574,9004 bd3 ba2.7k sqft7178 Burr Ln, Brainerd, MN 56401For SaleMLS ID #7076274, Amanda Lumley, Northland Sotheby's International Realty. NorthstarMLS as distributed by MLS GRID
- $829,9003 bd3 ba2k sqft10442 Gull Point Rd, Brainerd, MN 56401For SaleMLS ID #7088789, Jim Christensen, Kurilla Real Estate LTD. NorthstarMLS as distributed by MLS GRID
- $659,9003 bd2 ba1.9k sqft2642 Winter Creek Ct SW, Nisswa, MN 56468New ConstructionMLS ID #7039108, Jodi Carley, Ashworth Real Estate. NorthstarMLS as distributed by MLS GRID
- $649,9003 bd3 ba2k sqft8098 Channel View Rd #7, Nisswa, MN 56468For SaleMLS ID #7122240, Chad Schwendeman, eXp Realty. NorthstarMLS as distributed by MLS GRID
- $699,9003 bd2 ba2.2k sqft13423 Arrowwood Dr, Baxter, MN 56425For SaleMLS ID #7056906, Angela Sherack, NextHome Horizons. NorthstarMLS as distributed by MLS GRID
