This property is the definition of pride of ownership — where quality workmanship and thoughtful design come together on a beautifully manicured 2.79-acre setting. Every detail, from the original Basswood woodwork to the custom finishes, reflects a level of care you simply don't find every day. Inside, the home showcases timeless craftsmanship at every turn. The rich warmth of wood trim and millwork runs throughout, lending a character and authenticity that only natural wood can provide. The kitchen is a standout — custom-built Hickory cabinets paired with stainless steel appliances create a space that's as functional as it is beautiful, with joinery and finish work that speaks to true cabinetmaking, not off-the-shelf solutions. Two stone gas fireplaces one anchors the living space and the other the primary bedroom, adding both ambiance and a focal point that draws the eye the moment you walk in. With three bedrooms, three bathrooms and an office/ guest room, the layout is generous and well-planned. The attached three-stall garage goes well beyond parking — it's heated, fully insulated, and features a custom made wet bar, making it as much an entertaining space as it is a workspace or for parking. But the real showstopper is the detached 1,728 sq ft heated and insulated garage/shop. Whether you're a collector, hobbyist, or need serious workspace, this building delivers — with an additional 540 sq ft lean-to for covered storage. Outside, the grounds have been meticulously planned and maintained. A full irrigation system keeps the landscaping lush with minimal effort, while the large fenced garden is ready for vegetables, flowers, or whatever you want to grow. Step onto the back patio and you're greeted with gorgeous, sweeping views — the perfect backdrop for morning coffee or evening gatherings. Pillsbury State Forest, Gull Lake and Mount Ski Gull all just a few minutes away. This is a property that rewards those who appreciate quality. From the custom woodwork to the stone fireplaces, from the insulated shop to the irrigated grounds — every inch has been thoughtfully executed and lovingly maintained. A rare find for the buyer who values craftsmanship over compromise.
Active with contingency
Price cut: $30K (8/25)
$699,000
10139 Rardin Rd SW, Nisswa, MN 56468
3beds
2,200sqft
Single Family
Built in 2014
2.79 Acres Lot
$685,900 Zestimate®
$318/sqft
$-- HOA
What's special
Large fenced gardenTwo stone gas fireplacesOriginal basswood woodworkFull irrigation systemCustom-built hickory cabinetsJoinery and finish workTimeless craftsmanship
- 65 days
- 594
- 26
Zillow last checked:
Listing updated:
Listed by:
Tyler Hendrickson 218-546-3162,
Coldwell Banker Crown Realtors,
Thomas Kirzeder 612-419-5297
Source: NorthstarMLS as distributed by MLS GRID,MLS#: 7107407
Facts & features
Interior
Bedrooms & bathrooms
- Bedrooms: 3
- Bathrooms: 3
- Full bathrooms: 1
- 3/4 bathrooms: 1
- 1/2 bathrooms: 1
Bedroom
- Level: Main
- Area: 238 Square Feet
- Dimensions: 17x14
Bedroom 2
- Level: Main
- Area: 182 Square Feet
- Dimensions: 14x13
Bedroom 3
- Level: Main
- Area: 182 Square Feet
- Dimensions: 14x13
Dining room
- Level: Main
- Area: 156 Square Feet
- Dimensions: 13x12
Kitchen
- Level: Main
- Area: 221 Square Feet
- Dimensions: 17x13
Living room
- Level: Main
- Area: 324 Square Feet
- Dimensions: 18x18
Office
- Level: Main
- Area: 120 Square Feet
- Dimensions: 12x10
Heating
- Dual Fuel/Off Peak, Forced Air, In-Floor Heating
Cooling
- Central Air
Appliances
- Included: Air-To-Air Exchanger, Dishwasher, Dryer, Electric Water Heater, Exhaust Fan, Microwave, Range, Refrigerator, Stainless Steel Appliance(s), Washer
- Laundry: Main Level, Sink
Features
- Basement: None
- Number of fireplaces: 2
- Fireplace features: Gas, Living Room, Primary Bedroom, Stone
Interior area
- Total structure area: 2,200
- Total interior livable area: 2,200 sqft
- Finished area above ground: 2,200
- Finished area below ground: 0
Video & virtual tour
Property
Parking
- Total spaces: 5
- Parking features: Attached, Detached Garage, Gravel, Electric, Garage, Garage Door Opener, Heated Garage, Insulated Garage, Multiple Garages, Storage
- Attached garage spaces: 5
- Has uncovered spaces: Yes
- Details: Garage Dimensions (40x28)
Accessibility
- Accessibility features: None
Features
- Levels: One
- Stories: 1
- Patio & porch: Patio
Lot
- Size: 2.79 Acres
- Dimensions: 544 x 262 x 557 x 197
- Features: Irregular Lot, Tree Coverage - Medium
Details
- Additional structures: Garage(s)
- Foundation area: 2200
- Parcel number: 143980105
- Zoning description: Residential-Single Family
- Other equipment: Fuel Tank - Rented
Construction
Type & style
- Home type: SingleFamily
- Property subtype: Single Family
Materials
- Frame
- Roof: Architectural Shingle
Condition
- New construction: No
- Year built: 2014
Utilities & green energy
- Electric: 200+ Amp Service
- Gas: Electric, Propane
- Sewer: Tank with Drainage Field
- Water: Private, Well
Community & HOA
Community
- Subdivision: Cottage Wood Estates
HOA
- Has HOA: No
Location
- Region: Nisswa
Financial & listing details
- Price per square foot: $318/sqft
- Tax assessed value: $571,100
- Annual tax amount: $3,392
- Date on market: 7/11/2026
Estimated market value
$685,900
$652,000 - $720,000
$3,347/mo
Price history
| Date | Event | Price |
|---|---|---|
| 8/25/2026 | Price change | $699,000-4.1%$318/sqft |
Source:  NorthstarMLS as distributed by MLS GRID #7107407 Report a problem NorthstarMLS as distributed by MLS GRID #7107407 Report a problem | ||
| 8/14/2026 | Price change | $729,000-2.7%$331/sqft |
Source: NorthstarMLS as distributed by MLS GRID #7107407 Report a problem | ||
| 7/18/2026 | Listed for sale | $749,000-0.1%$340/sqft |
Source: NorthstarMLS as distributed by MLS GRID #7107407 Report a problem | ||
| 7/9/2026 | Listing removed | -- |
Source: Owner Report a problem | ||
| 6/15/2026 | Listed for sale | $750,000$341/sqft |
Source: Owner Report a problem | ||
Public tax history
| Year | Property taxes | Tax assessment |
|---|---|---|
| 2025 | $3,094 -4.1% | $571,100 -4.7% |
| 2024 | $3,226 +3.2% | $599,300 |
| 2023 | $3,126 +6.8% | $599,300 +7.1% |
| 2022 | $2,926 +9.7% | $559,800 +36.9% |
| 2021 | $2,668 -2.4% | $408,900 +13% |
| 2020 | $2,734 +12.4% | $362,000 +16.7% |
| 2019 | $2,432 +6.8% | $310,100 +8.9% |
| 2018 | $2,278 | $284,800 |
| 2017 | -- | $284,800 |
| 2016 | $196 | -- |
| 2015 | $196 -3% | -- |
| 2014 | $202 +1% | -- |
| 2013 | $200 | -- |
| 2012 | -- | -- |
| 2009 | $144 +16.1% | $22,700 +19.5% |
| 2008 | $124 | $19,000 |
Find assessor info on the county website
Monthly payment
Est. payment
Payment breakdown
Explore the cost of this home by adjusting the details. Changes won't be saved.Climate risks
Neighborhood: 56468
Similar homes
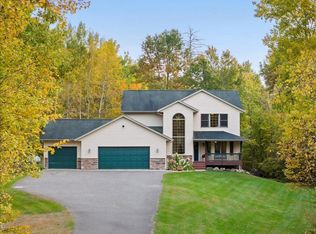
- $599,9003 bd2 ba1.9k sqft2677 Fondie Ln SW, Nisswa, MN 56468For Sale

 MLS ID #7107573, Thomas Schiffler, Premier Real Estate Services. NorthstarMLS as distributed by MLS GRID
 - $625,0005 bd3 ba3k sqft4163 County Road 29, Nisswa, MN 56468For Sale
 MLS ID #7141910, Albin Kuschel, Edina Realty, Inc.. NorthstarMLS as distributed by MLS GRID
 - $689,9004 bd3 ba3.1k sqft21601 Timber Hills Trl, Nisswa, MN 56468For Sale
 MLS ID #7123184, Matthew Pecarich, Kurilla Real Estate LTD. NorthstarMLS as distributed by MLS GRID
 - $699,9003 bd2 ba1.3k sqft6485 Lendee Dr, Nisswa, MN 56468For Sale
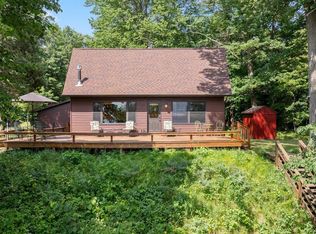 MLS ID #7096475, Jessica Tulenchik, Realty ONE Group Choice. NorthstarMLS as distributed by MLS GRID
 - $665,0003 bd2 ba1.8k sqft24130 County Road 4, Nisswa, MN 56468For SaleMLS ID #7115459, Tina Scepaniak, VoigtJohnson. NorthstarMLS as distributed by MLS GRID
- $639,9003 bd2 ba2.2k sqft26078 Birch Ave, Nisswa, MN 56468For SaleMLS ID #7082940, Jill Macnamara, RE/MAX Results - Nisswa. NorthstarMLS as distributed by MLS GRID
- $564,9003 bd3 ba2.5k sqft8343 Timber Ln, Lake Shore, MN 56468For SaleMLS ID #7092823, Ben Sommers, Woods to Water Real Estate. NorthstarMLS as distributed by MLS GRID
- $679,0002 bd2 ba2.1k sqft24421 Fishtrap Rd, Nisswa, MN 56468For SaleMLS ID #7138091, Brady Prince, eXp Realty. NorthstarMLS as distributed by MLS GRID
- $699,9003 bd2 ba2.2k sqft13423 Arrowwood Dr, Baxter, MN 56425For SaleMLS ID #7056906, Angela Sherack, NextHome Horizons. NorthstarMLS as distributed by MLS GRID
- $725,0003 bd4 ba2.1k sqft6458 21st Ave SW, Pequot Lakes, MN 56472For SaleMLS ID #6824511, Madeline Nelson, Keller Williams Realty Professionals/Larson Group Real Estate. NorthstarMLS as distributed by MLS GRID
- $649,9004 bd3 ba3k sqft3658 Padre Ct, Nisswa, MN 56468For SaleMLS ID #7076515, John Nolan, Kurilla Real Estate LTD. NorthstarMLS as distributed by MLS GRID
- $535,0004 bd2 ba2.1k sqft6108 Bittersweet Ln, Nisswa, MN 56468For SaleMLS ID #7132982, Adam Kalenberg, Northland Sotheby's International Realty. NorthstarMLS as distributed by MLS GRID
- $679,9003 bd3 ba2.7k sqft29107 Voyagers Pass, Pequot Lakes, MN 56472For SaleMLS ID #7120794, Chad Schwendeman, eXp Realty. NorthstarMLS as distributed by MLS GRID
- $574,9003 bd2 ba1.8k sqft25873 Trailside Run, Nisswa, MN 56468For SaleMLS ID #7141447, Amye Miller, Edina Realty, Inc.. NorthstarMLS as distributed by MLS GRID
- $899,0003 bd3 ba2.3k sqft1860 Deer Path Cir SW, Brainerd, MN 56401For SaleMLS ID #7135120, Sandy Knosalla, Edina Realty, Inc.. NorthstarMLS as distributed by MLS GRID
- $825,0003 bd3 ba2.2k sqft29946 Pequot Blvd, Pequot Lakes, MN 56472For SaleMLS ID #7137306, Lexi Clercx, Real Broker, LLC. NorthstarMLS as distributed by MLS GRID
- $747,9005 bd3 ba2.8k sqft14750 Ninebark Dr, Baxter, MN 56425For SaleMLS ID #7101690, Sue Lehman, Kurilla Real Estate LTD. NorthstarMLS as distributed by MLS GRID
- $819,9003 bd3 ba2k sqft10442 Gull Point Rd, Brainerd, MN 56401For SaleMLS ID #7088789, Jim Christensen, Kurilla Real Estate LTD. NorthstarMLS as distributed by MLS GRID
- $569,5004 bd2 ba2.4k sqft33486 Pierson Dr, Pequot Lakes, MN 56472For SaleMLS ID #7097411, Briana Williams, RE/MAX Advantage Plus. NorthstarMLS as distributed by MLS GRID
- $739,9002 bd2 ba1.3k sqft8510 Laurel Anne Ln, Brainerd, MN 56401For SaleMLS ID #7041253, Chad Schwendeman, eXp Realty. NorthstarMLS as distributed by MLS GRID
