A gorgeous, well maintained 4BR, 3BA home located on a beautiful wooded lot in a the heart of the lakes area. Main floor amenities include 9' ceilings, hardwood floors, maple cabinetry, primary suite with full bath/steam shower & walk-in closets, bedroom, full bath, living room with gas fireplace and walk out to patio area, kitchen, dining area and main floor laundry. The lower level boasts spacious living room, 2 bedrooms, full bath & storage area. Home also has 3 car attached, heated, insulated & sheet rocked garage, backup full home generator, meticulous landscaping, waterfall, gorgeous flowers and plants throughout the property. Home is located on a quiet private drive and just a short distance from all the area's best amenities. This is your chance for a great place to call home.
Active
Price cut: $25K (6/15)
$699,990
21601 Timber Hills Trl, Nisswa, MN 56468
4beds
3,150sqft
:
Get pre-qualified$4,259/mo
Single Family
Built in 2005
1.2 Acres Lot
$692,100 Zestimate®
$222/sqft
$-- HOA
What's special
- 81 days |
- 519 |
- 7 |
Zillow last checked:
Listing updated:
Listed by:
Matthew Pecarich 218-820-7491,
Kurilla Real Estate LTD,
John Pecarich 218-820-4416
Source: NorthstarMLS as distributed by MLS GRID,MLS#: 7067379
Facts & features
Interior
Bedrooms & bathrooms
- Bedrooms: 4
- Bathrooms: 3
- Full bathrooms: 3
Bedroom
- Level: Main
- Area: 246.4 Square Feet
- Dimensions: 17.6x14
Bedroom 2
- Level: Main
- Area: 115.14 Square Feet
- Dimensions: 11.4x10.10
Bedroom 3
- Level: Lower
- Area: 231.11 Square Feet
- Dimensions: 19.10x12.10
Bedroom 4
- Level: Lower
- Area: 255.94 Square Feet
- Dimensions: 19.10x13.4
Dining room
- Level: Main
- Area: 132 Square Feet
- Dimensions: 12x11
Family room
- Level: Lower
- Area: 307.8 Square Feet
- Dimensions: 18x17.10
Kitchen
- Level: Main
- Area: 150.04 Square Feet
- Dimensions: 12.10x12.4
Laundry
- Level: Main
- Area: 52.54 Square Feet
- Dimensions: 7.10x7.4
Living room
- Level: Main
- Area: 344.96 Square Feet
- Dimensions: 17.6x19.6
Storage
- Level: Lower
- Area: 112.5 Square Feet
- Dimensions: 12.5x9
Heating
- Boiler, Dual Fuel/Off Peak, Forced Air, Fireplace(s), Hot Water, In-Floor Heating
Cooling
- Central Air
Appliances
- Included: Air-To-Air Exchanger, Dishwasher, Dryer, Exhaust Fan, Gas Water Heater, Microwave, Range, Refrigerator, Stainless Steel Appliance(s), Washer, Water Softener Owned
- Laundry: Gas Dryer Hookup, Laundry Room, Main Level, Washer Hookup
Features
- Basement: Block,Full,Storage Space,Tile Shower
- Number of fireplaces: 2
- Fireplace features: Family Room, Gas, Living Room
Interior area
- Total structure area: 3,468
- Total interior livable area: 3,150 sqft
- Finished area above ground: 1,734
- Finished area below ground: 1,416
Property
Parking
- Total spaces: 3
- Parking features: Attached, Asphalt, Electric, Garage Door Opener, Heated Garage, Insulated Garage
- Attached garage spaces: 3
- Has uncovered spaces: Yes
Accessibility
- Accessibility features: None
Features
- Levels: One
- Stories: 1
- Patio & porch: Patio
Lot
- Size: 1.2 Acres
- Dimensions: 250 x 400 x 250 x 400 x irreg.
- Features: Tree Coverage - Medium
Details
- Foundation area: 1734
- Parcel number: 28350524
- Zoning description: Residential-Single Family
Construction
Type & style
- Home type: SingleFamily
- Property subtype: Single Family
Materials
- Frame
- Roof: Age 8 Years or Less,Asphalt
Condition
- New construction: No
- Year built: 2005
Utilities & green energy
- Electric: Circuit Breakers, 200+ Amp Service
- Gas: Natural Gas
- Sewer: Private Sewer, Tank with Drainage Field
- Water: Drilled, Private, Well
Community & HOA
Community
- Subdivision: Timber Hills
HOA
- Has HOA: No
Location
- Region: Nisswa
Financial & listing details
- Price per square foot: $222/sqft
- Tax assessed value: $473,900
- Annual tax amount: $3,477
- Date on market: 5/4/2026
- Cumulative days on market: 150 days
- Road surface type: Paved
Estimated market value
$692,100
$657,000 - $727,000
$3,197/mo
Price history
| Date | Event | Price |
|---|---|---|
| 6/15/2026 | Price change | $699,990-3.4%$222/sqft |
Source:  NorthstarMLS as distributed by MLS GRID #7067379 Report a problem NorthstarMLS as distributed by MLS GRID #7067379 Report a problem | ||
| 5/8/2026 | Listed for sale | $725,000$230/sqft |
Source: NorthstarMLS as distributed by MLS GRID #7067379 Report a problem | ||
| 10/20/2025 | Listing removed | $725,000$230/sqft |
Source: NorthstarMLS as distributed by MLS GRID #6740687 Report a problem | ||
| 7/21/2025 | Price change | $725,000-3.3%$230/sqft |
Source: NorthstarMLS as distributed by MLS GRID #6740687 Report a problem | ||
| 6/20/2025 | Listed for sale | $750,000$238/sqft |
Source: NorthstarMLS as distributed by MLS GRID #6740687 Report a problem | ||
Public tax history
| Year | Property taxes | Tax assessment |
|---|---|---|
| 2025 | $3,635 +6.3% | $473,900 +2% |
| 2024 | $3,421 +0.5% | $464,800 +3.6% |
| 2023 | $3,403 +5.3% | $448,600 +5.1% |
| 2022 | $3,233 -1.5% | $426,700 +34.7% |
| 2021 | $3,283 +1.4% | $316,792 +2.9% |
| 2020 | $3,237 +24.3% | $307,745 +20.2% |
| 2017 | $2,604 | $256,079 +20.3% |
| 2016 | $2,604 +17% | $212,900 +3.6% |
| 2015 | $2,226 +123.6% | $205,600 +7.6% |
| 2014 | $995 -49% | $191,100 -7.1% |
| 2012 | $1,953 +12.2% | $205,800 |
| 2011 | $1,741 -3.9% | $205,800 -19.1% |
| 2010 | $1,811 +3.2% | $254,500 |
| 2009 | $1,755 | $254,500 |
Find assessor info on the county website
Monthly payment
Est. payment
Payment breakdown
Explore the cost of this home by adjusting the details. Changes won't be saved.Climate risks
Neighborhood: 56468
Nearby schools
GreatSchools rating
- 9/10Nisswa Elementary SchoolGrades: PK-4Distance: 4 mi
- 7/10Forestview Middle SchoolGrades: 5-8Distance: 9.5 mi
- 9/10Brainerd Senior High SchoolGrades: 9-12Distance: 9.3 mi
- $542,2004 bd3 ba3.3k sqft21617 Timber Hills Trl, Nisswa, MN 56468Off Market
- $403,3003 bd2 ba2.2k sqft21586 Timber Hills Trl, Nisswa, MN 56468Off Market
- $372,8003 bd2 ba2.2k sqft4530 Mission Rd, Nisswa, MN 56468Off Market

- $981,2004 bd2 ba3.1k sqft21850 Tall Timbers Rd, Nisswa, MN 56468Off Market
- $1,163,7003 bd3 ba3.5k sqft21876 Tall Timbers Rd, Nisswa, MN 56468Off Market
- $595,0002 bd2 ba2.2k sqft21822 Tall Timbers Rd, Nisswa, MN 56468Sold
- $450,0004 bd3 ba2.9k sqft21546 Timber Hills Trl, Nisswa, MN 56468Sold
- $988,7003 bd1 ba2.8k sqft21864 Tall Timbers Rd, Nisswa, MN 56468Off Market
A local agent can set up tours, give advice and negotiate with sellers.
A local lender can help you make sure your offer is ready when you are.
Similar homes
- $679,0005 bd3 ba4.1k sqft24773 Cove Trl, Nisswa, MN 56468For Sale
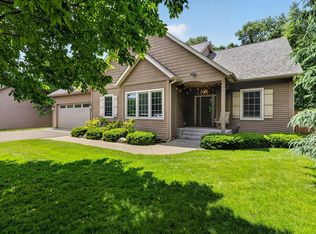
 MLS ID #7103751, Elijah Rick, Real Broker, LLC. NorthstarMLS as distributed by MLS GRID
 - $749,9005 bd3 ba3.9k sqft23904 Summer Haven Ln, Nisswa, MN 56468For Sale
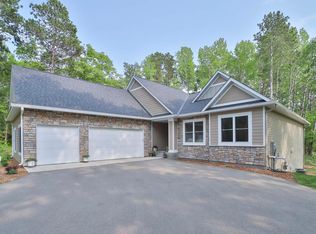 MLS ID #7052968, Chad Schwendeman, eXp Realty. NorthstarMLS as distributed by MLS GRID
 - $689,8004 bd2 ba3k sqft6322 Highland Scenic Rd, Baxter, MN 56425For Sale
 MLS ID #7112944, Traci Balder, Distinct Realestate LLC. NorthstarMLS as distributed by MLS GRID
 - $769,0005 bd4 ba4.2k sqft5698 Kander Ct, Nisswa, MN 56468For Sale
 MLS ID #7091863, Michael Fish, MN Real Estate and Management LLC. NorthstarMLS as distributed by MLS GRID
 - $535,0004 bd2 ba2.1k sqft6108 Bittersweet Ln, Nisswa, MN 56468For SaleMLS ID #7094062, Adam Kalenberg, Northland Sotheby's International Realty. NorthstarMLS as distributed by MLS GRID
- $699,9005 bd4 ba3.3k sqft5044 Mary Allen Ln, Brainerd, MN 56401For SaleMLS ID #7059046, Jeff Torfin, Positive Realty. NorthstarMLS as distributed by MLS GRID
- $749,0003 bd3 ba2.2k sqft10139 Rardin Rd SW, Nisswa, MN 56468For SaleMLS ID #7107407, Tyler Hendrickson, Coldwell Banker Crown Realtors. NorthstarMLS as distributed by MLS GRID
- $739,0004 bd4 ba3.4k sqft19618 County Road 3, Brainerd, MN 56401For SaleMLS ID #7099374, Jeremy Miller, Edina Realty, Inc.. NorthstarMLS as distributed by MLS GRID
- $775,0005 bd3 ba4.3k sqft10920 Pillsbury Cir SW, Nisswa, MN 56468For SaleMLS ID #7089578, Randa Haug, Pemberton RE. NorthstarMLS as distributed by MLS GRID
- $995,0003 bd2 ba2.4k sqft26667 Edna Lake Rd, Nisswa, MN 56468For SaleMLS ID #7098913, Kevin Gyllenblad, Edina Realty, Inc.. NorthstarMLS as distributed by MLS GRID
- $799,9005 bd3 ba2.8k sqft14750 Ninebark Dr, Baxter, MN 56425For SaleMLS ID #7101690, Sue Lehman, Kurilla Real Estate LTD. NorthstarMLS as distributed by MLS GRID
- $699,9003 bd3 ba2.1k sqft18352 Johnson Rd, Brainerd, MN 56401For SaleMLS ID #7053325, Chad Schwendeman, eXp Realty. NorthstarMLS as distributed by MLS GRID
- $749,9005 bd4 ba3.4k sqft29437 Sioux Dr, Breezy Pt, MN 56472For SaleMLS ID #7074749, Briana Williams, RE/MAX Advantage Plus. NorthstarMLS as distributed by MLS GRID
- $369,9002 bd2 ba1.6k sqft25871 Centennial Ln, Nisswa, MN 56468For SaleMLS ID #7109291, Chad Piepho, Counselor Realty Brainerd Lakes. NorthstarMLS as distributed by MLS GRID
- $749,9004 bd3 ba2.9k sqft7814 Pueblo Cir, Breezy Pt, MN 56472For SaleMLS ID #7071499, Jennifer Foote, Dane Arthur Real Estate Agency-Crosslake. NorthstarMLS as distributed by MLS GRID
- $599,9003 bd2 ba1.9k sqft2677 Fondie Ln SW, Nisswa, MN 56468New ConstructionMLS ID #7107573, Thomas Schiffler, Premier Real Estate Services. NorthstarMLS as distributed by MLS GRID
- $650,0004 bd3 ba3.7k sqft7414 Burr Ln, Brainerd, MN 56401For SaleMLS ID #7064995, Debra Flam, Edina Realty, Inc.. NorthstarMLS as distributed by MLS GRID
- $499,9004 bd3 ba2.5k sqft8080 County Road 127, Brainerd, MN 56401For SaleMLS ID #7038617, Jeff Torfin, Positive Realty. NorthstarMLS as distributed by MLS GRID
- $424,9002 bd2 ba1.9k sqft17892 Hideaway Dr, Brainerd, MN 56401For SaleMLS ID #7110461, Noah Goedker, eXp Realty. NorthstarMLS as distributed by MLS GRID
- $724,9004 bd3 ba2.8k sqft10745 Birch Trl, Brainerd, MN 56401For SaleMLS ID #7080152, Camryn Lucksinger, LPT Realty, LLC.. NorthstarMLS as distributed by MLS GRID
