Nestled in the highly sought-after Cove Trail neighborhood(not in a association), this beautifully updated 5-bedroom, 3-bathroom home is surrounded by mature trees and established landscaping, offering a peaceful up-north setting just minutes from premier golf, shopping, dining, and everything downtown Nisswa has to offer.
Step inside to a light-filled main level featuring vaulted ceilings, exposed wood beams, and a stunning fireplace. New flooring flows throughout the home, while the fully finished lower level provides the perfect space for entertaining, relaxing, or hosting guests.
The completely remodeled kitchen boasts granite countertops, matching backsplash, rose gold sink, and a premium suite of Café appliances featuring the copper upgrade package. A gas range with convection oven, exterior-vented hood, and an oversized center island create the ideal space for cooking, entertaining, and gathering with family and friends.
The spacious primary suite serves as a private retreat, complete with an expansive bedroom, luxurious deep soaking tub, walk-in shower, and a large walk-in closet.
The attached garage is fully finished and insulated, providing a clean, comfortable space for vehicles, storage, hobbies, or workshop year-round.
Outside, you'll find extensive improvements, including a new roof, new garage doors, and a newly fenced backyard. Located directly on the bike trail, you'll enjoy an easy one-mile ride into downtown Nisswa, with convenient access to the Paul Bunyan State Trail and a scenic route to Grand View Lodge.
Move-in ready and thoughtfully updated from top to bottom, this exceptional home offers the perfect blend of modern finishes, generous living space, and an unbeatable location in one of the Brainerd Lakes Area's most desirable neighborhoods.
Active
Price cut: $46K (7/13)
$679,000
24773 Cove Trl, Nisswa, MN 56468
5beds
4,176sqft
:
Get pre-qualified$4,131/mo
Single Family
Built in 2005
0.65 Acres Lot
$672,300 Zestimate®
$163/sqft
$-- HOA
What's special
Newly fenced backyardOversized center islandStunning fireplaceExposed wood beamsLight-filled main levelVaulted ceilingsExterior-vented hood
- 34 days |
- 1,134 |
- 53 |
Zillow last checked:
Listing updated:
Listed by:
Elijah Rick 218-296-3312,
Real Broker, LLC
Source: NorthstarMLS as distributed by MLS GRID,MLS#: 7103751
Facts & features
Interior
Bedrooms & bathrooms
- Bedrooms: 5
- Bathrooms: 3
- Full bathrooms: 3
Bedroom
- Level: Main
- Area: 231.84 Square Feet
- Dimensions: 16.8x13.8
Bedroom 2
- Level: Main
- Area: 134.55 Square Feet
- Dimensions: 11.5x11.7
Bedroom 3
- Level: Main
- Area: 136.74 Square Feet
- Dimensions: 10.6x12.9
Bedroom 4
- Level: Lower
- Area: 250.13 Square Feet
- Dimensions: 17.25x14.5
Bedroom 5
- Level: Lower
- Area: 232.69 Square Feet
- Dimensions: 12.75x18.25
Bathroom
- Level: Main
- Area: 67.2 Square Feet
- Dimensions: 12x5.6
Bathroom
- Level: Main
- Area: 103.36 Square Feet
- Dimensions: 7.6x13.6
Bathroom
- Level: Lower
- Area: 70.4 Square Feet
- Dimensions: 8x8.8
Dining room
- Level: Main
- Area: 204.75 Square Feet
- Dimensions: 15.75x13
Kitchen
- Level: Main
- Area: 204.75 Square Feet
- Dimensions: 15.75x13
Laundry
- Level: Main
- Area: 49 Square Feet
- Dimensions: 7x7
Living room
- Level: Main
- Area: 372 Square Feet
- Dimensions: 15.5x24
Walk in closet
- Level: Main
- Area: 91.65 Square Feet
- Dimensions: 11.75x7.8
Heating
- Forced Air
Cooling
- Central Air
Appliances
- Included: Air-To-Air Exchanger, Central Vacuum, Dishwasher, Disposal, Double Oven, Dryer, ENERGY STAR Qualified Appliances, Humidifier, Gas Water Heater, Microwave, Range, Refrigerator, Washer, Water Softener Owned
- Laundry: Laundry Room, Main Level, Sink
Features
- Central Vacuum
- Basement: Egress Window(s),Finished,Full,Storage Space,Sump Pump
- Number of fireplaces: 1
- Fireplace features: Family Room, Gas
Interior area
- Total structure area: 4,376
- Total interior livable area: 4,176 sqft
- Finished area above ground: 2,178
- Finished area below ground: 1,998
Video & virtual tour
Property
Parking
- Total spaces: 2
- Parking features: Attached, Insulated Garage
- Attached garage spaces: 2
- Details: Garage Dimensions (21.33x30)
Accessibility
- Accessibility features: None
Features
- Levels: One
- Stories: 1
- Patio & porch: Deck
- Pool features: None
- Fencing: Wood
Lot
- Size: 0.65 Acres
- Dimensions: 100 x 302 x 109 x 252
- Features: Tree Coverage - Medium
Details
- Foundation area: 2188
- Parcel number: 28140530
- Zoning description: Residential-Single Family
Construction
Type & style
- Home type: SingleFamily
- Property subtype: Single Family
Materials
- Block
- Roof: Age 8 Years or Less,Asphalt
Condition
- New construction: No
- Year built: 2005
Utilities & green energy
- Electric: 200+ Amp Service, Power Company: Crow Wing Power
- Gas: Natural Gas
- Sewer: City Sewer/Connected
- Water: 4-Inch Submersible, Drilled, Private
Community & HOA
Community
- Subdivision: Cove At Nisswa The
HOA
- Has HOA: No
Location
- Region: Nisswa
Financial & listing details
- Price per square foot: $163/sqft
- Tax assessed value: $518,800
- Annual tax amount: $3,790
- Date on market: 7/3/2026
- Road surface type: Paved
Estimated market value
$672,300
$639,000 - $706,000
$3,797/mo
Price history
| Date | Event | Price |
|---|---|---|
| 7/13/2026 | Price change | $679,000-6.3%$163/sqft |
Source:  NorthstarMLS as distributed by MLS GRID #7103751 Report a problem NorthstarMLS as distributed by MLS GRID #7103751 Report a problem | ||
| 7/9/2026 | Listed for sale | $724,995+31.9%$174/sqft |
Source: NorthstarMLS as distributed by MLS GRID #7103751 Report a problem | ||
| 3/31/2025 | Sold | $549,500$132/sqft |
Source: NorthstarMLS as distributed by MLS GRID #6655255 Report a problem | ||
| 2/11/2025 | Pending sale | $549,500$132/sqft |
Source: NorthstarMLS as distributed by MLS GRID #6655255 Report a problem | ||
| 2/7/2025 | Listed for sale | $549,500$132/sqft |
Source: NorthstarMLS as distributed by MLS GRID #6655255 Report a problem | ||
Public tax history
| Year | Property taxes | Tax assessment |
|---|---|---|
| 2025 | $3,723 +2% | $518,800 +7.9% |
| 2024 | $3,651 -1.5% | $480,792 -1.7% |
| 2023 | $3,707 -3.6% | $489,100 +5.2% |
| 2022 | $3,847 +8.8% | $464,900 +23.1% |
| 2021 | $3,537 +6.2% | $377,723 +13.8% |
| 2020 | $3,329 +6.9% | $331,834 +7.1% |
| 2017 | $3,114 | $309,925 +11% |
| 2016 | $3,114 +8.4% | $279,300 +4.5% |
| 2015 | $2,872 +105.7% | $267,200 -1.1% |
| 2014 | $1,397 -47.8% | $270,200 -4.8% |
| 2012 | $2,673 +11.5% | $283,700 |
| 2011 | $2,398 -9.1% | $283,700 -19.3% |
| 2010 | $2,637 +3% | $351,500 |
| 2009 | $2,560 | $351,500 |
Find assessor info on the county website
Monthly payment
Est. payment
Payment breakdown
Explore the cost of this home by adjusting the details. Changes won't be saved.Climate risks
Neighborhood: 56468
Nearby schools
GreatSchools rating
- 9/10Nisswa Elementary SchoolGrades: PK-4Distance: 0.9 mi
- 7/10Forestview Middle SchoolGrades: 5-8Distance: 12.6 mi
- 9/10Brainerd Senior High SchoolGrades: 9-12Distance: 11.9 mi
- $678,100-- bd-- ba3.9k sqft24759 Cove Trl, Nisswa, MN 56468Off Market
- $645,0004 bd4 ba3.3k sqft24777 Cove Trl, Nisswa, MN 56468Off Market
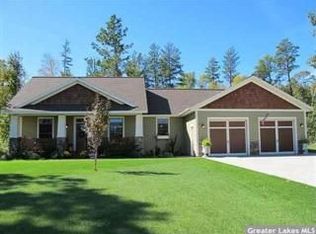
- $674,0004 bd4 ba4.1k sqft24753 Cove Trl, Nisswa, MN 56468Off Market

- $700,0004 bd2 ba2.1k sqft24747 Cove Trl, Nisswa, MN 56468Sold

- $589,4003 bd2 ba3.8k sqft24781 Cove Trl, Nisswa, MN 56468Off Market
- $532,9005 bd4 ba3.1k sqft24762 Cove Trl, Nisswa, MN 56468Off Market
- $546,6003 bd3 ba3.9k sqft24745 Cove Trl, Nisswa, MN 56468Off Market
- $--0.67 acresCove Trl LOT 16, Nisswa, MN 56468Off Market
A local agent can set up tours, give advice and negotiate with sellers.
A local lender can help you make sure your offer is ready when you are.
Similar homes
- $699,9904 bd3 ba3.1k sqft21601 Timber Hills Trl, Nisswa, MN 56468For Sale

 MLS ID #7067379, Matthew Pecarich, Kurilla Real Estate LTD. NorthstarMLS as distributed by MLS GRID
 - $769,0005 bd4 ba4.2k sqft5698 Kander Ct, Nisswa, MN 56468For Sale
 MLS ID #7091863, Michael Fish, MN Real Estate and Management LLC. NorthstarMLS as distributed by MLS GRID
 - $649,9004 bd3 ba3k sqft3658 Padre Ct, Nisswa, MN 56468For Sale
 MLS ID #7076515, John Nolan, Kurilla Real Estate LTD. NorthstarMLS as distributed by MLS GRID
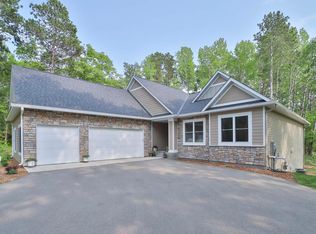
 - $749,9005 bd3 ba3.9k sqft23904 Summer Haven Ln, Nisswa, MN 56468For Sale
 MLS ID #7052968, Chad Schwendeman, eXp Realty. NorthstarMLS as distributed by MLS GRID
 - $599,9004 bd3 ba2.4k sqft26048 Edna Ln, Nisswa, MN 56468For SaleMLS ID #7111805, Katherine Kenefick Warner, Bridge Realty, LLC. NorthstarMLS as distributed by MLS GRID
- $469,0003 bd2 ba2.6k sqft26138 Birch Ave, Nisswa, MN 56468For SaleMLS ID #7120078, Jodi Carley, Ashworth Real Estate. NorthstarMLS as distributed by MLS GRID
- $535,0004 bd2 ba2.1k sqft6108 Bittersweet Ln, Nisswa, MN 56468For SaleMLS ID #7094062, Adam Kalenberg, Northland Sotheby's International Realty. NorthstarMLS as distributed by MLS GRID
- $678,8744 bd3 ba3.5k sqftLOT Middle Cullen Rd #D, Nisswa, MN 56468For SaleMLS ID #7041530, Angela Piepho, Counselor Realty Brainerd Lakes. NorthstarMLS as distributed by MLS GRID
- $749,9005 bd3 ba4.3k sqft10920 Pillsbury Cir SW, Nisswa, MN 56468For SaleMLS ID #7089578, Randa Haug, Pemberton RE. NorthstarMLS as distributed by MLS GRID
- $749,0003 bd3 ba2.2k sqft10139 Rardin Rd SW, Nisswa, MN 56468For SaleMLS ID #7107407, Tyler Hendrickson, Coldwell Banker Crown Realtors. NorthstarMLS as distributed by MLS GRID
- $825,0003 bd3 ba2.1k sqft11695 Eagle View Trl, Nisswa, MN 56468For SaleMLS ID #7119156, Jeremy Miller, Edina Realty, Inc.. NorthstarMLS as distributed by MLS GRID
- $350,0004 bd2 ba2.1k sqft26161 Wooddale Rd, Nisswa, MN 56468For SaleMLS ID #7057906, Joseph Enge, Edina Realty, Inc.. NorthstarMLS as distributed by MLS GRID
- $564,9003 bd3 ba2.5k sqft8343 Timber Ln, Lake Shore, MN 56468For SaleMLS ID #7092823, Ben Sommers, Woods to Water Real Estate. NorthstarMLS as distributed by MLS GRID
- $699,9005 bd4 ba3.3k sqft5044 Mary Allen Ln, Brainerd, MN 56401For SaleMLS ID #7059046, Jeff Torfin, Positive Realty. NorthstarMLS as distributed by MLS GRID
- $379,9003 bd3 ba2.4k sqft5209 Crossroads #30, Nisswa, MN 56468For SaleMLS ID #7112863, Chad Schwendeman, eXp Realty. NorthstarMLS as distributed by MLS GRID
- $474,9004 bd3 ba2.2k sqft25482 Twinleaf Cir, Nisswa, MN 56468For SaleMLS ID #11797685, Daniel Schueller, Your Home Sold Guaranteed Realty Exclusive. My State MLS
- $998,9004 bd4 ba3.6k sqftGrand View Lodge Fairway Pines Dr #598-24305, Nisswa, MN 56468For SaleMLS ID #7115382, Carrie Lee, eXp Realty. NorthstarMLS as distributed by MLS GRID
- $549,9004 bd3 ba2.7k sqft29470 Belgian Dr, Breezy Pt, MN 56472For SaleMLS ID #7122692, Betsy Hollister, Edina Realty, Inc.. NorthstarMLS as distributed by MLS GRID
- $739,9005 bd4 ba3.4k sqft29437 Sioux Dr, Breezy Pt, MN 56472For SaleMLS ID #7074749, Briana Williams, RE/MAX Advantage Plus. NorthstarMLS as distributed by MLS GRID
- $995,0003 bd2 ba2.4k sqft26667 Edna Lake Rd, Nisswa, MN 56468For SaleMLS ID #7098913, Kevin Gyllenblad, Edina Realty, Inc.. NorthstarMLS as distributed by MLS GRID
