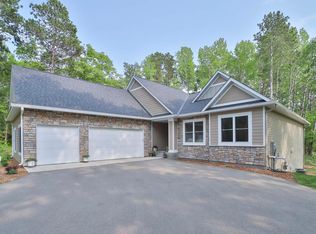
Have you found your dream home? It is not every day a property of this caliber becomes available in Nisswa. Situated on an impressive 3-acre parcel at the end of a quiet dead-end road, this exceptional home offers the perfect blend of privacy, luxury, and convenience—just minutes from downtown Nisswa shopping, golfing, dining, and the countless lakes that make the Nisswa Area one of Minnesota's most sought-after locations.
With over 4,200 square feet of beautifully designed living space, this home showcases the quality of detail above the average build. The spacious floor plan features five bedrooms, a huge lower walkout gathering area complete with a fireplace, custom wet bar, and ample space for hosting year-round.
Step outside and enjoy the incredible outdoor setting with a huge yard. The sprawling yard provides endless opportunities for recreation, gardening and much more! Mature trees, open green space, and the privacy afforded by the oversized acreage create a setting that feels private just minutes from everything Nisswa has to offer. The huge pole building with heated shop are one of the most sought after features of this property!
Active
Price cut: $40K (9/4)
$729,000
5698 Kander Ct, Nisswa, MN 56468
5beds
4,219sqft
Single Family
Built in 2005
3.47 Acres Lot
$718,300 Zestimate®
$173/sqft
$-- HOA
What's special
Huge yardIncredible outdoor settingSpacious floor planOpen green spaceFive bedroomsMature treesCustom wet bar
- 133 days
- 991
- 26
Zillow last checked:
Listing updated:
Listed by:
Michael Fish 218-232-7079,
MN Real Estate and Management LLC
Source: NorthstarMLS as distributed by MLS GRID,MLS#: 7091863
Facts & features
Interior
Bedrooms & bathrooms
- Bedrooms: 5
- Bathrooms: 4
- Full bathrooms: 3
- 1/4 bathrooms: 1
Bedroom
- Level: Main
- Area: 208.24 Square Feet
- Dimensions: 13'1"x15'11"
Bedroom 2
- Level: Main
- Area: 201.93 Square Feet
- Dimensions: 18'1"x11'2"
Bedroom 3
- Level: Main
- Area: 211.51 Square Feet
- Dimensions: 16'2"x13'1"
Bedroom 4
- Level: Lower
- Area: 206.89 Square Feet
- Dimensions: 16'4"x12'8"
Bedroom 5
- Level: Lower
- Area: 217.48 Square Feet
- Dimensions: 18'3"x11'11"
Bathroom
- Level: Main
- Area: 73.44 Square Feet
- Dimensions: 6'3"x11'9"
Bathroom
- Level: Main
- Area: 50 Square Feet
- Dimensions: 10'x5'
Bathroom
- Level: Main
- Area: 35.99 Square Feet
- Dimensions: 5'11"x6'1"
Bathroom
- Level: Lower
- Area: 63.72 Square Feet
- Dimensions: 12'4"x5'2"
Dining room
- Level: Main
- Area: 135.21 Square Feet
- Dimensions: 13'9"x9'10"
Exercise room
- Level: Lower
- Area: 258.5 Square Feet
- Dimensions: 22'x11'9"
Family room
- Level: Lower
- Area: 1185.62 Square Feet
- Dimensions: 47'7"x24'11"
Kitchen
- Level: Main
- Area: 493.33 Square Feet
- Dimensions: 24'8"x20'
Laundry
- Level: Main
- Area: 60.83 Square Feet
- Dimensions: 6'1"x10'
Living room
- Level: Main
- Area: 502.25 Square Feet
- Dimensions: 21'x23'11"
Office
- Level: Lower
- Area: 252 Square Feet
- Dimensions: 21'x12'
Other
- Level: Main
- Area: 142.28 Square Feet
- Dimensions: 16'5"x8'8"
Utility room
- Level: Lower
- Area: 134.06 Square Feet
- Dimensions: 13'9"x9'9"
Walk in closet
- Level: Main
- Area: 37.86 Square Feet
- Dimensions: 4'10"x7'10"
Walk in closet
- Level: Lower
- Area: 63.33 Square Feet
- Dimensions: 5'x12'8"
Workshop
- Level: Main
- Area: 270.75 Square Feet
- Dimensions: 14'3"x19'
Heating
- Forced Air, Fireplace(s), In-Floor Heating
Cooling
- Central Air
Appliances
- Included: Air-To-Air Exchanger, Cooktop, Dishwasher, Double Oven, Dryer, Exhaust Fan, Freezer, Refrigerator, Washer
- Laundry: Laundry Room, Main Level
Features
- Basement: Block,Egress Window(s),Finished,Walk-Out Access
- Number of fireplaces: 2
- Fireplace features: Family Room, Living Room
Interior area
- Total structure area: 4,219
- Total interior livable area: 4,219 sqft
- Finished area above ground: 2,023
- Finished area below ground: 2,196
Video & virtual tour
Property
Parking
- Total spaces: 10
- Parking features: Attached, Detached Garage, Asphalt, Multiple Garages
- Attached garage spaces: 10
- Details: Garage Dimensions (84x70)
Accessibility
- Accessibility features: None
Features
- Levels: Two
- Stories: 2
- Patio & porch: Deck, Porch
Lot
- Size: 3.47 Acres
- Dimensions: 855 x 245
- Features: Tree Coverage - Light
Details
- Additional structures: Pole Building
- Foundation area: 2800
- Parcel number: 28010559
- Zoning description: Residential-Multi-Family
Construction
Type & style
- Home type: SingleFamily
- Property subtype: Single Family
Materials
- Block, Frame
- Roof: Asphalt
Condition
- New construction: No
- Year built: 2005
Utilities & green energy
- Electric: Circuit Breakers, Power Company: Minnesota Power
- Gas: Natural Gas, Propane
- Sewer: Private Sewer, Tank with Drainage Field
- Water: Well
Community & HOA
Community
- Subdivision: Kander Sub Of Nisswa
HOA
- Has HOA: No
Location
- Region: Nisswa
Financial & listing details
- Price per square foot: $173/sqft
- Tax assessed value: $693,100
- Annual tax amount: $4,546
- Date on market: 6/12/2026
Estimated market value
$718,300
$682,000 - $754,000
$3,748/mo
Price history
| Date | Event | Price |
|---|---|---|
| 9/4/2026 | Price change | $729,000-5.2%$173/sqft |
Source:  NorthstarMLS as distributed by MLS GRID #7091863 Report a problem NorthstarMLS as distributed by MLS GRID #7091863 Report a problem | ||
| 7/11/2026 | Price change | $769,000-3.8%$182/sqft |
Source: NorthstarMLS as distributed by MLS GRID #7091863 Report a problem | ||
| 6/12/2026 | Listed for sale | $799,000+85.8%$189/sqft |
Source: NorthstarMLS as distributed by MLS GRID #7091863 Report a problem | ||
| 6/7/2013 | Sold | $430,000-3.4%$102/sqft |
Source:  Lake Superior Area Realtors as distributed by MLS GRID #2010842 Report a problem Lake Superior Area Realtors as distributed by MLS GRID #2010842 Report a problem | ||
| 3/13/2013 | Listed for sale | $445,000+11.3%$105/sqft |
Source: RE/MAX Lakes Area Realty #4343339 Report a problem | ||
| 6/14/2010 | Sold | $400,000$95/sqft |
Source: Lake Superior Area Realtors as distributed by MLS GRID #1544864 Report a problem | ||
Public tax history
| Year | Property taxes | Tax assessment |
|---|---|---|
| 2025 | $4,521 +10.5% | $693,100 +1.4% |
| 2024 | $4,093 -7.1% | $683,300 +5.8% |
| 2023 | $4,405 +7.8% | $645,800 +0.5% |
| 2022 | $4,087 -2.2% | $642,900 +30.7% |
| 2021 | $4,177 +1% | $491,800 +3% |
| 2020 | $4,137 +33.8% | $477,600 +37% |
| 2017 | $3,092 | $348,729 +1.8% |
| 2016 | $3,092 +7.6% | $342,700 +2.9% |
| 2015 | $2,874 +103.1% | $333,000 -0.2% |
| 2014 | $1,415 -47.5% | $333,700 -6.6% |
| 2012 | $2,696 +0.6% | $357,400 |
| 2011 | $2,680 +7.8% | $357,400 -12.9% |
| 2010 | $2,485 -0.2% | $410,300 |
| 2009 | $2,491 | $410,300 |
Find assessor info on the county website
Monthly payment
Est. payment
Payment breakdown
Explore the cost of this home by adjusting the details. Changes won't be saved.Climate risks
Neighborhood: 56468


Similar homes
- $739,0005 bd3 ba4.1k sqft22401 Camp Lincoln Rd, Nisswa, MN 56468For Sale

 MLS ID #7133516, Chad Piepho, Counselor Realty Brainerd Lakes. NorthstarMLS as distributed by MLS GRID
 - $724,9005 bd3 ba3.9k sqft23904 Summer Haven Ln, Nisswa, MN 56468For Sale
 MLS ID #7052968, Chad Schwendeman, eXp Realty. NorthstarMLS as distributed by MLS GRID
 - $600,0005 bd3 ba3k sqft4163 County Road 29, Nisswa, MN 56468For Sale
 MLS ID #7141910, Albin Kuschel, Edina Realty, Inc.. NorthstarMLS as distributed by MLS GRID
 - $639,0005 bd3 ba4.1k sqft24773 Cove Trl, Nisswa, MN 56468For Sale
 MLS ID #7129934, Elijah Rick, Real Broker, LLC. NorthstarMLS as distributed by MLS GRID
 - $639,9003 bd2 ba2.2k sqft26078 Birch Ave, Nisswa, MN 56468For SaleMLS ID #7082940, Jill Macnamara, RE/MAX Results - Nisswa. NorthstarMLS as distributed by MLS GRID
- $735,0005 bd3 ba4.3k sqft10920 Pillsbury Cir SW, Nisswa, MN 56468For SaleMLS ID #7089578, Randa Haug, Pemberton RE. NorthstarMLS as distributed by MLS GRID
- $449,0003 bd2 ba2.6k sqft26138 Birch Ave, Nisswa, MN 56468For SaleMLS ID #7120078, Jodi Carley, Ashworth Real Estate. NorthstarMLS as distributed by MLS GRID
- $535,0004 bd2 ba2.1k sqft6108 Bittersweet Ln, Nisswa, MN 56468For SaleMLS ID #7132982, Adam Kalenberg, Northland Sotheby's International Realty. NorthstarMLS as distributed by MLS GRID
- $949,9003 bd2 ba2.4k sqft26667 Edna Lake Rd, Nisswa, MN 56468For SaleMLS ID #7098913, Kevin Gyllenblad, Edina Realty, Inc.. NorthstarMLS as distributed by MLS GRID
- $675,0005 bd3 ba3k sqft14281 County Road 116, Merrifield, MN 56465For SaleMLS ID #7156708, Matthew Pecarich, Kurilla Real Estate LTD. NorthstarMLS as distributed by MLS GRID
- $564,9003 bd3 ba2.5k sqft8343 Timber Ln, Lake Shore, MN 56468For SaleMLS ID #7092823, Ben Sommers, Woods to Water Real Estate. NorthstarMLS as distributed by MLS GRID
- $678,8744 bd3 ba3.5k sqftLOT Middle Cullen Rd #D, Nisswa, MN 56468For SaleMLS ID #7041530, Angela Piepho, Counselor Realty Brainerd Lakes. NorthstarMLS as distributed by MLS GRID
- $699,9004 bd4 ba3.4k sqft19618 County Road 3, Brainerd, MN 56401For SaleMLS ID #7099374, Jeremy Miller, Edina Realty, Inc.. NorthstarMLS as distributed by MLS GRID
- $747,9005 bd3 ba2.8k sqft14750 Ninebark Dr, Baxter, MN 56425For SaleMLS ID #7101690, Sue Lehman, Kurilla Real Estate LTD. NorthstarMLS as distributed by MLS GRID
- $739,9004 bd4 ba3.8k sqft940 134th St SW, Pillager, MN 56473For SaleMLS ID #7118943, John Fritsche, Edina Realty, Inc.. NorthstarMLS as distributed by MLS GRID
- $550,0004 bd3 ba2.7k sqft7156 Wallins South Shore Dr, Pequot Lakes, MN 56472For SaleMLS ID #7157433, William Huffman, RE/MAX Results. NorthstarMLS as distributed by MLS GRID
- $379,9003 bd3 ba2.4k sqft5209 Crossroads #30, Nisswa, MN 56468For SaleMLS ID #7112863, Chad Schwendeman, eXp Realty. NorthstarMLS as distributed by MLS GRID
