Discover your dream house! This exceptional 5-bedroom, 3-bathroom home is situated on a generous 4.85 acres with 220 feet of waterfront on lower mission lake. The spacious living room welcomes you with ample room for relaxation, while the dining room features a walkout to the deck, providing an excellent space for outdoor dining and entertaining. Main floor amenities also include the primary bedroom and a full bath, hardwood floors, as well as a convenient laundry area. Lower level boasts a large family room with gas fireplace and two walkouts, bedroom, full bath and storage area. Upper level includes 3 bedrooms and full bath enhancing the functionality of this well-designed home. This property is perfect for modern living and being sold TURN-KEY...just pack your bags and move in. Located in Lower Mission Lake, you'll enjoy convenient access to local amenities. Don't miss this opportunity to make this house your home!
Active
$675,000
14281 County Road 116, Merrifield, MN 56465
5beds
3,004sqft
Single Family
Built in 2000
4.85 Acres Lot
$663,000 Zestimate®
$225/sqft
$-- HOA
What's special
- 40 days
- 888
- 42
Zillow last checked:
Listing updated:
Listed by:
Matthew Pecarich 218-820-7491,
Kurilla Real Estate LTD,
John Pecarich 218-820-4416
Source: NorthstarMLS as distributed by MLS GRID,MLS#: 7156708
Facts & features
Interior
Bedrooms & bathrooms
- Bedrooms: 5
- Bathrooms: 3
- Full bathrooms: 3
Bedroom
- Level: Main
- Area: 174.72 Square Feet
- Dimensions: 15.6x11.2
Bedroom 2
- Level: Lower
- Area: 139.08 Square Feet
- Dimensions: 12.2x11.4
Bedroom 3
- Level: Upper
- Area: 187 Square Feet
- Dimensions: 17x11
Bedroom 4
- Level: Upper
- Area: 187 Square Feet
- Dimensions: 17x11
Bedroom 5
- Level: Upper
- Area: 100 Square Feet
- Dimensions: 10x10
Dining room
- Level: Main
- Area: 149.6 Square Feet
- Dimensions: 13.6x11
Family room
- Level: Lower
- Area: 4166.2 Square Feet
- Dimensions: 37x112.6
Kitchen
- Level: Main
- Area: 203.4 Square Feet
- Dimensions: 22.6x9
Living room
- Level: Main
- Area: 238 Square Feet
- Dimensions: 17x14
Heating
- Forced Air, Fireplace(s)
Cooling
- Central Air
Appliances
- Included: Dishwasher, Dryer, Gas Water Heater, Microwave, Range, Refrigerator, Washer, Water Softener Owned
- Laundry: Gas Dryer Hookup, Laundry Room, Main Level, Washer Hookup
Features
- Basement: Block,Daylight,Egress Window(s),Finished,Full,Walk-Out Access
- Number of fireplaces: 1
- Fireplace features: Family Room, Gas
Interior area
- Total structure area: 3,004
- Total interior livable area: 3,004 sqft
- Finished area above ground: 1,884
- Finished area below ground: 1,120
Property
Parking
- Total spaces: 2
- Parking features: Attached, Gravel, Electric, Garage Door Opener
- Attached garage spaces: 2
- Has uncovered spaces: Yes
- Details: Garage Dimensions (32x24)
Accessibility
- Accessibility features: None
Features
- Levels: Two
- Stories: 2
- Patio & porch: Deck, Wrap Around
- Has view: Yes
- View description: East
- Waterfront features: Lake Front, Waterfront Elevation(0-4), Lake Bottom(Reeds, Sand, Soft)
- Frontage length: Water Frontage: 220
Lot
- Size: 4.85 Acres
- Dimensions: 220 x 850 x 386 x 175
- Features: Accessible Shoreline, Tree Coverage - Medium
Details
- Foundation area: 1120
- Parcel number: 53050549
- Zoning description: Shoreline,Residential-Single Family
Construction
Type & style
- Home type: SingleFamily
- Property subtype: Single Family
Materials
- Frame
- Roof: Age Over 8 Years,Asphalt
Condition
- New construction: No
- Year built: 2000
Utilities & green energy
- Electric: Circuit Breakers, 200+ Amp Service
- Gas: Natural Gas
- Sewer: Private Sewer, Tank with Drainage Field
- Water: Drilled, Private, Well
Community & HOA
Community
- Subdivision: Mission Acres
HOA
- Has HOA: No
Location
- Region: Merrifield
Financial & listing details
- Price per square foot: $225/sqft
- Tax assessed value: $522,000
- Annual tax amount: $2,552
- Date on market: 10/7/2026
- Road surface type: Paved
Estimated market value
$663,000
$630,000 - $696,000
$2,864/mo
Price history
| Date | Event | Price |
|---|---|---|
| 10/7/2026 | Listed for sale | $675,000-3.6%$225/sqft |
Source:  NorthstarMLS as distributed by MLS GRID #7156708 Report a problem | ||
| 5/26/2022 | Listing removed | -- |
Source: Owner Report a problem | ||
| 4/21/2022 | Listed for sale | $699,900+32.1%$233/sqft |
Source: Owner Report a problem | ||
| 3/24/2021 | Listing removed | -- |
Source: Owner Report a problem | ||
| 9/30/2020 | Listing removed | $529,900$176/sqft |
Source: Owner Report a problem | ||
| 9/17/2020 | Price change | $529,900+3.9%$176/sqft |
Source: Owner Report a problem | ||
| 8/18/2020 | Price change | $509,900+4.1%$170/sqft |
Source: Owner Report a problem | ||
| 8/4/2020 | Listed for sale | $489,900+4.3%$163/sqft |
Source: Owner Report a problem | ||
| 12/9/2019 | Listed for sale | $469,900$156/sqft |
Source: Owner Report a problem | ||
| 9/12/2019 | Listing removed | $469,900$156/sqft |
Source: Owner Report a problem | ||
| 9/2/2019 | Price change | $469,900+4.4%$156/sqft |
Source: Owner Report a problem | ||
| 8/3/2019 | Price change | $449,900-4.3%$150/sqft |
Source: Owner Report a problem | ||
| 5/30/2019 | Listed for sale | $469,900+4.7%$156/sqft |
Source: Owner Report a problem | ||
| 10/14/2018 | Price change | $449,000+4.7%$149/sqft |
Source: Owner Report a problem | ||
| 6/13/2018 | Price change | $429,000+1%$143/sqft |
Source: Owner Report a problem | ||
| 4/2/2018 | Listed for sale | $424,900$141/sqft |
Source: Owner Report a problem | ||
| 9/21/2017 | Listing removed | $424,900$141/sqft |
Source: Owner Report a problem | ||
| 8/22/2017 | Listed for sale | $424,900-1.2%$141/sqft |
Source: Owner Report a problem | ||
| 10/3/2016 | Listing removed | $429,900$143/sqft |
Source: Exit Lakes Realty Premier #4685978 Report a problem | ||
| 5/23/2016 | Price change | $429,900-2.3%$143/sqft |
Source: Exit Lakes Realty Premier #4685978 Report a problem | ||
| 3/4/2016 | Listed for sale | $439,900+0.2%$146/sqft |
Source: Exit Lakes Realty Premier #4685978 Report a problem | ||
| 8/28/2015 | Listing removed | $439,000$146/sqft |
Source: Edina Realty, Inc., a Berkshire Hathaway affiliate #4586627 Report a problem | ||
| 5/20/2015 | Price change | $439,000-2.2%$146/sqft |
Source: Edina Realty, Inc., a Berkshire Hathaway affiliate #4586627 Report a problem | ||
| 4/23/2015 | Listed for sale | $449,000-10%$149/sqft |
Source: Edina Realty, Inc., a Berkshire Hathaway affiliate #4586627 Report a problem | ||
| 8/30/2013 | Listing removed | $499,000$166/sqft |
Source: RE/MAX Lakes Area Realty #4361479 Report a problem | ||
Public tax history
| Year | Property taxes | Tax assessment |
|---|---|---|
| 2025 | $2,033 -10.3% | $522,000 +2.7% |
| 2024 | $2,267 -4.6% | $508,478 +0.9% |
| 2023 | $2,377 +32.6% | $503,800 +0.1% |
| 2022 | $1,793 -3% | $503,500 +73.7% |
| 2021 | $1,849 -25.8% | $289,869 -0.5% |
| 2020 | $2,493 +10.2% | $291,395 -17.7% |
| 2017 | $2,262 | $354,070 +9% |
| 2016 | $2,262 +3.3% | $324,700 +3.8% |
| 2015 | $2,190 +106.1% | $312,900 -0.2% |
| 2014 | $1,063 -52.1% | $313,600 -10.7% |
| 2012 | $2,220 +0.6% | $351,300 |
| 2011 | $2,206 +4.2% | $351,300 -12.2% |
| 2010 | $2,118 +26.3% | $399,900 +17% |
| 2009 | $1,677 | $341,800 |
Find assessor info on the county website
Monthly payment
Est. payment
Payment breakdown
Explore the cost of this home by adjusting the details. Changes won't be saved.Climate risks
Neighborhood: 56465
- $499,6004 bd2 ba3k sqft14247 County Road 116, Merrifield, MN 56465Off Market

- $440,8002 bd1 ba1.2k sqft14285 County Road 116, Merrifield, MN 56465Off Market
- $542,0002 bd-- ba1.7k sqft14307 County Road 116, Merrifield, MN 56465Off Market
- $575,3003 bd3 ba3.1k sqft14274 County Road 116, Merrifield, MN 56465Off Market
Similar homes
- $799,9002 bd2 ba1.6k sqft29289 Surfland Rd, Merrifield, MN 56465For Sale

 MLS ID #7151767, Jill Macnamara, RE/MAX Results - Nisswa. NorthstarMLS as distributed by MLS GRID
- $824,5003 bd3 ba1.9k sqft23732 Clover Dr, Merrifield, MN 56465For Sale
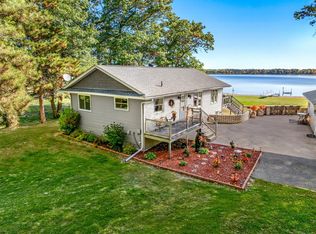 MLS ID #7153238, Lance Nelson, Northland Sotheby's International Realty. NorthstarMLS as distributed by MLS GRID
- $600,0005 bd3 ba3k sqft4163 County Road 29, Nisswa, MN 56468For Sale
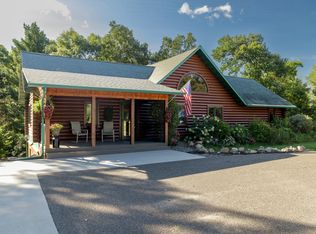 MLS ID #7141910, Albin Kuschel, Edina Realty, Inc.. NorthstarMLS as distributed by MLS GRID
- $399,9003 bd2 ba2.6k sqft12124 County Road 118, Merrifield, MN 56465For Sale
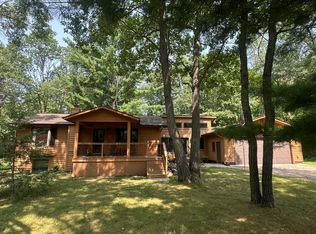 MLS ID #7119491, Jill Macnamara, RE/MAX Results - Nisswa. NorthstarMLS as distributed by MLS GRID
- $729,0005 bd4 ba4.2k sqft5698 Kander Ct, Nisswa, MN 56468For SaleMLS ID #7091863, Michael Fish, MN Real Estate and Management LLC. NorthstarMLS as distributed by MLS GRID
- $629,9004 bd4 ba3.4k sqft19618 County Road 3, Brainerd, MN 56401For SaleMLS ID #7099374, Jeremy Miller, Edina Realty, Inc.. NorthstarMLS as distributed by MLS GRID
- $675,0005 bd3 ba2.4k sqft36864 Goodrich Ln, Crosslake, MN 56442For SaleMLS ID #7169923, Kathryn Johnson, eXp Realty. NorthstarMLS as distributed by MLS GRID
- $640,0003 bd2 ba1.8k sqft24130 County Road 4, Nisswa, MN 56468For SaleMLS ID #7115459, Tina Scepaniak, VoigtJohnson. NorthstarMLS as distributed by MLS GRID
- $649,9004 bd3 ba2.8k sqft10745 Birch Trl, Brainerd, MN 56401For SaleMLS ID #7126598, Camryn Lucksinger, LPT Realty, LLC.. NorthstarMLS as distributed by MLS GRID
- $700,0005 bd3 ba2.8k sqft24510 Mail Route Rd, Brainerd, MN 56401For SaleMLS ID #7080179, Brandon Fritz, Edina Realty, Inc.. NorthstarMLS as distributed by MLS GRID
- $724,9005 bd3 ba3.9k sqft23904 Summer Haven Ln, Nisswa, MN 56468For SaleMLS ID #7052968, Chad Schwendeman, eXp Realty. NorthstarMLS as distributed by MLS GRID
- $499,9004 bd3 ba2.5k sqft8080 County Road 127, Brainerd, MN 56401For SaleMLS ID #7152228, Jeff Torfin, Positive Realty. NorthstarMLS as distributed by MLS GRID
- $489,9004 bd4 ba2.9k sqft11224 Country Ln, Brainerd, MN 56401For SaleMLS ID #7168541, Jeremy Miller, Edina Realty, Inc.. NorthstarMLS as distributed by MLS GRID
- $649,9004 bd2 ba3k sqft6322 Highland Scenic Rd, Baxter, MN 56425For SaleMLS ID #7112944, Traci Balder, Distinct Realestate LLC. NorthstarMLS as distributed by MLS GRID
- $735,0005 bd3 ba4.3k sqft10920 Pillsbury Cir SW, Nisswa, MN 56468For SaleMLS ID #7089578, Randa Haug, Pemberton RE. NorthstarMLS as distributed by MLS GRID
- $564,9003 bd3 ba2.5k sqft8343 Timber Ln, Lake Shore, MN 56468For SaleMLS ID #7092823, Ben Sommers, Woods to Water Real Estate. NorthstarMLS as distributed by MLS GRID
- $625,0004 bd3 ba3.7k sqft7414 Burr Ln, Brainerd, MN 56401For SaleMLS ID #7064995, Debra Flam, Edina Realty, Inc.. NorthstarMLS as distributed by MLS GRID
- $729,0004 bd4 ba2.6k sqft35533 Sand Pointe Dr Unit 3, Crosslake, MN 56442For SaleMLS ID #7099550, Mike O'Connell, Keller Williams Realty Professionals/Larson Group Real Estate. NorthstarMLS as distributed by MLS GRID
- $627,5003 bd3 ba3k sqft26836 Ross Lake Rd, Aitkin, MN 56431For SaleMLS ID #7129142, Andrew Rosenquist, Elevate Realty LLC. NorthstarMLS as distributed by MLS GRID
