Set on 1.24 acres with 130 feet of completely level, east-facing frontage on Bass Lake, this beautifully updated lake home offers an exceptional setting for year-round lake living. Extensively remodeled in 2017, the open main level features an updated kitchen, dining area and lake-facing living room with a gas fireplace, plus a main-floor primary suite. Enjoy two decks, including a spacious lakeside deck overlooking the water. The finished walkout lower level features a family room with custom-built bar and electric fireplace, two bedrooms, a 3/4 bath, laundry room and access to the walkout patio. Outside, enjoy a level lawn to the water, sandy shoreline, dock, firepit, outdoor bar, lakeside Boat House and RV electrical hookup. A detached 2-stall garage completes the property. From here, Nisswa, Crosslake and Crosby are all within easy reach, along with the dining, golf, trails and recreation the Brainerd Lakes Area is known for.
Active
Price cut: $15K (10/20)
$824,500
23732 Clover Dr, Merrifield, MN 56465
3beds
1,921sqft
Single Family
Built in 2010
1.24 Acres Lot
$798,600 Zestimate®
$429/sqft
$-- HOA
What's special
- 46 days
- 484
- 27
Zillow last checked:
Listing updated:
Listed by:
Lance Nelson 218-866-0611,
Northland Sotheby's International Realty,
Stephanie Nelson 218-821-1075
Source: NorthstarMLS as distributed by MLS GRID,MLS#: 7153238
Facts & features
Interior
Bedrooms & bathrooms
- Bedrooms: 3
- Bathrooms: 3
- Full bathrooms: 1
- 3/4 bathrooms: 1
- 1/2 bathrooms: 1
Bedroom
- Area: 145.52 Square Feet
- Dimensions: 13.6x10.7
Bedroom 2
- Area: 137.28 Square Feet
- Dimensions: 13.2x10.4
Bedroom 3
- Area: 139.16 Square Feet
- Dimensions: 9.8x14.2
Dining room
- Area: 267.02 Square Feet
- Dimensions: 16.9x15.8
Family room
- Area: 492.98 Square Feet
- Dimensions: 31.4x15.7
Kitchen
- Area: 145.41 Square Feet
- Dimensions: 13.10x11.10
Laundry
- Area: 59.17 Square Feet
- Dimensions: 9.7x6.10
Living room
- Area: 273.42 Square Feet
- Dimensions: 12.6x21.7
Utility room
- Area: 94.92 Square Feet
- Dimensions: 11.3x8.4
Heating
- Forced Air, Fireplace(s)
Cooling
- Central Air
Appliances
- Included: Dishwasher, Dryer, Microwave, Range, Refrigerator, Stainless Steel Appliance(s), Washer
- Laundry: Lower Level, Laundry Room, Sink
Features
- Basement: Egress Window(s),Finished,Full,Storage Space,Sump Pump,Walk-Out Access
- Number of fireplaces: 2
- Fireplace features: Circulating, Electric, Family Room, Gas, Living Room
Interior area
- Total structure area: 2,016
- Total interior livable area: 1,921 sqft
- Finished area above ground: 1,008
- Finished area below ground: 913
Video & virtual tour
Property
Parking
- Total spaces: 2
- Parking features: Detached Garage, Asphalt, Electric, Garage Door Opener, Insulated Garage, RV Access/Parking, Storage
- Garage spaces: 2
- Has uncovered spaces: Yes
- Details: Garage Dimensions (26x28), Garage Door Height (8), Garage Door Width (9)
Accessibility
- Accessibility features: None
Features
- Levels: One
- Stories: 1
- Patio & porch: Deck, Patio
- Has view: Yes
- View description: East, Lake, Panoramic
- Has water view: Yes
- Water view: Lake
- Waterfront features: Dock, Lake Front, Waterfront Elevation(0-4), Lake Bottom(Soft, Excellent Sand)
- Frontage length: Water Frontage: 130
Lot
- Size: 1.24 Acres
- Dimensions: 130 x 435 x 128 x 408
- Features: Accessible Shoreline, Tree Coverage - Light
Details
- Additional structures: Garage(s), Boat House
- Foundation area: 1008
- Parcel number: 73240501
- Zoning description: Shoreline,Residential-Single Family
Construction
Type & style
- Home type: SingleFamily
- Property subtype: Single Family
Materials
- Roof: Asphalt,Pitched
Condition
- New construction: No
- Year built: 2010
Utilities & green energy
- Electric: 200+ Amp Service, Power Company: Crow Wing Power
- Gas: Electric, Natural Gas
- Sewer: Mound Septic, Private Sewer
- Water: Drilled, Private, Well
Community & HOA
HOA
- Has HOA: No
Location
- Region: Merrifield
Financial & listing details
- Price per square foot: $429/sqft
- Tax assessed value: $426,400
- Annual tax amount: $2,254
- Date on market: 10/5/2026
- Road surface type: Paved
Estimated market value
$798,600
$759,000 - $839,000
$2,389/mo
Price history
| Date | Event | Price |
|---|---|---|
| 10/20/2026 | Price change | $824,500-1.8%$429/sqft |
Source:  NorthstarMLS as distributed by MLS GRID #7153238 Report a problem | ||
| 10/8/2026 | Listed for sale | $839,500+179.8%$437/sqft |
Source: NorthstarMLS as distributed by MLS GRID #7153238 Report a problem | ||
| 4/12/2019 | Sold | $300,000$156/sqft |
Source: NorthstarMLS as distributed by MLS GRID #5014152 Report a problem | ||
| 3/18/2019 | Pending sale | $300,000$156/sqft |
Source: Edina Realty, Inc., a Berkshire Hathaway affiliate #5014152 Report a problem | ||
| 12/13/2018 | Price change | $300,000-7.7%$156/sqft |
Source: Edina Realty, Inc., a Berkshire Hathaway affiliate #5014152 Report a problem | ||
| 10/30/2018 | Price change | $325,000+0%$169/sqft |
Source: Edina Realty, Inc., a Berkshire Hathaway affiliate #5014152 Report a problem | ||
| 6/28/2018 | Price change | $324,900-1.5%$169/sqft |
Source: North Pointe Realty Advantage #4949288 Report a problem | ||
| 6/18/2018 | Price change | $329,900-2.9%$172/sqft |
Source: North Pointe Realty Advantage #4949288 Report a problem | ||
| 6/10/2018 | Price change | $339,900-2.9%$177/sqft |
Source: North Pointe Realty Advantage #4949288 Report a problem | ||
| 5/7/2018 | Price change | $349,900-2.5%$182/sqft |
Source: North Pointe Realty Advantage #4949288 Report a problem | ||
| 3/28/2018 | Price change | $359,000-2.7%$187/sqft |
Source: North Pointe Realty Advantage #4883670 Report a problem | ||
| 2/27/2018 | Listed for sale | $369,000$192/sqft |
Source: North Pointe Realty Advantage #4883670 Report a problem | ||
| 11/28/2017 | Listing removed | $369,000$192/sqft |
Source: North Pointe Realty Advantage #4883670 Report a problem | ||
| 10/12/2017 | Listed for sale | $369,000+195.2%$192/sqft |
Source: North Pointe Realty Advantage #4883670 Report a problem | ||
| 4/3/2017 | Sold | $125,000-7.3%$65/sqft |
Source: NorthstarMLS as distributed by MLS GRID #4797104 Report a problem | ||
| 2/22/2017 | Listed for sale | $134,900-0.1%$70/sqft |
Source: Exit Lakes Realty Premier #4797104 Report a problem | ||
| 10/5/2016 | Listing removed | $135,000$70/sqft |
Source: Edina Realty, Inc., a Berkshire Hathaway affiliate #4698233 Report a problem | ||
| 8/3/2016 | Price change | $135,000-12.9%$70/sqft |
Source: Edina Realty, Inc., a Berkshire Hathaway affiliate #4698233 Report a problem | ||
| 6/1/2016 | Listed for sale | $155,000$81/sqft |
Source: Edina Realty, Inc., a Berkshire Hathaway affiliate #4698233 Report a problem | ||
Public tax history
| Year | Property taxes | Tax assessment |
|---|---|---|
| 2025 | $2,132 +8.3% | $418,226 +10.7% |
| 2024 | $1,968 -1.4% | $377,896 +6.4% |
| 2023 | $1,996 +26.2% | $355,051 +6.2% |
| 2022 | $1,582 -1.2% | $334,450 +66.9% |
| 2021 | $1,602 -9.7% | $200,380 -3.7% |
| 2020 | $1,774 +13.9% | $208,100 +7.7% |
| 2017 | $1,558 | $193,300 +14.1% |
| 2016 | $1,558 +6.3% | $169,400 +1.2% |
| 2015 | $1,466 +117.2% | $167,400 +3.4% |
| 2014 | $675 -50.9% | $161,900 -9% |
| 2012 | $1,376 +15.8% | $177,900 |
| 2011 | $1,188 -5.6% | $177,900 -21.2% |
| 2010 | $1,258 -5.3% | $225,800 -6% |
| 2009 | $1,329 | $240,300 |
Find assessor info on the county website
Monthly payment
Est. payment
Payment breakdown
Explore the cost of this home by adjusting the details. Changes won't be saved.Climate risks
Neighborhood: 56465
Similar homes
- $799,9002 bd2 ba1.6k sqft29289 Surfland Rd, Merrifield, MN 56465For Sale

 MLS ID #7151767, Jill Macnamara, RE/MAX Results - Nisswa. NorthstarMLS as distributed by MLS GRID
- $640,0003 bd2 ba1.8k sqft24130 County Road 4, Nisswa, MN 56468For Sale
 MLS ID #7115459, Tina Scepaniak, VoigtJohnson. NorthstarMLS as distributed by MLS GRID
- $1,199,0003 bd3 ba2.4k sqft29542 Huxtable Point Rd, Merrifield, MN 56465For Sale
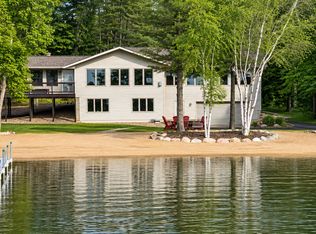 MLS ID #7169174, Chad Schwendeman, eXp Realty. NorthstarMLS as distributed by MLS GRID
- $995,0004 bd3 ba1.8k sqft22473 E Lake Hubert Dr, Brainerd, MN 56401For Sale
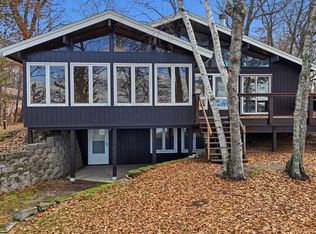 MLS ID #7171155, Annalea Hussman Peters, GRAND PROPERTIES REAL ESTATE. NorthstarMLS as distributed by MLS GRID
- $739,9002 bd2 ba1.3k sqft8510 Laurel Anne Ln, Brainerd, MN 56401For SaleMLS ID #7041253, Chad Schwendeman, eXp Realty. NorthstarMLS as distributed by MLS GRID
- $829,0004 bd3 ba1.9k sqft30906 N Lakeview Dr, Breezy Pt, MN 56472For SaleMLS ID #7084964, Jeff Johnson, Breezy Point Real Estate. NorthstarMLS as distributed by MLS GRID
- $949,9003 bd2 ba2.4k sqft26667 Edna Lake Rd, Nisswa, MN 56468For SaleMLS ID #7098913, Kevin Gyllenblad, Edina Realty, Inc.. NorthstarMLS as distributed by MLS GRID
- $789,0003 bd5 ba2.2k sqft19099 Havel Ridge, Brainerd, MN 56401For SaleMLS ID #7130375, Julie A. Slattery, RE/MAX Results. NorthstarMLS as distributed by MLS GRID
- $899,9003 bd3 ba2.1k sqft18352 Johnson Rd, Brainerd, MN 56401For SaleMLS ID #7142847, Chad Schwendeman, eXp Realty. NorthstarMLS as distributed by MLS GRID
- $899,0004 bd3 ba2.8k sqft14750 Ninebark Dr, Baxter, MN 56425For SaleMLS ID #7168109, Sue Lehman, Kurilla Real Estate LTD. NorthstarMLS as distributed by MLS GRID
- $778,0003 bd3 ba2.2k sqft30275 Pequot Blvd, Pequot Lakes, MN 56472For SaleMLS ID #7147473, Steve Koleno, Beycome Brokerage Realty LLC. NorthstarMLS as distributed by MLS GRID
- $695,9003 bd2 ba2.2k sqft13423 Arrowwood Dr, Baxter, MN 56425For SaleMLS ID #7164802, Angela Sherack, NextHome Horizons. NorthstarMLS as distributed by MLS GRID
- $777,7772 bd3 ba2.3k sqft22177 Ministers Point Rd, Deerwood, MN 56444For SaleMLS ID #7116869, Tyler Hendrickson, Coldwell Banker Crown Realtors. NorthstarMLS as distributed by MLS GRID
- $484,9003 bd3 ba1.8k sqft1397 Little John Rd, Lake Shore, MN 56468For SaleMLS ID #7169291, Adam Kalenberg, Northland Sotheby's International Realty. NorthstarMLS as distributed by MLS GRID
- $535,0004 bd2 ba2.1k sqft6108 Bittersweet Ln, Nisswa, MN 56468For SaleMLS ID #7132982, Adam Kalenberg, Northland Sotheby's International Realty. NorthstarMLS as distributed by MLS GRID
- $569,9003 bd3 ba2.3k sqft6962 County Road 127, Brainerd, MN 56401For SaleMLS ID #7144033, Janene Imgrund, LPT Realty, LLC.. NorthstarMLS as distributed by MLS GRID
- $414,9003 bd2 ba2k sqft10505 Kinder Cors, Brainerd, MN 56401For SaleMLS ID #7150500, Isaiah Moengen, Woods to Water Real Estate. NorthstarMLS as distributed by MLS GRID
- $499,9004 bd3 ba2.5k sqft8080 County Road 127, Brainerd, MN 56401For SaleMLS ID #7152228, Jeff Torfin, Positive Realty. NorthstarMLS as distributed by MLS GRID
- $639,9003 bd2 ba2.2k sqft26078 Birch Ave, Nisswa, MN 56468For SaleMLS ID #7082940, Jill Macnamara, RE/MAX Results - Nisswa. NorthstarMLS as distributed by MLS GRID
- $719,9002 bd2 ba1.7k sqft8811 Ossawinnamakee Rd, Breezy Pt, MN 56472For SaleMLS ID #7116634, Robert Birkeland, Keller Williams Realty Professionals/Larson Group Real Estate. NorthstarMLS as distributed by MLS GRID
