If you're looking for a Lake Home, this one's for you. Beautiful 4 bedroom, 3 bath home on Beautiful Big Pelican Lake, inside the gates at Breezy Point. This property includes great open floor plan, granite countertops, vaulted ceilings, 2 fireplaces, sunroom, Main floor bedroom with French doors, Primary bedroom with French doors, complete with ensuite including walk in closet, and walk in shower. But the upgrades don't stop there, this home also has new premium vinyl siding, new Marvin Windows, new entry doors, and new paving. Composite decking complete with cable railing, for unobstructed views to the lake, and a large paver patio. This lot has 75' of shoreline, a beach and a fire pit, a newer floating dock, boat lift, and water Thruster to help with lake bottom. Excellent opportunity for a year round home, cabin, or investment. Don't sleep on this one, it will not last.
Active
Price cut: $40K (8/4)
$949,000
30906 N Lakeview Dr, Breezy Pt, MN 56472
4beds
1,908sqft
Single Family
Built in 2001
0.35 Acres Lot
$925,400 Zestimate®
$497/sqft
$-- HOA
What's special
Boat liftNewer floating dockLarge paver patioNew premium vinyl sidingNew marvin windowsNew pavingVaulted ceilings
- 77 days |
- 937 |
- 18 |
Zillow last checked:
Listing updated:
Listed by:
Jeff Johnson 218-831-1707,
Breezy Point Real Estate
Source: NorthstarMLS as distributed by MLS GRID,MLS#: 7084964
Facts & features
Interior
Bedrooms & bathrooms
- Bedrooms: 4
- Bathrooms: 3
- 3/4 bathrooms: 2
- 1/2 bathrooms: 1
Bedroom
- Level: Main
- Area: 143 Square Feet
- Dimensions: 13x11
Bedroom 2
- Level: Upper
- Area: 228 Square Feet
- Dimensions: 19x12
Bedroom 3
- Level: Upper
- Area: 99 Square Feet
- Dimensions: 9x11
Bedroom 4
- Level: Upper
- Area: 150.8 Square Feet
- Dimensions: 11.6x13
Primary bathroom
- Level: Upper
- Area: 154 Square Feet
- Dimensions: 14x11
Bathroom
- Level: Upper
- Area: 39.2 Square Feet
- Dimensions: 5.6x7
Bathroom
- Level: Main
- Area: 30 Square Feet
- Dimensions: 5x6
Dining room
- Level: Main
- Area: 341.44 Square Feet
- Dimensions: 17.6x19.4
Kitchen
- Level: Main
- Area: 172.28 Square Feet
- Dimensions: 14.6x11.8
Living room
- Level: Main
- Area: 341.44 Square Feet
- Dimensions: 17.6x19.4
Other
- Level: Main
- Area: 22.8 Square Feet
- Dimensions: 3.8x6
Sun room
- Level: Main
- Area: 152.1 Square Feet
- Dimensions: 13x11.7
Heating
- Forced Air, Fireplace(s)
Cooling
- Central Air
Appliances
- Included: Chandelier, Dishwasher, Disposal, Dryer, Exhaust Fan, Gas Water Heater, Microwave, Range, Refrigerator, Washer, Water Softener Owned
- Laundry: Gas Dryer Hookup, In Hall, Laundry Closet, Main Level, Washer Hookup
Features
- Basement: Crawl Space,Full
- Number of fireplaces: 2
- Fireplace features: Double Sided, Gas, Living Room, Stone
Interior area
- Total structure area: 1,908
- Total interior livable area: 1,908 sqft
- Finished area above ground: 1,908
- Finished area below ground: 0
Video & virtual tour
Property
Parking
- Total spaces: 1
- Parking features: Asphalt
- Garage spaces: 1
- Details: Garage Dimensions (18.9x8x4.9x15x17.5), Garage Door Height (7), Garage Door Width (16)
Accessibility
- Accessibility features: Door Lever Handles
Features
- Levels: One and One Half
- Stories: 1.5
- Has view: Yes
- View description: Bay, East, Lake, South
- Has water view: Yes
- Water view: Bay,Lake
- Waterfront features: Dock, Lake Front, Lake View, Waterfront Elevation(40+), Lake Bottom(Weeds, Excellent Sand)
- Frontage length: Water Frontage: 75
Lot
- Size: 0.35 Acres
- Dimensions: 75 x 198 x 75 x 221
- Features: Accessible Shoreline, Tree Coverage - Light
- Topography: Sloped
Details
- Foundation area: 1140
- Parcel number: 10161295
- Zoning description: Residential-Single Family
Construction
Type & style
- Home type: SingleFamily
- Property subtype: Single Family
Materials
- Block, Frame
- Roof: Age 8 Years or Less,Asphalt
Condition
- New construction: No
- Year built: 2001
Utilities & green energy
- Electric: Circuit Breakers, 200+ Amp Service, Power Company: Crow Wing Power
- Gas: Natural Gas
- Sewer: City Sewer/Connected
- Water: Drilled, Well
Community & HOA
Community
- Subdivision: 9th Add Breezy Point Estates
HOA
- Has HOA: No
- Services included: None
Location
- Region: Breezy Pt
Financial & listing details
- Price per square foot: $497/sqft
- Tax assessed value: $714,900
- Annual tax amount: $5,374
- Date on market: 6/2/2026
- Road surface type: Paved
Estimated market value
$925,400
$879,000 - $972,000
$3,248/mo
Price history
| Date | Event | Price |
|---|---|---|
| 8/4/2026 | Price change | $949,000-4%$497/sqft |
Source:  NorthstarMLS as distributed by MLS GRID #7084964 Report a problem NorthstarMLS as distributed by MLS GRID #7084964 Report a problem | ||
| 6/2/2026 | Listed for sale | $989,000+54.5%$518/sqft |
Source: NorthstarMLS as distributed by MLS GRID #7084964 Report a problem | ||
| 10/9/2020 | Sold | $640,000+6.7%$335/sqft |
Source: NorthstarMLS as distributed by MLS GRID #5649198 Report a problem | ||
| 9/3/2020 | Pending sale | $599,900$314/sqft |
Source: Positive Realty #5649198 Report a problem | ||
| 8/29/2020 | Listed for sale | $599,900+33.9%$314/sqft |
Source: Positive Realty #5649198 Report a problem | ||
| 8/20/2012 | Sold | $448,000$235/sqft |
Source:  Lake Superior Area Realtors as distributed by MLS GRID #1765181 Report a problem Lake Superior Area Realtors as distributed by MLS GRID #1765181 Report a problem | ||
Public tax history
| Year | Property taxes | Tax assessment |
|---|---|---|
| 2025 | $5,349 -0.9% | $714,900 +6.7% |
| 2024 | $5,395 -5.2% | $670,100 -0.1% |
| 2023 | $5,693 +13.5% | $671,000 +1.4% |
| 2022 | $5,015 +8.2% | $661,900 +38.8% |
| 2021 | $4,637 +4.6% | $476,800 +9.4% |
| 2020 | $4,433 +26% | $436,000 +20.2% |
| 2017 | $3,518 | $362,800 +23.4% |
| 2016 | $3,518 +12.2% | $293,900 +4.5% |
| 2015 | $3,136 +93.9% | $281,200 -0.6% |
| 2014 | $1,617 -44% | $282,900 -12.7% |
| 2012 | $2,889 -16.5% | $324,100 -2.2% |
| 2011 | $3,459 +6% | $331,500 -11.4% |
| 2010 | $3,262 -1.3% | $374,000 -0.7% |
| 2009 | $3,305 | $376,500 |
Find assessor info on the county website
Monthly payment
Est. payment
Payment breakdown
Explore the cost of this home by adjusting the details. Changes won't be saved.Climate risks
Neighborhood: 56472
Nearby schools
GreatSchools rating
- 8/10Eagle View Elementary SchoolGrades: PK-4Distance: 2.8 mi
- 6/10Pequot Lakes Middle SchoolGrades: 5-8Distance: 5.3 mi
- 8/10Pequot Lakes Senior High SchoolGrades: 9-12Distance: 5.3 mi
- $692,7004 bd3 ba3.5k sqft30959 N Lakeview Dr, Breezy point, MN 56472Off Market

- $373,6002 bd2 ba1.8k sqft9580 County Road 11, Breezy Pt, MN 56472Off Market
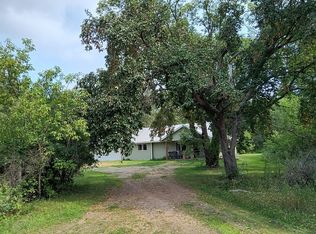
- $--0.72 acres0 1st Ave, Breezy Point, MN 56472Off Market

- $648,1003 bd3 ba3.3k sqft30892 N Lakeview Dr, Breezy Pt, MN 56472Off Market
- $599,9003 bd3 ba1.4k sqft30926 N Lakeview Dr, Pequot Lakes, MN 56472Coming Soon
- $376,500-- bd-- ba-- sqft30878 N Lakeview Dr, Breezy point, MN 56472Off Market
- $449,2002 bd1 ba1.1k sqft30878 N Lakeview Dr, Breezy Pt, MN 56472Off Market
- $772,9005 bd3 ba2.8k sqft30866 N Lakeview Dr, Pequot Lakes, MN 56472Off Market
A local agent can set up tours, give advice and negotiate with sellers.
A local lender can help you make sure your offer is ready when you are.
Similar homes
- $545,0004 bd3 ba2.7k sqft9540 Lake Douglas Way, Breezy Pt, MN 56472For Sale
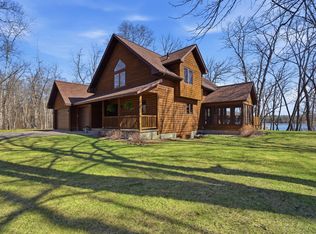
 MLS ID #7064893, Madeline Nelson, Keller Williams Realty Professionals/Larson Group Real Estate. NorthstarMLS as distributed by MLS GRID
 - $750,0002 bd2 ba1.7k sqft8811 Ossawinnamakee Rd, Breezy Pt, MN 56472For Sale
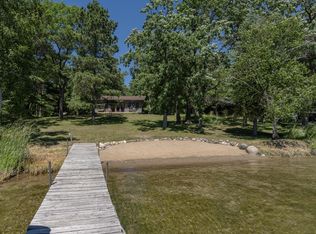 MLS ID #7116634, Robert Birkeland, Keller Williams Realty Professionals/Larson Group Real Estate. NorthstarMLS as distributed by MLS GRID
 - $549,9004 bd3 ba2.7k sqft29470 Belgian Dr, Breezy Pt, MN 56472For Sale
 MLS ID #7122692, Betsy Hollister, Edina Realty, Inc.. NorthstarMLS as distributed by MLS GRID
 - $864,9003 bd4 ba2.6k sqft31336 & 31338 Rasmussen Rd, Pequot Lakes, MN 56472For Sale
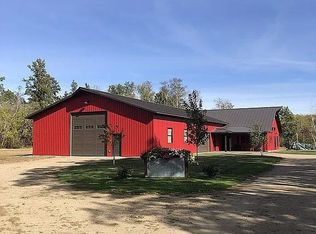 MLS ID #7083459, Brian Wallin, Black Bear Real Estate. NorthstarMLS as distributed by MLS GRID
 - $499,9004 bd2 ba1.7k sqft8356 Flower Trl, Breezy Point, MN 56472For SaleMLS ID #7116616, Briana Williams, RE/MAX Advantage Plus. NorthstarMLS as distributed by MLS GRID
- $1,295,0004 bd2 ba1.5k sqft7972 Ruttger Rd, Pequot Lakes, MN 56472For SaleMLS ID #7123008, Matthew Pecarich, Kurilla Real Estate LTD. NorthstarMLS as distributed by MLS GRID
- $654,9003 bd2 ba2k sqft8296 Eagle Ln, Breezy Point, MN 56472New ConstructionMLS ID #7120828, Michael Swanson, NextHome Horizons. NorthstarMLS as distributed by MLS GRID
- $998,0003 bd2 ba2.2k sqft14488 Pine Bay Trl, Crosslake, MN 56442For SaleMLS ID #7124388, Levi LaRowe, RE/MAX RESULTS. NorthstarMLS as distributed by MLS GRID
- $699,9003 bd3 ba2.7k sqft29107 Voyagers Pass, Pequot Lakes, MN 56472For SaleMLS ID #7120794, Chad Schwendeman, eXp Realty. NorthstarMLS as distributed by MLS GRID
- $564,9004 bd3 ba2.5k sqft31594 Green Scene Dr, Breezy Point, MN 56472For SaleMLS ID #7112768, Brandon Hedlund, Real Broker, LLC. NorthstarMLS as distributed by MLS GRID
- $569,5004 bd2 ba2.4k sqft33486 Pierson Dr, Pequot Lakes, MN 56472For SaleMLS ID #7097411, Briana Williams, RE/MAX Advantage Plus. NorthstarMLS as distributed by MLS GRID
- $534,9003 bd3 ba1.8k sqftTbd Sunny Ln, Breezy Pt, MN 56472For SaleMLS ID #7124396, Payton Scott, Woods to Water Real Estate. NorthstarMLS as distributed by MLS GRID
- $995,0003 bd2 ba2.4k sqft26667 Edna Lake Rd, Nisswa, MN 56468For SaleMLS ID #7098913, Kevin Gyllenblad, Edina Realty, Inc.. NorthstarMLS as distributed by MLS GRID
- $995,0002 bd2 ba1.1k sqft6613 S Point Dr, Pine River, MN 56474For SaleMLS ID #7103044, Roger Hoplin, Heartland Real Estate. NorthstarMLS as distributed by MLS GRID
- $549,9003 bd2 ba1.9k sqft7948 Golf Estates Dr, Pequot Lakes, MN 56472For SaleMLS ID #7113840, Amanda Lumley, Northland Sotheby's International Realty. NorthstarMLS as distributed by MLS GRID
- $899,9003 bd2 ba1.6k sqft9362 Dorothy Ave, Brainerd, MN 56401For SaleMLS ID #7115204, Chad Schwendeman, eXp Realty. NorthstarMLS as distributed by MLS GRID
- $625,0002 bd1 ba1.3k sqft33481 S Upper Hay Dr, Pequot Lakes, MN 56472For SaleMLS ID #7125693, Amanda Cline, Central MN Realty LLC. NorthstarMLS as distributed by MLS GRID
- $699,9004 bd2 ba1.6k sqft35372 Vacation Dr #22, Pequot Lakes, MN 56472For SaleMLS ID #7068395, Chad Schwendeman, eXp Realty. NorthstarMLS as distributed by MLS GRID
- $699,9004 bd2 ba1.6k sqft35372 Vacation Dr #21, Pequot Lakes, MN 56472For SaleMLS ID #7068396, Chad Schwendeman, eXp Realty. NorthstarMLS as distributed by MLS GRID
- $724,9004 bd4 ba2.4k sqft6761 County Road 16, Pequot Lakes, MN 56472For SaleMLS ID #7100000, Chad Schwendeman, eXp Realty. NorthstarMLS as distributed by MLS GRID
