Experience the best of lake living with this stunning Whitefish Lake property, perfectly situated on a
beautifully manicured 101-foot shoreline lot offering breathtaking water views. This tastefully updated 2-bedroom, 2-bath home is move-in ready and comes fully furnished, including appliances, making it easy to start enjoying the lake from day one. The inviting interior features custom hickory cabinetry and a warm welcoming living room with tongue and grooved vaulted ceilings centered around an impressive fireplace—a focal point for a gathering place after a day on the water. Recent exterior updates include durable SmartSide siding on both the home and the insulated garage, providing lasting beauty and low-maintenance appeal.
Step outside to an expansive Trex lakeside deck designed for entertaining, relaxing and soaking in the spectacular views. The shoreline has been thoughtfully improved with two docks, two boat lifts, a weed roller and a lakebed propulsion system that creates a pristine sand-bottom swimming area—everything you need for the ultimate waterfront lifestyle. A blacktop road leads directly to the property, adding convenience and curb appeal. Whether you're looking
for a year-round residence, a weekend getaway or an exceptional investment opportunity, this Whitefish Lake retreat offers the perfect combination of comfort, quality and unforgettable lakefront living.
Active
Price cut: $145K (9/1)
$850,000
6613 S Point Dr, Pine River, MN 56474
2beds
1,152sqft
Single Family
Built in 1990
1.2 Acres Lot
$825,500 Zestimate®
$738/sqft
$-- HOA
What's special
Spectacular viewsImpressive fireplaceBreathtaking water viewsCustom hickory cabinetryFully furnished including appliances
- 107 days
- 542
- 16
Zillow last checked:
Listing updated:
Listed by:
Roger Hoplin 218-838-3571,
Heartland Real Estate
Source: NorthstarMLS as distributed by MLS GRID,MLS#: 7103044
Facts & features
Interior
Bedrooms & bathrooms
- Bedrooms: 2
- Bathrooms: 2
- Full bathrooms: 1
- 3/4 bathrooms: 1
Bedroom
- Level: Main
- Area: 113.06 Square Feet
- Dimensions: 9'2x12'4
Bedroom 2
- Level: Main
- Area: 108 Square Feet
- Dimensions: 9'x12'
Family room
- Level: Lower
- Area: 213.75 Square Feet
- Dimensions: 11'3x19'
Kitchen
- Level: Main
- Area: 115 Square Feet
- Dimensions: 10'x11'6
Living room
- Level: Main
- Area: 212.5 Square Feet
- Dimensions: 10'x21'3
Utility room
- Level: Lower
Workshop
- Level: Lower
- Area: 241.5 Square Feet
- Dimensions: 11'6x21'
Heating
- Forced Air
Cooling
- None
Appliances
- Laundry: Lower Level
Features
- Basement: Full,Partially Finished,Walk-Out Access
- Number of fireplaces: 1
- Fireplace features: Living Room, Wood Burning
Interior area
- Total structure area: 1,536
- Total interior livable area: 1,152 sqft
- Finished area above ground: 768
- Finished area below ground: 384
Video & virtual tour
Property
Parking
- Total spaces: 2
- Parking features: Detached Garage, Asphalt, Heated Garage, Insulated Garage
- Garage spaces: 2
- Details: Garage Dimensions (22x26)
Accessibility
- Accessibility features: None
Features
- Levels: One
- Stories: 1
- Patio & porch: Deck, Wrap Around
- Has view: Yes
- View description: Lake
- Has water view: Yes
- Water view: Lake
- Waterfront features: Lake Front, Waterfront Elevation(4-10), Lake Bottom(Sand)
- Frontage length: Water Frontage: 101
Lot
- Size: 1.2 Acres
- Dimensions: 101 x 527 x 100 x 511
- Features: Tree Coverage - Light
Details
- Additional structures: Storage Shed
- Foundation area: 768
- Parcel number: 68060538
- Zoning description: Residential-Single Family
Construction
Type & style
- Home type: SingleFamily
- Property subtype: Single Family
Condition
- New construction: No
- Year built: 1990
Utilities & green energy
- Electric: Power Company: Crow Wing Power
- Gas: Propane
- Sewer: Private Sewer, Tank with Drainage Field
- Water: Drilled, Well
Community & HOA
Community
- Subdivision: South Twin Point
HOA
- Has HOA: No
Location
- Region: Pine River
Financial & listing details
- Price per square foot: $738/sqft
- Annual tax amount: $4,842
- Date on market: 7/2/2026
- Cumulative days on market: 45 days
- Road surface type: Paved
Estimated market value
$825,500
$784,000 - $867,000
$1,373/mo
Price history
| Date | Event | Price |
|---|---|---|
| 9/1/2026 | Price change | $850,000-14.6%$738/sqft |
Source:  NorthstarMLS as distributed by MLS GRID #7103044 Report a problem NorthstarMLS as distributed by MLS GRID #7103044 Report a problem | ||
| 7/2/2026 | Listed for sale | $995,000$864/sqft |
Source: NorthstarMLS as distributed by MLS GRID #7103044 Report a problem | ||
Public tax history
Tax history is unavailable.
Monthly payment
Est. payment
Payment breakdown
Explore the cost of this home by adjusting the details. Changes won't be saved.Climate risks
Neighborhood: 56474

Similar homes
- $799,9002 bd2 ba1.6k sqft6685 S Point Dr, Pine River, MN 56474For Sale
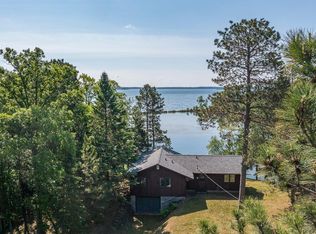
 MLS ID #6727018, Joe Laudenbach, Keller Williams Realty Professionals. NorthstarMLS as distributed by MLS GRID
 - $900,0003 bd2 ba1.5k sqft36945 Delta Bay Rd, Pequot Lakes, MN 56474For Sale
 MLS ID #6758190, Curt Norwood, Norwoods Realty. NorthstarMLS as distributed by MLS GRID
 - $800,000-- bd2 ba752 sqft36199 Trail Of Pines Rd, Pine River, MN 56474For Sale
 MLS ID #7033713, Anna Christopherson, Keller Williams Classic Realty. NorthstarMLS as distributed by MLS GRID
 - $719,9002 bd2 ba1.7k sqft8811 Ossawinnamakee Rd, Breezy Pt, MN 56472For Sale
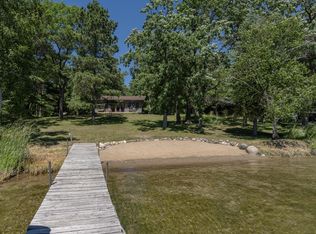 MLS ID #7116634, Robert Birkeland, Keller Williams Realty Professionals/Larson Group Real Estate. NorthstarMLS as distributed by MLS GRID
 - $799,9002 bd2 ba1.6k sqft29289 Surfland Rd, Merrifield, MN 56465For SaleMLS ID #7151767, Jill Macnamara, RE/MAX Results - Nisswa. NorthstarMLS as distributed by MLS GRID
- $999,5003 bd2 ba1.5k sqft2967 Diamond Crest Rd NE, Longville, MN 56655For SaleMLS ID #7155178, Melanie Mix, Heartland Real Estate. NorthstarMLS as distributed by MLS GRID
- $675,0003 bd1 ba984 sqft37257 Twin Bay Dr, Crosslake, MN 56442For SaleMLS ID #7092672, Jeremy Miller, Edina Realty, Inc.. NorthstarMLS as distributed by MLS GRID
- $675,0002 bd2 ba1.1k sqft33638 Anderson Ct, Crosslake, MN 56442For SaleMLS ID #7098363, Laura Pederson, Northland Sotheby's International Realty. NorthstarMLS as distributed by MLS GRID
- $739,9002 bd2 ba1.3k sqft8510 Laurel Anne Ln, Brainerd, MN 56401For SaleMLS ID #7041253, Chad Schwendeman, eXp Realty. NorthstarMLS as distributed by MLS GRID
- $749,9993 bd3 ba1.4k sqft40293 Fox Glen Dr, Fifty Lakes, MN 56448For SaleMLS ID #7138328, Amanda Lumley, Northland Sotheby's International Realty. NorthstarMLS as distributed by MLS GRID
- $774,9003 bd2 ba1.1k sqft8678 Interlachen Rd, Lake Shore, MN 56468For SaleMLS ID #7084368, Andrew Hayes, Positive Realty. NorthstarMLS as distributed by MLS GRID
- $529,9002 bd2 ba780 sqft1156 Stoneback Trl NW, Backus, MN 56435For SaleMLS ID #7141239, Jeremy Miller, Edina Realty, Inc.. NorthstarMLS as distributed by MLS GRID
- $599,9002 bd2 ba1.5k sqft42937 Minnie Lake Dr, Emily, MN 56447For SaleMLS ID #7138411, Amy Legatt, RE/MAX Results. NorthstarMLS as distributed by MLS GRID
- $464,9002 bd2 ba1.5k sqft31434 Lakeside Ave, Pequot Lakes, MN 56472For SaleMLS ID #7107639, Kelly Beck, RE/MAX Advantage Plus. NorthstarMLS as distributed by MLS GRID
- $449,9003 bd2 ba1.7k sqftCounty Road 134, Pine River, MN 56474For SaleMLS ID #7135904, Randa Haug, Pemberton RE. NorthstarMLS as distributed by MLS GRID
- $700,0003 bd1 ba904 sqft14195 N Horseshoe Lake Rd, Merrifield, MN 56465For SaleMLS ID #7123651, Candice Hart, RE/MAX Results - Crosslake. NorthstarMLS as distributed by MLS GRID
- $895,0001 bd1 ba744 sqft4309 E Linden Blvd, Nisswa, MN 56468For SaleMLS ID #7112349, Brad Wadsten, Edina Realty, Inc.. NorthstarMLS as distributed by MLS GRID
- $1,000,0001 bd2 ba952 sqft4444 Mission Rd, Nisswa, MN 56468For SaleMLS ID #7145751, Jeremy Johnson, Positive Realty. NorthstarMLS as distributed by MLS GRID
- $459,9002 bd1 ba1.1k sqft4205 Ogema Point Dr NW, Hackensack, MN 56452For SaleMLS ID #7132233, April Clarine, Bill Hansen Realty/Hackensack. NorthstarMLS as distributed by MLS GRID
- $425,0002 bd1 ba714 sqft28867 Gene Rd, Merrifield, MN 56465For SaleMLS ID #7123616, Rodney Windjue, Northland Sotheby's International Realty. NorthstarMLS as distributed by MLS GRID
