Exceptional Whitefish Lake home on the renowned Whitefish Chain offers privacy, expansive lake views, quality craftsmanship and an impressive list of improvements. Set on a beautifully wooded parcel with 120 feet of shoreline, this spacious five-bedroom, five-bath home provides room for family and guests while creating a peaceful, private retreat. The dramatic open great room, abundant windows and natural woodwork fill the home with warmth, character and natural light, while multiple fireplaces create inviting gathering spaces throughout the seasons. The finished walkout lower level expands the home’s living and entertaining potential with a wet bar and comfortable gathering areas, offering an ideal setting for hosting guests, relaxing after a day on the lake or enjoying movie and game nights. The office can be used for getting work done while getting away or could be an additional sleeping space. Panoramic eastern views provide beautiful sunrises and ever-changing scenery, while the excellent sandy lake bottom creates an inviting setting for swimming, wading and water recreation. Multiple outdoor living areas make it easy to enjoy the property’s natural surroundings, whether dining, entertaining or relaxing lakeside. A distinctive log staircase adds architectural character and showcases the home’s craftsmanship. The three-season porch offers a comfortable space to enjoy the outdoors with added protection from the elements, while expansive decks provide generous room for entertaining and taking in the lake views. Stone shoreline improvements help protect and enhance the waterfront, and the recently replaced concrete driveway provides a durable, attractive entrance with improved convenience and curb appeal. Geothermal heating and zoned HVAC offer efficient, customized comfort throughout the home, while the whole-house water filtration system, water softener and reverse osmosis system provide cleaner, better-tasting water and added peace of mind. An exceptional lake property offering privacy, space, beautiful surroundings and convenient access to the Whitefish Chain and Brainerd Lakes areas —ideal for creating lasting memories and enjoying the best of year-round lake living.
Active
$3,595,000
38042 Donaldson Point, Pine River, MN 56474
5beds
5,900sqft
Single Family
Built in 2001
0.76 Acres Lot
$3,411,700 Zestimate®
$609/sqft
$-- HOA
What's special
Excellent sandy lake bottomComfortable gathering areasPanoramic eastern viewsStone shoreline improvementsAbundant windowsExpansive lake viewsDistinctive log staircase
- 31 days
- 1,142
- 53
Zillow last checked:
Listing updated:
Listed by:
Robert Birkeland 218-831-0788,
Keller Williams Realty Professionals/Larson Group Real Estate
Source: NorthstarMLS as distributed by MLS GRID,MLS#: 7142039
Facts & features
Interior
Bedrooms & bathrooms
- Bedrooms: 5
- Bathrooms: 5
- Full bathrooms: 1
- 3/4 bathrooms: 3
- 1/2 bathrooms: 1
Bedroom
- Level: Main
- Area: 289 Square Feet
- Dimensions: 17 x 17
Bedroom 2
- Level: Upper
- Area: 168 Square Feet
- Dimensions: 14 x 12
Bedroom 3
- Level: Upper
- Area: 212.5 Square Feet
- Dimensions: 17 x 12'6
Bedroom 4
- Level: Upper
- Area: 330 Square Feet
- Dimensions: 24 x 13'9
Bedroom 5
- Level: Lower
- Area: 195.83 Square Feet
- Dimensions: 14'5 x 13'7
Bonus room
- Level: Upper
- Area: 577.5 Square Feet
- Dimensions: 38'6 x 15
Dining room
- Level: Main
- Area: 208 Square Feet
- Dimensions: 13 x 16
Family room
- Level: Lower
- Area: 748 Square Feet
- Dimensions: 34 x 22
Kitchen
- Level: Main
- Area: 230 Square Feet
- Dimensions: 10 x 23
Laundry
- Level: Main
- Area: 246.67 Square Feet
- Dimensions: 16 x 15'5
Living room
- Level: Main
- Area: 575 Square Feet
- Dimensions: 23 x 25
Office
- Level: Lower
- Area: 137 Square Feet
- Dimensions: 12 x 11'5
Porch
- Level: Main
- Area: 208 Square Feet
- Dimensions: 16 x 13
Heating
- Forced Air, Geothermal, Zoned
Cooling
- Central Air
Appliances
- Included: Air-To-Air Exchanger, Cooktop, Dishwasher, Disposal, Double Oven, Dryer, Exhaust Fan, Gas Water Heater, Water Osmosis System, Microwave, Range, Refrigerator, Stainless Steel Appliance(s), Wall Oven, Washer, Water Softener Owned
- Laundry: Laundry Room, Main Level
Features
- Basement: Egress Window(s),Finished,Full,Walk-Out Access
- Number of fireplaces: 3
- Fireplace features: Family Room, Gas, Living Room, Other, Wood Burning
Interior area
- Total structure area: 6,498
- Total interior livable area: 5,900 sqft
- Finished area above ground: 4,319
- Finished area below ground: 1,581
Property
Parking
- Total spaces: 3
- Parking features: Attached, Concrete, Garage, Garage Door Opener, Heated Garage
- Attached garage spaces: 3
- Has uncovered spaces: Yes
- Details: Garage Dimensions (26 x 38)
Accessibility
- Accessibility features: None
Features
- Levels: Two
- Stories: 2
- Patio & porch: Deck, Front Porch, Side Porch
- Has view: Yes
- View description: East, Lake, Panoramic
- Has water view: Yes
- Water view: Lake
- Waterfront features: Lake Front, Waterfront Elevation(15-26), Lake Bottom(Excellent Sand)
- Frontage length: Water Frontage: 120
Lot
- Size: 0.76 Acres
- Dimensions: 120 x 295 x 93 x 67 x 249
- Features: Island/Peninsula, Tree Coverage - Light
Details
- Foundation area: 2179
- Parcel number: 68060522
- Zoning description: Shoreline,Residential-Single Family
- Other equipment: Fuel Tank - Rented
Construction
Type & style
- Home type: SingleFamily
- Property subtype: Single Family
Materials
- Frame
- Roof: Age 8 Years or Less,Asphalt,Pitched
Condition
- New construction: No
- Year built: 2001
Utilities & green energy
- Electric: 200+ Amp Service, Power Company: Minnesota Power
- Gas: Other, Propane
- Sewer: Private Sewer, Tank with Drainage Field
- Water: Drilled, Private, Well
Community & HOA
Community
- Subdivision: Donaldson Isle
HOA
- Has HOA: No
Location
- Region: Pine River
Financial & listing details
- Price per square foot: $609/sqft
- Annual tax amount: $9,811
- Date on market: 9/16/2026
- Road surface type: Paved
Estimated market value
$3,411,700
$3.24M - $3.58M
Not available
Price history
| Date | Event | Price |
|---|---|---|
| 9/16/2026 | Listed for sale | $3,595,000+263.1%$609/sqft |
Source:  NorthstarMLS as distributed by MLS GRID #7142039 Report a problem NorthstarMLS as distributed by MLS GRID #7142039 Report a problem | ||
| 3/22/2009 | Sold | $990,000$168/sqft |
Source:  Lake Superior Area Realtors as distributed by MLS GRID #1775206 Report a problem Lake Superior Area Realtors as distributed by MLS GRID #1775206 Report a problem | ||
Public tax history
Tax history is unavailable.
Monthly payment
Est. payment
Payment breakdown
Explore the cost of this home by adjusting the details. Changes won't be saved.Climate risks
Neighborhood: 56474
- $2,568,6006 bd5 ba5.9k sqft38042 Donaldson Poin, Pine River, MN 56474Off Market
- $2,937,0006 bd5 ba5.6k sqft38026 Donaldson Poin, Pine River, MN 56474Off Market
- $2,613,6005 bd-- ba9.3k sqft37986 Donaldson Poin, Pine River, MN 56474Off Market
- $--1.63 acres37903 Donaldson Point, Pine River, MN 56474Off Market
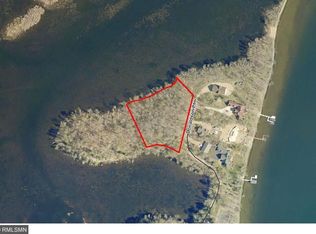
Similar homes
- $3,250,0006 bd4 ba3.3k sqft8597 Sunset Shrs, Pine River, MN 56474For Sale

 MLS ID #7022599, Michael Kennedy, Edina Realty, Inc.. NorthstarMLS as distributed by MLS GRID
 - $3,200,0004 bd3 ba4.6k sqft12402 Abc Dr, Crosslake, MN 56442For Sale
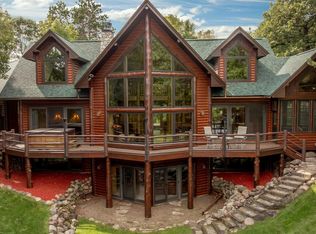 MLS ID #7141871, Jill Macnamara, RE/MAX Results - Nisswa. NorthstarMLS as distributed by MLS GRID
 - $2,900,0004 bd4 ba3.9k sqft32756 Northwoods Ln, Breezy Pt, MN 56472For Sale
 MLS ID #7155246, Adam Kalenberg, Northland Sotheby's International Realty. NorthstarMLS as distributed by MLS GRID
 - $2,395,0005 bd3 ba3.9k sqft25128 Nisswa Lake Ln, Nisswa, MN 56468For Sale
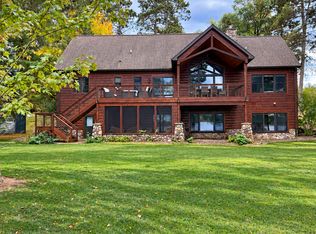 MLS ID #7154236, Ben Johnson, Compass. NorthstarMLS as distributed by MLS GRID
 - $2,299,0006 bd4 ba4.7k sqft15464 Birch Narrows Rd, Crosslake, MN 56442For SaleMLS ID #6813046, Maggie Mell, Coldwell Banker Realty. NorthstarMLS as distributed by MLS GRID
- $2,500,0006 bd5 ba4k sqft29841 County Road 3, Merrifield, MN 56465For SaleMLS ID #7139398, Adam Kalenberg, Northland Sotheby's International Realty. NorthstarMLS as distributed by MLS GRID
- $3,395,0005 bd5 ba4.5k sqft5539 Nashway Rd, Nisswa, MN 56468New ConstructionMLS ID #7118227, Kraig Domogalla, RE/MAX Results. NorthstarMLS as distributed by MLS GRID
- $2,395,0004 bd5 ba4.1k sqft19522 Love Lake Rd, Brainerd, MN 56401For SaleMLS ID #7114887, Adam Kalenberg, Northland Sotheby's International Realty. NorthstarMLS as distributed by MLS GRID
