Set along 300 feet of pristine shoreline on Upper Whitefish Lake, this extraordinary Northwoods estate a rare combination of privacy, recreation, and legacy ownership on the Whitefish Chain. The primary homesite includes 3.73 acres on Upper Whitefish Lake, with and option for additional 17.67-acre adjoining parcel offering access to the Chain through Mud Lake.
Surrounded by towering pines and protected Northwoods beauty, the property offers a sense of seclusion seldom found on one of Minnesota's premier lake chains. Expansive lakeside decking, a dramatic three-season porch, and walls of windows capture breathtaking water views and create seamless indoor-outdoor living.
Designed for gathering, the home blends timeless lodge-inspired architecture with exceptional comfort. Warm wood finishes, soaring ceilings, multiple fireplaces, spacious living and family rooms, and a main-level primary suite with lake views create inviting spaces for both everyday living and entertaining.
Guests and extended family will appreciate the seasonal guest cabin, while the attached garage, detached three-car garage, workshop, and additional storage spaces provide ample room for vehicles, watercraft, hobbies, and recreational equipment.
Beyond its impressive acreage and shoreline, this estate offers something increasingly difficult to find: space, privacy, and permanence. Surrounded by towering pines and connected to the Whitefish Chain, it is a property designed to be treasured for generations.
Active
Price cut: $750K (8/18)
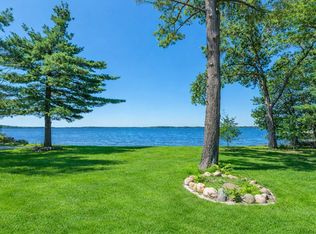
$3,250,000
8597 Sunset Shrs, Pine River, MN 56474
6beds
3,356sqft
Single Family
Built in 1999
3.73 Acres Lot
$-- Zestimate®
$968/sqft
$-- HOA
What's special
Attached garageDetached three-car garageTimeless lodge-inspired architectureSoaring ceilingsWarm wood finishesMultiple fireplacesExpansive lakeside decking
- 122 days
- 687
- 9
Zillow last checked:
Listing updated:
Listed by:
Michael Kennedy 218-232-1946,
Edina Realty, Inc.,
Crystal Stahl 218-833-9616
Source: NorthstarMLS as distributed by MLS GRID,MLS#: 7022599
Facts & features
Interior
Bedrooms & bathrooms
- Bedrooms: 6
- Bathrooms: 4
- Full bathrooms: 1
- 3/4 bathrooms: 1
- 1/2 bathrooms: 2
Bedroom
- Level: Main
- Area: 306 Square Feet
- Dimensions: 18x17
Bedroom 2
- Level: Main
- Area: 162.5 Square Feet
- Dimensions: 13x12.5
Bedroom 3
- Level: Upper
- Area: 127.5 Square Feet
- Dimensions: 15x8.5
Bedroom 4
- Level: Upper
- Area: 247.5 Square Feet
- Dimensions: 16.5x15
Primary bathroom
- Level: Main
- Area: 139.5 Square Feet
- Dimensions: 15.5x9
Dining room
- Level: Main
- Area: 180 Square Feet
- Dimensions: 15x12
Family room
- Level: Main
- Area: 518 Square Feet
- Dimensions: 28x18.5
Foyer
- Level: Main
- Area: 323 Square Feet
- Dimensions: 17x19
Kitchen
- Level: Main
- Area: 195 Square Feet
- Dimensions: 15x13
Living room
- Level: Main
- Area: 195.5 Square Feet
- Dimensions: 17x11.5
Mud room
- Level: Main
- Area: 80.75 Square Feet
- Dimensions: 9.5X8.5
Storage
- Level: Main
- Area: 84.5 Square Feet
- Dimensions: 13x6.5
Other
- Level: Main
- Area: 308 Square Feet
- Dimensions: 28x11
Other
- Level: Upper
- Area: 166.75 Square Feet
- Dimensions: 14.5x11.5
Other
- Level: Upper
- Area: 128.25 Square Feet
- Dimensions: 13.5x9.5
Walk in closet
- Level: Main
- Area: 117 Square Feet
- Dimensions: 13x9
Heating
- Forced Air, In-Floor Heating
Cooling
- Central Air
Appliances
- Included: Air-To-Air Exchanger, Cooktop, Dishwasher, Double Oven, Dryer, Exhaust Fan, Microwave, Other, Refrigerator, Washer
- Laundry: Main Level
Features
- Basement: Crawl Space,Concrete
- Number of fireplaces: 4
- Fireplace features: Double Sided, Family Room, Free Standing, Gas, Living Room, Primary Bedroom
Interior area
- Total structure area: 4,018
- Total interior livable area: 3,356 sqft
- Finished area above ground: 3,356
- Finished area below ground: 0
Video & virtual tour
Property
Parking
- Total spaces: 5
- Parking features: Attached, Detached Garage, Multiple Garages
- Attached garage spaces: 5
- Details: Garage Dimensions (32x32)
Accessibility
- Accessibility features: None
Features
- Levels: Two
- Stories: 2
- Patio & porch: Deck, Front Porch, Screened
- Fencing: Invisible
- Has view: Yes
- View description: Lake, Panoramic, West
- Has water view: Yes
- Water view: Lake
- Waterfront features: Dock, Lake Front, Waterfront Elevation(0-4), Lake Bottom(Hard, Excellent Sand)
- Frontage length: Water Frontage: 300
Lot
- Size: 3.73 Acres
- Features: Accessible Shoreline, Tree Coverage - Medium
Details
- Additional structures: Garage(s), Boat House, Guest House, Workshop
- Foundation area: 2876
- Parcel number: 68040510
- Zoning description: Residential-Single Family
Construction
Type & style
- Home type: SingleFamily
- Property subtype: Single Family
Materials
- Block, Concrete, Frame
- Roof: Age Over 8 Years
Condition
- New construction: No
- Year built: 1999
Utilities & green energy
- Electric: 200+ Amp Service
- Gas: Natural Gas
- Sewer: Mound Septic, Septic System Compliant - Yes
- Water: 4-Inch Submersible
Community & HOA
Community
- Subdivision: Aud Sub
HOA
- Has HOA: No
Location
- Region: Pine River
Financial & listing details
- Price per square foot: $968/sqft
- Tax assessed value: $3,107,400
- Annual tax amount: $14,259
- Date on market: 6/19/2026
Estimated market value
Not available
Estimated sales range
Not available
Not available
Price history
| Date | Event | Price |
|---|---|---|
| 8/18/2026 | Price change | $3,250,000-18.8%$968/sqft |
Source:  NorthstarMLS as distributed by MLS GRID #7022599 Report a problem NorthstarMLS as distributed by MLS GRID #7022599 Report a problem | ||
| 6/19/2026 | Listed for sale | $4,000,000$1,192/sqft |
Source: NorthstarMLS as distributed by MLS GRID #7022599 Report a problem | ||
Public tax history
| Year | Property taxes | Tax assessment |
|---|---|---|
| 2025 | $12,827 +2% | $3,107,400 +13% |
| 2024 | $12,575 +11.1% | $2,750,100 +3.1% |
| 2023 | $11,319 -8.4% | $2,666,700 +18.7% |
| 2022 | $12,355 +4.2% | $2,246,600 +24.4% |
| 2021 | $11,853 +0.9% | $1,805,900 +8.1% |
| 2020 | $11,747 +15.1% | $1,670,000 +14.8% |
| 2017 | $10,208 | $1,455,300 +1% |
| 2016 | $10,208 | $1,441,600 +3.1% |
| 2015 | $10,208 +117.8% | $1,398,800 -0.8% |
| 2014 | $4,686 -46.5% | $1,409,500 -7.2% |
| 2012 | $8,764 -1.7% | $1,518,200 |
| 2011 | $8,912 -10.8% | $1,518,200 -22.7% |
| 2010 | $9,994 +0.6% | $1,964,200 +5.5% |
| 2009 | $9,935 | $1,861,900 |
Find assessor info on the county website
Monthly payment
Est. payment
Payment breakdown
Explore the cost of this home by adjusting the details. Changes won't be saved.Climate risks
Neighborhood: 56474

Similar homes
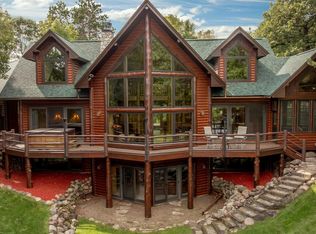
- $3,200,0004 bd3 ba4.6k sqft12402 Abc Dr, Crosslake, MN 56442For Sale
 MLS ID #7141871, Jill Macnamara, RE/MAX Results - Nisswa. NorthstarMLS as distributed by MLS GRID
 - $2,695,0004 bd4 ba2.6k sqft9800 Trails End Rd, Pequot Lakes, MN 56472For Sale
 MLS ID #7155201, John Nolan, Kurilla Real Estate LTD. NorthstarMLS as distributed by MLS GRID
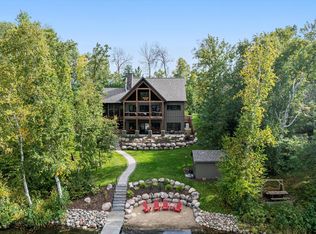
 - $2,435,0005 bd5 ba2.8k sqft38017 Donaldson Poin, Pine River, MN 56474For Sale
 MLS ID #6794134, Robert Birkeland, Keller Williams Realty Professionals/Larson Group Real Estate. NorthstarMLS as distributed by MLS GRID
 - $2,900,0004 bd4 ba3.9k sqft32756 Northwoods Ln, Breezy Pt, MN 56472For Sale
 MLS ID #7155246, Adam Kalenberg, Northland Sotheby's International Realty. NorthstarMLS as distributed by MLS GRID
 - $2,500,0006 bd5 ba4k sqft29841 County Road 3, Merrifield, MN 56465For SaleMLS ID #7139398, Adam Kalenberg, Northland Sotheby's International Realty. NorthstarMLS as distributed by MLS GRID
- $2,299,0006 bd4 ba4.7k sqft15464 Birch Narrows Rd, Crosslake, MN 56442For SaleMLS ID #6813046, Maggie Mell, Coldwell Banker Realty. NorthstarMLS as distributed by MLS GRID
- $2,395,0005 bd3 ba3.9k sqft25128 Nisswa Lake Ln, Nisswa, MN 56468For SaleMLS ID #7154236, Ben Johnson, Compass. NorthstarMLS as distributed by MLS GRID
- $1,900,0003 bd3 ba2.4k sqft12328 Milinda Shores Rd, Crosslake, MN 56442For SaleMLS ID #7112740, Madeline Nelson, Keller Williams Realty Professionals/Larson Group Real Estate. NorthstarMLS as distributed by MLS GRID
- $3,395,0005 bd5 ba4.5k sqft5539 Nashway Rd, Nisswa, MN 56468New ConstructionMLS ID #7118227, Kraig Domogalla, RE/MAX Results. NorthstarMLS as distributed by MLS GRID
- $1,750,0005 bd4 ba3.8k sqftL7b2 Spruce Cir, Nisswa, MN 56468For SaleMLS ID #7017170, William L Roemer, First Impressions Home Group. NorthstarMLS as distributed by MLS GRID
- $1,799,9005 bd4 ba2.8k sqft8561 Nottingham Rd, Nisswa, MN 56468New ConstructionMLS ID #7101732, Jocelyn M Teiken, Counselor Realty Brainerd Lakes. NorthstarMLS as distributed by MLS GRID
