Welcome to Your Stunning New Lake Home on the Prestigious Gull Lake Chain. Enjoy this Gorgeous Round Lake Cottage with 106' of perfect shoreline with excellent elevation, sand beach and stunning Round Lake Views! Step into this 5 bedroom / 5 bath Round Lake Cottage Home which was built with you in mind, from the moment you walk thru the full glass front door, with the 10' ceilings and you enter the living area with 10' ceilings and peer out to the wall of glass overlooking the lake, this living area has beamed and shiplap ceilings and a cozy stone fireplace, head into the custom kitchen with center island, custom cabinets, top of the line appliances and a walk in pantry. This kitchen is a chef's dream! Plus a nice sized dining room with a 12' patio door overlooking those gorgeous patio and lake views! Grab a drink at the wet bar and then head out to the 3 season screen porch with the soaring vaults with stunning lake views, the porch walks onto your gorgeous patio to enjoy those days at the lake. Your main floor owners suite has a 12' patio door which leads you to your patio, perfect to relax on and enjoy that morning cup of coffee and take in the perfect lake view, plus don't miss the dual walk in closets with a custom closet system, and private laundry room, all this makes this a room you won't want to leave. Don't forget the owners bath with beautiful soaking tub with stunning front yard views, dual sinks, in floor heat, a dream walk in shower plus a private linen cabinet and make up area. Head over to mud room with cabinets, bench with lockers, drop station and coat closet. Don't forget the oversized insulated and heated garage with plenty of room for storage or a hobby area. Let's head up the beautiful open staircase with a wall of windows overlooking the front yard and head to the stunning family room with vaulted shiplap ceilings, a private wet bar overlooking the wall of windows, timeless stone fireplace and floor to ceiling windows to enjoy the lake views. 4 bedrooms on this level 2 with stunning lake views, plus your own ensuite baths. Bedroom 2 you will enjoy front yard views. Head down the hall to bedroom 5 room with 2 built in custom bunks plus a huge hang out area. Full bath at this area with dual separate vanities and private tub and toilet room with a lake view. Need to get a little work done enjoy the upper level office with soaring vaults and great front yard view. This home offers so much; main and upper laundry rooms, full unfinished basement with egress windows and plenty of room for future finishing and or more storage area, white oak and enamel cabinets, custom enamel trim, top of the line appliances, fully landscaped plus so much more. Don't forget the 24x34 Detached Garage for storage or maybe a game or hobby room. This 1+ acre lot is in a perfect location to offer privacy but also so close to all the great things the Brainerd Lakes Area has to offer. Come take a look!!
Active
$3,395,000
5539 Nashway Rd, Nisswa, MN 56468
5beds
4,560sqft
Single Family
Built in 2026
1.09 Acres Lot
$-- Zestimate®
$745/sqft
$-- HOA
What's special
Cozy stone fireplaceTimeless stone fireplaceCenter islandDream walk in showerWalk in pantryStunning round lake viewsGorgeous patio
- 59 days
- 725
- 25
Zillow last checked:
Listing updated:
Listed by:
Kraig Domogalla 612-366-3925,
RE/MAX Results
Source: NorthstarMLS as distributed by MLS GRID,MLS#: 7118227
Facts & features
Interior
Bedrooms & bathrooms
- Bedrooms: 5
- Bathrooms: 5
- Full bathrooms: 2
- 3/4 bathrooms: 2
- 1/2 bathrooms: 1
Bedroom
- Level: Main
- Area: 240 Square Feet
- Dimensions: 15x16
Bedroom 2
- Level: Upper
- Area: 224 Square Feet
- Dimensions: 14x16
Bedroom 3
- Level: Upper
- Area: 182 Square Feet
- Dimensions: 13x14
Bedroom 4
- Level: Upper
- Area: 180 Square Feet
- Dimensions: 12x15
Bedroom 5
- Level: Upper
- Area: 228 Square Feet
- Dimensions: 12x19
Dining room
- Level: Main
- Area: 180 Square Feet
- Dimensions: 12x15
Family room
- Level: Upper
- Area: 494 Square Feet
- Dimensions: 19x26
Foyer
- Level: Main
- Area: 120 Square Feet
- Dimensions: 10x12
Great room
- Level: Main
- Area: 468 Square Feet
- Dimensions: 18x26
Kitchen
- Level: Main
- Area: 165 Square Feet
- Dimensions: 11x15
Laundry
- Level: Main
- Area: 56 Square Feet
- Dimensions: 7x8
Laundry
- Level: Upper
- Area: 36 Square Feet
- Dimensions: 6x6
Loft
- Level: Upper
- Area: 456 Square Feet
- Dimensions: 19x24
Office
- Level: Upper
- Area: 120 Square Feet
- Dimensions: 10x12
Other
- Level: Main
- Area: 84 Square Feet
- Dimensions: 6x14
Patio
- Level: Main
- Area: 576 Square Feet
- Dimensions: 12x48
Porch
- Level: Main
- Area: 96 Square Feet
- Dimensions: 8x12
Other
- Level: Main
- Area: 225 Square Feet
- Dimensions: 15x15
Walk in closet
- Level: Main
- Area: 56 Square Feet
- Dimensions: 7x8
Heating
- Forced Air, Fireplace(s), In-Floor Heating
Cooling
- Central Air
Appliances
- Included: Air-To-Air Exchanger, Dishwasher, Disposal, Dryer, Electric Water Heater, Exhaust Fan, Microwave, Range, Refrigerator, Washer
- Laundry: Laundry Room, Main Level, Sink, Upper Level
Features
- Basement: Block,Daylight,Drain Tiled,Egress Window(s),Full,Storage Space,Sump Basket,Sump Pump
- Number of fireplaces: 2
- Fireplace features: Gas
Interior area
- Total structure area: 4,560
- Total interior livable area: 4,560 sqft
- Finished area above ground: 4,560
- Finished area below ground: 0
Property
Parking
- Total spaces: 2
- Parking features: Attached, Detached Garage, Asphalt, Driveway - Other Surface, Floor Drain, Garage, Garage Door Opener, Heated Garage, Insulated Garage
- Attached garage spaces: 2
- Has uncovered spaces: Yes
- Details: Garage Door Height (8), Garage Door Width (18)
Accessibility
- Accessibility features: None
Features
- Levels: Two
- Stories: 2
- Patio & porch: Front Porch, Patio
- Has view: Yes
- View description: Lake, Panoramic, South
- Has water view: Yes
- Water view: Lake
- Waterfront features: Lake Front, Lake View, Lake Bottom(Hard, Sand, Excellent Sand)
- Frontage length: Water Frontage: 106
Lot
- Size: 1.09 Acres
- Dimensions: 106 x 440
- Features: Tree Coverage - Medium
Details
- Foundation area: 1886
- Parcel number: 28250597
- Zoning description: Residential-Single Family
Construction
Type & style
- Home type: SingleFamily
- Property subtype: Single Family
Materials
- Block
- Roof: Asphalt
Condition
- New construction: Yes
- Year built: 2026
Utilities & green energy
- Electric: 200+ Amp Service
- Gas: Natural Gas
- Sewer: Septic System Compliant - Yes
- Water: Drilled, Private, Well
Community & HOA
HOA
- Has HOA: No
Location
- Region: Nisswa
Financial & listing details
- Price per square foot: $745/sqft
- Tax assessed value: $996,700
- Annual tax amount: $8,006
- Date on market: 7/29/2026
- Date available: 09/24/2026
Estimated market value
Not available
Estimated sales range
Not available
Not available
Price history
| Date | Event | Price |
|---|---|---|
| 7/29/2026 | Listed for sale | $3,395,000+244.7%$745/sqft |
Source:  NorthstarMLS as distributed by MLS GRID #7118227 Report a problem NorthstarMLS as distributed by MLS GRID #7118227 Report a problem | ||
| 8/8/2025 | Sold | $985,000-1.5%$216/sqft |
Source: NorthstarMLS as distributed by MLS GRID #6746300 Report a problem | ||
| 7/7/2025 | Pending sale | $1,000,000$219/sqft |
Source: NorthstarMLS as distributed by MLS GRID #6746300 Report a problem | ||
| 6/27/2025 | Listed for sale | $1,000,000-16.7%$219/sqft |
Source: NorthstarMLS as distributed by MLS GRID #6746317 Report a problem | ||
| 6/27/2025 | Listing removed | $1,200,000$263/sqft |
Source: NorthstarMLS as distributed by MLS GRID #6684317 Report a problem | ||
| 4/24/2025 | Listed for sale | $1,200,000$263/sqft |
Source: NorthstarMLS as distributed by MLS GRID #6684317 Report a problem | ||
Public tax history
| Year | Property taxes | Tax assessment |
|---|---|---|
| 2025 | $7,321 +8% | $996,700 +15.3% |
| 2024 | $6,781 +16.9% | $864,700 +3.7% |
| 2023 | $5,799 +8.3% | $833,700 +21.6% |
| 2022 | $5,357 +8% | $685,600 +31.4% |
| 2021 | $4,959 +2.4% | $521,700 +11.9% |
| 2020 | $4,841 +9.4% | $466,300 +8.1% |
| 2017 | $4,424 | $431,500 +1.5% |
| 2016 | $4,424 -4.7% | $425,000 +0.5% |
| 2015 | $4,644 +117.8% | $422,900 +5.2% |
| 2014 | $2,132 -53.6% | $402,000 -15.6% |
| 2012 | $4,595 +14.2% | $476,400 |
| 2011 | $4,024 -9.3% | $476,400 -13.5% |
| 2010 | $4,436 +17.4% | $550,700 +10.1% |
| 2009 | $3,777 | $500,000 |
Find assessor info on the county website
Monthly payment
Est. payment
Payment breakdown
Explore the cost of this home by adjusting the details. Changes won't be saved.Climate risks
Neighborhood: 56468
Similar homes
- $1,750,0005 bd4 ba3.8k sqftL7b2 Spruce Cir, Nisswa, MN 56468For Sale
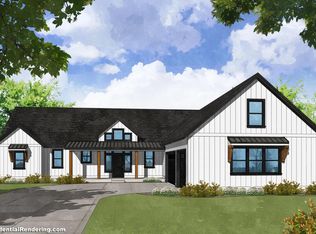
 MLS ID #7017170, William L Roemer, First Impressions Home Group. NorthstarMLS as distributed by MLS GRID
 - $2,395,0004 bd5 ba4.1k sqft19522 Love Lake Rd, Brainerd, MN 56401For Sale
 MLS ID #7114887, Adam Kalenberg, Northland Sotheby's International Realty. NorthstarMLS as distributed by MLS GRID
 - $3,595,0005 bd5 ba5.9k sqft38042 Donaldson Point, Pine River, MN 56474For Sale
 MLS ID #7142039, Robert Birkeland, Keller Williams Realty Professionals/Larson Group Real Estate. NorthstarMLS as distributed by MLS GRID
 - $3,200,0004 bd3 ba4.6k sqft12402 Abc Dr, Crosslake, MN 56442For Sale
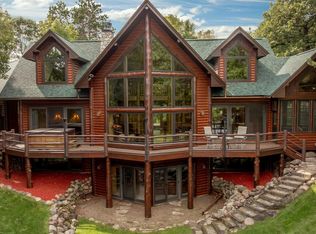 MLS ID #7141871, Jill Macnamara, RE/MAX Results - Nisswa. NorthstarMLS as distributed by MLS GRID
 - $1,795,0003 bd4 ba3.5k sqft2087 Perch Ln SW, Nisswa, MN 56468For SaleMLS ID #7110672, Alyssa Sharpe, RE/MAX Results - Nisswa. NorthstarMLS as distributed by MLS GRID
- $1,799,9005 bd4 ba2.8k sqft8561 Nottingham Rd, Nisswa, MN 56468New ConstructionMLS ID #7101732, Jocelyn M Teiken, Counselor Realty Brainerd Lakes. NorthstarMLS as distributed by MLS GRID
- $2,500,0006 bd5 ba4k sqft29841 County Road 3, Merrifield, MN 56465For SaleMLS ID #7139398, Adam Kalenberg, Northland Sotheby's International Realty. NorthstarMLS as distributed by MLS GRID
- $2,949,0005 bd6 ba3.7k sqft11389 E Steamboat Bay Rd, Brainerd, MN 56401New ConstructionMLS ID #7061765, Robert Birkeland, Keller Williams Realty Professionals/Larson Group Real Estate. NorthstarMLS as distributed by MLS GRID
- $3,250,0006 bd4 ba3.3k sqft8597 Sunset Shrs, Pine River, MN 56474For SaleMLS ID #7022599, Michael Kennedy, Edina Realty, Inc.. NorthstarMLS as distributed by MLS GRID
- $3,995,0007 bd6 ba5.5k sqft11245 E Steamboat Bay Dr, East Gull Lake, MN 56401New ConstructionMLS ID #7069746, Kraig Domogalla, RE/MAX Results. NorthstarMLS as distributed by MLS GRID
- $1,950,0005 bd3 ba4k sqft1569 Floan Point Rd, East Gull Lake, MN 56401For SaleMLS ID #7051325, Chad Schwendeman, eXp Realty. NorthstarMLS as distributed by MLS GRID
- $2,455,0005 bd5 ba2.8k sqft38017 Donaldson Poin, Pine River, MN 56474For SaleMLS ID #6794134, Robert Birkeland, Keller Williams Realty Professionals/Larson Group Real Estate. NorthstarMLS as distributed by MLS GRID
- $2,400,0004 bd4 ba3.2k sqft7492 Old Whiskey Rd, Pequot Lakes, MN 56472For SaleMLS ID #7084422, Robert Birkeland, Keller Williams Realty Professionals/Larson Group Real Estate. NorthstarMLS as distributed by MLS GRID
- $1,800,0003 bd3 ba3.7k sqft11077 Leisure Ln, Brainerd, MN 56401For SaleMLS ID #7131534, James Ruttger, Century 21 Brainerd Realty. NorthstarMLS as distributed by MLS GRID
- $2,299,0006 bd4 ba4.7k sqft15464 Birch Narrows Rd, Crosslake, MN 56442For SaleMLS ID #6813046, Maggie Mell, Coldwell Banker Realty. NorthstarMLS as distributed by MLS GRID
- $2,150,0004 bd4 ba2.6k sqftCraguns Hillside 709 Cronobeles Ct, Brainerd, MN 56401For SaleMLS ID #7116778, Carrie Lee, eXp Realty. NorthstarMLS as distributed by MLS GRID
- $1,900,0003 bd3 ba2.4k sqft12328 Milinda Shores Rd, Crosslake, MN 56442For SaleMLS ID #7112740, Madeline Nelson, Keller Williams Realty Professionals/Larson Group Real Estate. NorthstarMLS as distributed by MLS GRID
