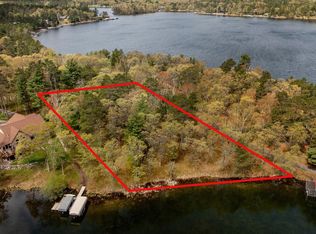
Experience lake living on highly sought-after Rush Lake of the Whitefish Chain! Privately situated on 1.45 beautifully wooded acres in a scenic bay, this impressive log-sided home offers wonderful privacy, generous living spaces and exceptional lakeside amenities. Step outside to the incredible 60' x 10' maintenance-free lakeside deck, complete with a saltwater hot tub and plenty of room for relaxing or entertaining while enjoying the lake setting.
The great room welcomes you with soaring vaulted ceilings, expansive lakeside windows and a striking stone wood fireplace. The impressive kitchen is designed for both entertaining and everyday lake living, featuring abundant custom wood cabinetry, stainless steel appliances, a striking live-edge breakfast bar with seating for four, generous counter space, and gorgeous natural wood details. The lakeside dining room is filled with natural light and showcases beautiful lake views through expansive windows and patio doors, with direct access to the deck and the 3 season porch. Warm wood finishes carry throughout the space.
The spacious loft-level primary suite is truly a retreat of its own, featuring a wood fireplace, a bar, separate office room across the catwalk , two walk-in closets, built in dressers, desk and a massive private bath. This bath includes tiled shower, separate stool closet, whirlpool tub, a fireplace, and double sinks.
The main-level bedroom offers convenient access to a walk-through bathroom and the laundry room is located off the triple heated garage.
The finished walkout lower level is made for entertaining with a family room, gas fireplace, wet bar and sauna, plus easy access to the lakeside yard and fire pit.
This beautiful homes comes fully furnished making it truly turn key.
Major improvements include water heater, 2 furnaces and 2 ACs. Also a new roof, gutters and lakeside windows in 2025. With its private wooded setting, multiple fireplaces, exceptional outdoor living spaces and location directly on the Whitefish Chain, this is a special opportunity to enjoy the best of Minnesota lake living year-round.
Active
$3,200,000
12402 Abc Dr, Crosslake, MN 56442
4beds
4,630sqft
Single Family
Built in 2002
1.45 Acres Lot
$3,096,400 Zestimate®
$691/sqft
$-- HOA
What's special
- 12 days
- 756
- 40
Zillow last checked:
Listing updated:
Listed by:
Jill Macnamara 218-831-5054,
RE/MAX Results - Nisswa
Source: NorthstarMLS as distributed by MLS GRID,MLS#: 7141871
Facts & features
Interior
Bedrooms & bathrooms
- Bedrooms: 4
- Bathrooms: 3
- Full bathrooms: 2
- 3/4 bathrooms: 1
Bedroom
- Level: Upper
- Area: 255 Square Feet
- Dimensions: 17x15
Bedroom 2
- Level: Main
- Area: 192 Square Feet
- Dimensions: 16x12
Bedroom 3
- Level: Lower
- Area: 169 Square Feet
- Dimensions: 13x13
Bedroom 4
- Level: Lower
- Area: 169 Square Feet
- Dimensions: 13x13
Dining room
- Level: Main
- Area: 154 Square Feet
- Dimensions: 11x14
Family room
- Level: Lower
- Area: 408 Square Feet
- Dimensions: 24x17
Foyer
- Level: Main
- Area: 120 Square Feet
- Dimensions: 24x5
Kitchen
- Level: Main
- Area: 224 Square Feet
- Dimensions: 16x14
Laundry
- Level: Main
- Area: 60 Square Feet
- Dimensions: 10x6
Living room
- Level: Main
- Area: 340 Square Feet
- Dimensions: 20x17
Office
- Level: Upper
- Area: 224 Square Feet
- Dimensions: 16x14
Other
- Level: Main
- Area: 196 Square Feet
- Dimensions: 14x14
Utility room
- Level: Lower
- Area: 96 Square Feet
- Dimensions: 16x6
Heating
- Forced Air, Fireplace(s)
Cooling
- Central Air
Appliances
- Included: Dishwasher, Double Oven, Electric Water Heater, Microwave, Range, Refrigerator, Wall Oven, Washer, Water Softener Rented
- Laundry: Laundry Room, Main Level
Features
- Basement: Block,Egress Window(s),Finished,Full,Walk-Out Access
- Number of fireplaces: 4
- Fireplace features: Family Room, Gas, Living Room, Primary Bedroom, Stone, Wood Burning
Interior area
- Total structure area: 4,630
- Total interior livable area: 4,630 sqft
- Finished area above ground: 3,200
- Finished area below ground: 1,430
Video & virtual tour
Property
Parking
- Total spaces: 3
- Parking features: Attached, Asphalt, Floor Drain, Garage Door Opener, Heated Garage, Insulated Garage
- Attached garage spaces: 3
- Has uncovered spaces: Yes
- Details: Garage Dimensions (28x36)
Accessibility
- Accessibility features: None
Features
- Levels: One and One Half
- Stories: 1.5
- Patio & porch: Deck
- Has view: Yes
- View description: Bay
- Has water view: Yes
- Water view: Bay
- Waterfront features: Lake Front, Waterfront Elevation(10-15), Lake Bottom(Sand, Weeds)
- Frontage length: Water Frontage: 106
Lot
- Size: 1.45 Acres
- Dimensions: 106 x 265 x 293 x 380
- Features: Tree Coverage - Medium
Details
- Foundation area: 1446
- Parcel number: 14180664
- Zoning description: Residential-Single Family
Construction
Type & style
- Home type: SingleFamily
- Property subtype: Single Family
Materials
- Roof: Age 8 Years or Less
Condition
- New construction: No
- Year built: 2002
Utilities & green energy
- Gas: Electric, Natural Gas, Wood
- Sewer: Private Sewer, Septic System Compliant - Yes, Tank with Drainage Field
- Water: 4-Inch Submersible, Drilled, Well
Community & HOA
HOA
- Has HOA: No
Location
- Region: Crosslake
Financial & listing details
- Price per square foot: $691/sqft
- Annual tax amount: $13,349
- Date on market: 9/15/2026
- Road surface type: Paved
Estimated market value
$3,096,400
$2.94M - $3.25M
Not available
Price history
| Date | Event | Price |
|---|---|---|
| 9/18/2026 | Listed for sale | $3,200,000+187%$691/sqft |
Source:  NorthstarMLS as distributed by MLS GRID #7141871 Report a problem NorthstarMLS as distributed by MLS GRID #7141871 Report a problem | ||
| 5/31/2019 | Sold | $1,114,800-7%$241/sqft |
Source: NorthstarMLS as distributed by MLS GRID #5134893 Report a problem | ||
| 2/6/2019 | Listed for sale | $1,199,000$259/sqft |
Source: Edina Realty, Inc., a Berkshire Hathaway affiliate #5134893 Report a problem | ||
| 1/1/2019 | Listing removed | $1,199,000$259/sqft |
Source: RE/MAX Lakes Area Realty-Crosslake #4792057 Report a problem | ||
| 3/8/2018 | Price change | $1,199,000-7.4%$259/sqft |
Source: RE/MAX Lakes Area Realty-Crosslake #4792057 Report a problem | ||
| 2/3/2017 | Listed for sale | $1,295,000$280/sqft |
Source: RE/MAX Lakes Area Realty-Crosslake #4792057 Report a problem | ||
| 10/15/2013 | Sold | $1,295,000-7.2%$280/sqft |
Source:  Lake Superior Area Realtors as distributed by MLS GRID #2038114 Report a problem Lake Superior Area Realtors as distributed by MLS GRID #2038114 Report a problem | ||
| 5/11/2013 | Listed for sale | $1,395,000$301/sqft |
Source: RE/MAX Lakes Area Realty #4365267 Report a problem | ||
| 12/5/2012 | Listing removed | $1,395,000$301/sqft |
Source: RE/MAX Lakes Area Realty #4165692 Report a problem | ||
| 6/24/2012 | Listed for sale | $1,395,000$301/sqft |
Source: RE/MAX Lakes Area Realty #4165692 Report a problem | ||
Public tax history
Tax history is unavailable.
Monthly payment
Est. payment
Payment breakdown
Explore the cost of this home by adjusting the details. Changes won't be saved.Climate risks
Neighborhood: 56442

Similar homes
- $1,900,0003 bd3 ba2.4k sqft12328 Milinda Shores Rd, Crosslake, MN 56442For Sale

 MLS ID #7112740, Madeline Nelson, Keller Williams Realty Professionals/Larson Group Real Estate. NorthstarMLS as distributed by MLS GRID
 - $2,299,0006 bd4 ba4.7k sqft15464 Birch Narrows Rd, Crosslake, MN 56442For Sale
 MLS ID #6813046, Maggie Mell, Coldwell Banker Realty. NorthstarMLS as distributed by MLS GRID
 - $3,250,0006 bd4 ba3.3k sqft8597 Sunset Shrs, Pine River, MN 56474For Sale
 MLS ID #7022599, Michael Kennedy, Edina Realty, Inc.. NorthstarMLS as distributed by MLS GRID
 - $3,595,0005 bd5 ba5.9k sqft38042 Donaldson Point, Pine River, MN 56474For Sale
 MLS ID #7142039, Robert Birkeland, Keller Williams Realty Professionals/Larson Group Real Estate. NorthstarMLS as distributed by MLS GRID
 - $2,500,0006 bd5 ba4k sqft29841 County Road 3, Merrifield, MN 56465For SaleMLS ID #7139398, Adam Kalenberg, Northland Sotheby's International Realty. NorthstarMLS as distributed by MLS GRID
- $2,455,0005 bd5 ba2.8k sqft38017 Donaldson Poin, Pine River, MN 56474For SaleMLS ID #6794134, Robert Birkeland, Keller Williams Realty Professionals/Larson Group Real Estate. NorthstarMLS as distributed by MLS GRID
- $2,400,0004 bd4 ba3.2k sqft7492 Old Whiskey Rd, Pequot Lakes, MN 56472For SaleMLS ID #7084422, Robert Birkeland, Keller Williams Realty Professionals/Larson Group Real Estate. NorthstarMLS as distributed by MLS GRID
- $1,900,0003 bd3 ba3k sqft44047 Little Pine, Emily, MN 56447For SaleMLS ID #7052920, Randa Haug, Pemberton RE. NorthstarMLS as distributed by MLS GRID
- $3,395,0005 bd5 ba4.5k sqft5539 Nashway Rd, Nisswa, MN 56468New ConstructionMLS ID #7118227, Kraig Domogalla, RE/MAX Results. NorthstarMLS as distributed by MLS GRID
- $1,750,0005 bd4 ba3.8k sqftL7b2 Spruce Cir, Nisswa, MN 56468For SaleMLS ID #7017170, William L Roemer, First Impressions Home Group. NorthstarMLS as distributed by MLS GRID
- $1,799,9005 bd4 ba2.8k sqft8561 Nottingham Rd, Nisswa, MN 56468New ConstructionMLS ID #7101732, Jocelyn M Teiken, Counselor Realty Brainerd Lakes. NorthstarMLS as distributed by MLS GRID
