This exceptional 4-bedroom, 4-bath custom-built 5000 sq. ft. Executive Home showcases impeccable craftsmanship throughout with STUNNING Lake Views from nearly every room in the house. This fabulous property features 132’ of professionally landscaped park-like grounds, rock-wrapped shoreline, an excellent sand beach, an open floor plan with soaring cathedral ceilings, a wall of lakeside windows, a gas fireplace wrapped with custom built-ins, gorgeous wide-plank Oak hardwood flooring throughout, a gourmet kitchen designed for entertaining & offering high-end stainless-steel appliances-a walk-in pantry-custom cabinetry with unique pull-out options-under-cabinet lighting-beautiful backsplash-a massive center island with a butcher block top that seats seven comfortably. The main floor primary suite is a true private sanctuary with a walk-in closet like nothing you’ve seen before-a striking chevron-patterned wood accent wall-a spa-like ensuite that offers a clawfoot soaking tub-custom tile design-a walk-in shower with three rainfall shower heads. The upper level is host to 3 large bedrooms, a cozy family room, a custom walk-in safe and a huge bonus room above the garage with endless uses. The oversized 3-stall garage is heated-insulated and nicely finished with an abundance of storage-epoxy flooring-industrial drains-large utility room and 2 furnaces. This amazing property is in the heart of Lake Country with the Cuyuna Bike Trails, fun shopping, many dining options, great golfing and so much more right out your back door…a true Dream Home!
Active
Price cut: $200K (5/5)
$1,595,000
24357 Kennedy Dr, Deerwood, MN 56444
4beds
5,636sqft
:
Get pre-qualified$9,287/mo
Single Family
Built in 2018
1.07 Acres Lot
$1,554,900 Zestimate®
$283/sqft
$-- HOA
What's special
- 111 days |
- 1,358 |
- 47 |
Zillow last checked:
Listing updated:
Listed by:
Jim Christensen 218-820-2147,
Kurilla Real Estate LTD
Source: NorthstarMLS as distributed by MLS GRID,MLS#: 7053936
Facts & features
Interior
Bedrooms & bathrooms
- Bedrooms: 4
- Bathrooms: 4
- Full bathrooms: 1
- 3/4 bathrooms: 1
- 1/2 bathrooms: 2
Bedroom
- Level: Main
- Area: 374.92 Square Feet
- Dimensions: 18.2 x 20.6
Bedroom 2
- Level: Upper
- Area: 254.54 Square Feet
- Dimensions: 14.3 x 17.8
Bedroom 3
- Level: Upper
- Area: 257.76 Square Feet
- Dimensions: 14.4 x 17.9
Bedroom 4
- Level: Upper
- Area: 188.1 Square Feet
- Dimensions: 11 x 17.10
Primary bathroom
- Level: Main
- Area: 393.82 Square Feet
- Dimensions: 19.4 x 20.3
Bonus room
- Level: Upper
- Area: 703.2 Square Feet
- Dimensions: 24 x 29.3
Dining room
- Level: Main
- Area: 186 Square Feet
- Dimensions: 10 x 18.6
Family room
- Level: Upper
- Area: 281.4 Square Feet
- Dimensions: 14 x 20.10
Kitchen
- Level: Main
- Area: 284.8 Square Feet
- Dimensions: 16 x 17.8
Laundry
- Level: Main
- Area: 59.17 Square Feet
- Dimensions: 6.1 x 9.7
Living room
- Level: Main
- Area: 480.7 Square Feet
- Dimensions: 20.9 x 23
Mud room
- Level: Main
- Area: 69.58 Square Feet
- Dimensions: 7.10 x 9.8
Walk in closet
- Level: Main
- Area: 221.76 Square Feet
- Dimensions: 14.4 x 15.4
Walk in closet
- Level: Upper
- Area: 82.8 Square Feet
- Dimensions: 6 x 13.8
Heating
- Forced Air, In-Floor Heating
Cooling
- Central Air
Appliances
- Included: Chandelier, Dishwasher, Double Oven, Dryer, Exhaust Fan, Microwave, Range, Refrigerator, Stainless Steel Appliance(s), Tankless Water Heater, Washer, Water Softener Owned, Wine Cooler
- Laundry: Laundry Room, Main Level, Sink
Features
- Basement: None
- Number of fireplaces: 1
- Fireplace features: Gas, Living Room, Stone
Interior area
- Total structure area: 5,636
- Total interior livable area: 5,636 sqft
- Finished area above ground: 5,636
- Finished area below ground: 0
Video & virtual tour
Property
Parking
- Total spaces: 3
- Parking features: Attached, Asphalt, Floor Drain, Garage, Garage Door Opener, Heated Garage, Insulated Garage, Storage
- Attached garage spaces: 3
- Has uncovered spaces: Yes
- Details: Garage Dimensions (36x42)
Accessibility
- Accessibility features: None
Features
- Levels: Modified Two Story
- Stories: 2
- Patio & porch: Patio
- Has view: Yes
- View description: Lake, Panoramic
- Has water view: Yes
- Water view: Lake
- Waterfront features: Lake Front, Waterfront Elevation(4-10), Lake Bottom(Sand)
- Frontage length: Water Frontage: 132
Lot
- Size: 1.07 Acres
- Dimensions: 132 x 375 x 108 x 380
- Features: Accessible Shoreline, Tree Coverage - Light
Details
- Foundation area: 2524
- Parcel number: 19290517
- Zoning description: Shoreline
Construction
Type & style
- Home type: SingleFamily
- Property subtype: Single Family
Materials
- Roof: Age 8 Years or Less,Asphalt
Condition
- New construction: No
- Year built: 2018
Utilities & green energy
- Electric: Circuit Breakers, 200+ Amp Service
- Gas: Propane
- Sewer: Private Sewer, Tank with Drainage Field
- Water: 4-Inch Submersible, Drilled, Private, Well
- Utilities for property: Underground Utilities
Community & HOA
Community
- Subdivision: Kennedy Ests Second Add
HOA
- Has HOA: No
Location
- Region: Deerwood
Financial & listing details
- Price per square foot: $283/sqft
- Annual tax amount: $9,848
- Date on market: 4/13/2026
- Cumulative days on market: 140 days
Estimated market value
$1,554,900
$1.48M - $1.63M
$4,511/mo
Price history
| Date | Event | Price |
|---|---|---|
| 5/5/2026 | Price change | $1,595,000-11.1%$283/sqft |
Source:  NorthstarMLS as distributed by MLS GRID #7053936 Report a problem NorthstarMLS as distributed by MLS GRID #7053936 Report a problem | ||
| 4/17/2026 | Listed for sale | $1,795,000$318/sqft |
Source: NorthstarMLS as distributed by MLS GRID #7053936 Report a problem | ||
| 1/6/2026 | Listing removed | $1,795,000$318/sqft |
Source: NorthstarMLS as distributed by MLS GRID #6791055 Report a problem | ||
| 9/26/2025 | Listed for sale | $1,795,000$318/sqft |
Source: NorthstarMLS as distributed by MLS GRID #6791055 Report a problem | ||
Public tax history
Tax history is unavailable.
Monthly payment
Est. payment
Payment breakdown
Explore the cost of this home by adjusting the details. Changes won't be saved.Climate risks
Neighborhood: 56444
Nearby schools
GreatSchools rating
- 6/10Cuyuna Range Elementary SchoolGrades: PK-6Distance: 2.8 mi
- 7/10Crosby-Ironton SecondaryGrades: 7-12Distance: 4 mi
- $58,8001.17 AcresKennedy Dr, Deerwood, MN 56444Sold

- $50,0001.03 AcresTail Track Ln, Deerwood, MN 56444Sold

- $200,0002.25 AcresRabbit Lake Kennedy Dr, Deerwood, MN 56444Sold

- $49,0001.61 AcresTail Track Ln, Deerwood, MN 56444Sold
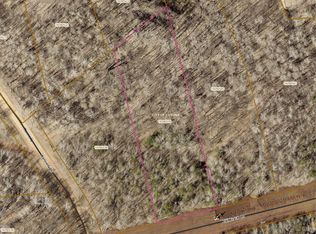
- $57,4001.94 AcresLOT 3 Block 3 Tail Track Ln, Deerwood, MN 56444Lot/Land
- $49,9002.58 Acres2 Kennedy Dr, Deerwood, MN 56444Lot/Land
- $44,0002.67 AcresTail Track Dr, Deerwood, MN 56444Sold
- $49,9001.21 AcresLOT 8 Block 3 Tail Track Ln, Deerwood, MN 56444Lot/Land
A local agent can set up tours, give advice and negotiate with sellers.
A local lender can help you make sure your offer is ready when you are.
Similar homes
- $1,495,0004 bd4 ba5.4k sqft17094 Hidden Lake Rd, Fifty Lakes, MN 56448For Sale

 MLS ID #7092608, Douglas Mitchell, Dane Arthur Real Estate Agency-Crosslake. NorthstarMLS as distributed by MLS GRID
 - $1,250,0006 bd6 ba5.2k sqft45940 295th St, Deerwood, MN 56444For Sale
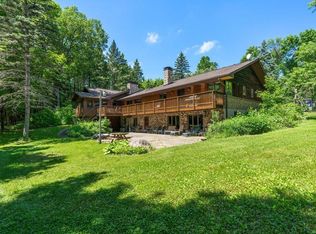 MLS ID #7074579, John Groenwold, Woods to Water Real Estate. NorthstarMLS as distributed by MLS GRID
 - $2,100,0005 bd6 ba4.5k sqft10603 Hamilton Ln, Pequot Lakes, MN 56472For Sale
 MLS ID #7110859, Amanda Lumley, Northland Sotheby's International Realty. NorthstarMLS as distributed by MLS GRID
 - $1,695,0005 bd3 ba3.2k sqft22609 Hole In The Day Dr, Nisswa, MN 56468For Sale
 MLS ID #7111740, Sandy J Smith, Kurilla Real Estate LTD. NorthstarMLS as distributed by MLS GRID
 - $1,395,0004 bd3 ba3.7k sqft27913 County Road 4, Pequot Lakes, MN 56472For SaleMLS ID #7103679, Mark Pietig, RE/MAX Advantage Plus. NorthstarMLS as distributed by MLS GRID
- $1,895,0004 bd3 ba3.8k sqft35184 W Shore Dr, Crosslake, MN 56442For SaleMLS ID #7100149, Robert Birkeland, Larson Group Real Estate/Kelle. NorthstarMLS as distributed by MLS GRID
- $1,470,0004 bd4 ba3.4k sqft8848 Sunset Trl, Pequot Lakes, MN 56472For SaleMLS ID #7023768, Bruce Larson, Larson Group Real Estate/Kelle. NorthstarMLS as distributed by MLS GRID
- $849,9005 bd3 ba3.8k sqft35023 Sleepy Valley Rd, Crosslake, MN 56442For SaleMLS ID #7115173, Chad Schwendeman, eXp Realty. NorthstarMLS as distributed by MLS GRID
- $1,895,0004 bd4 ba3.4k sqft11547 Northgate Ln, Crosslake, MN 56442For SaleMLS ID #7090655, Lindsay Bacigalupo, Engel & Volkers Minneapolis. NorthstarMLS as distributed by MLS GRID
- $1,250,0004 bd4 ba3.3k sqft40560 S Bay Dr, Emily, MN 56447For SaleMLS ID #7086909, Philip Yetzer, Lake Country Properties. NorthstarMLS as distributed by MLS GRID
- $850,0004 bd4 ba4.3k sqft27177 Ridgewood Dr, Merrifield, MN 56465For SaleMLS ID #7080996, Michael Kennedy, Edina Realty, Inc.. NorthstarMLS as distributed by MLS GRID
- $849,0003 bd3 ba3.4k sqft15992 Nels Johnson Rd, Brainerd, MN 56401For SaleMLS ID #7109689, Michael D. Williams, RE/MAX Results - Nisswa. NorthstarMLS as distributed by MLS GRID
- $875,0005 bd3 ba4.2k sqft27026 Hoot Owl Dr, Merrifield, MN 56465For SaleMLS ID #7071397, Daniel Schueller, Your Home Sold Guaranteed Realty Exclusive. NorthstarMLS as distributed by MLS GRID
- $2,295,0003 bd3 ba3.2k sqft35518 W Shore Dr, Crosslake, MN 56442For SaleMLS ID #7079769, Mike O'Connell, Larson Group Real Estate/Kelle. NorthstarMLS as distributed by MLS GRID
- $899,9005 bd4 ba3.6k sqft33539 County Road 39, Pequot Lakes, MN 56472For SaleMLS ID #7087298, Chad Schwendeman, eXp Realty. NorthstarMLS as distributed by MLS GRID
- $2,375,0005 bd3 ba3k sqft12730 Manhattan Point Blvd, Crosslake, MN 56442For SaleMLS ID #7045920, Darla Jensen, Edina Realty, Inc.. NorthstarMLS as distributed by MLS GRID
- $898,5003 bd3 ba3.7k sqft34477 Gasink Rd, Pequot Lakes, MN 56472For SaleMLS ID #6775308, Joy Childs, RE/MAX Results - Crosslake. NorthstarMLS as distributed by MLS GRID
- $799,9003 bd5 ba4.9k sqft10422 Ossawinnamakee Rd, Pequot Lakes, MN 56472For SaleMLS ID #6804456, Robert Birkeland, Larson Group Real Estate/Kelle. NorthstarMLS as distributed by MLS GRID
- $899,9004 bd4 ba3.3k sqft17508 Ruttger Way, Deerwood, MN 56444For SaleMLS ID #7027384, William L Roemer, First Impressions Home Group. NorthstarMLS as distributed by MLS GRID
- $995,0004 bd5 ba3.2k sqft35165 Quiet Aly #5, Pequot Lakes, MN 56472For SaleMLS ID #7068388, Chad Schwendeman, eXp Realty. NorthstarMLS as distributed by MLS GRID
