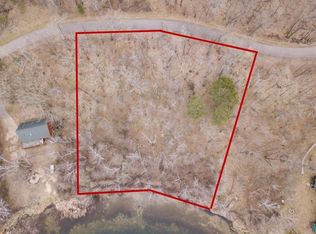
Enjoy the use of two beautiful lakes, Bass Lake and Star Lake of the Ossawinnamakee Chain with crystal clear water. Bass is 47’ deep and Star is 83’ deep. The Home fronts on Bass Lake and just across the dead end road the Seller also owns a lot on Star Lake. Both Bass and Starr Lake lots are included. There are docks on both lakes. The home sits so close to the lake with perfect elevation to your swimming beach area. Bass Lake facing West for Sunsets and Star Lake facing East for Sunrises. The home has 3 bedrooms, 3 baths, main floor office/den/play area. As you enter the home you immediately see views of the water. There is a stone gas fireplace. Sliding glass doors open to a covered deck. There is a spacious kitchen with large workspaces and Pine Cabinets that have been beautifully cared for. The kitchen and dining area are also surrounded in windows for views and light. There is a lakeside primary bedroom with a ceramic walk in shower with bench, a double vanity and large walk in closet. Enjoy those sunsets from your bedroom at the end of the day. A sunny main floor office/den/play area. The upper level is set up perfectly for your family or guests. The Two Bedrooms can each accommodate a king size bed, a twin bed and sitting area, and each have 2 walk in closets. The upper 2 bedrooms each have two 6 x 12 wings that are not included in bedroom dimensions. Upper level also includes Bathroom with Jacuzzi Tub, shower and a family room. The furnace and air conditioning are zoned. The home is extremely well insulated for heating and cooling. The garage has a lakeside service door and there is a gas hook up for a furnace. The Star Lake Lot Dimensions are 97 Ft on the lake x 65 x 116 x77. Crosslake is just minutes away and you are close to all of the wonderful activities in the area, golf, restaurants, shopping and year around events. Bass and Star Lake do not have a public access. Agent notes for boat launching information. The canoe, fishing boat, oars, paddles and life vests stay with the property.
Active
Price cut: $51.4K (7/24)
$898,500
34477 Gasink Rd, Pequot Lakes, MN 56472
3beds
3,746sqft
Single Family
Built in 2010
0.91 Acres Lot
$890,500 Zestimate®
$240/sqft
$-- HOA
What's special
Stone gas fireplaceDocks on both lakesCrystal clear waterLakeside primary bedroomDouble vanityLarge walk in closet
- 125 days
- 476
- 28
Zillow last checked:
Listing updated:
Listed by:
Joy Childs 218-820-9148,
RE/MAX Results - Crosslake
Source: NorthstarMLS as distributed by MLS GRID,MLS#: 6775308
Facts & features
Interior
Bedrooms & bathrooms
- Bedrooms: 3
- Bathrooms: 3
- Full bathrooms: 1
- 3/4 bathrooms: 1
- 1/2 bathrooms: 1
Bedroom
- Level: Main
- Area: 255 Square Feet
- Dimensions: 17x15
Bedroom 2
- Level: Upper
- Area: 224 Square Feet
- Dimensions: 14x16
Bedroom 3
- Level: Upper
- Area: 224 Square Feet
- Dimensions: 14x16
Bathroom
- Level: Main
- Area: 112 Square Feet
- Dimensions: 14x8
Bathroom
- Level: Upper
- Area: 90 Square Feet
- Dimensions: 10x9
Dining room
- Level: Main
- Area: 374 Square Feet
- Dimensions: 22x17
Family room
- Level: Upper
- Area: 286 Square Feet
- Dimensions: 11x26
Kitchen
- Level: Main
- Area: 324 Square Feet
- Dimensions: 18x18
Living room
- Level: Main
- Area: 484 Square Feet
- Dimensions: 22x22
Walk in closet
- Level: Main
- Area: 88 Square Feet
- Dimensions: 11x8
Walk in closet
- Level: Upper
- Area: 72 Square Feet
- Dimensions: 9x8
Walk in closet
- Level: Upper
- Area: 90 Square Feet
- Dimensions: 9x10
Heating
- Forced Air, Fireplace(s), Zoned
Cooling
- Central Air, Zoned
Appliances
- Included: Air-To-Air Exchanger, Dishwasher, Dryer, Exhaust Fan, Range, Refrigerator, Washer, Water Softener Owned
- Laundry: Laundry Room, Main Level, Sink, Washer Hookup
Features
- Basement: Crawl Space,Full,Unfinished
- Number of fireplaces: 1
- Fireplace features: Gas, Living Room, Stone
Interior area
- Total structure area: 6,084
- Total interior livable area: 3,746 sqft
- Finished area above ground: 3,746
- Finished area below ground: 0
Property
Parking
- Total spaces: 2
- Parking features: Attached, Asphalt, Garage Door Opener, Insulated Garage
- Attached garage spaces: 2
- Has uncovered spaces: Yes
- Details: Garage Dimensions (22x24)
Accessibility
- Accessibility features: Grab Bars In Bathroom
Features
- Levels: Two
- Stories: 2
- Patio & porch: Covered, Deck, Front Porch, Patio, Rear Porch
- On waterfront: Yes
- Waterfront features: Lake Front, Waterfront Elevation(4-10), Lake Bottom(Sand, Weeds)
- Frontage length: Water Frontage: 220
Lot
- Size: 0.91 Acres
- Dimensions: 220 x 217 x 129 x 164
Details
- Foundation area: 2338
- Parcel number: 68260642
- Zoning description: Shoreline
Construction
Type & style
- Home type: SingleFamily
- Property subtype: Single Family
Materials
- Frame
Condition
- New construction: No
- Year built: 2010
Utilities & green energy
- Gas: Natural Gas
- Sewer: Septic System Compliant - Yes, Tank with Drainage Field
- Water: Drilled
Community & HOA
Community
- Subdivision: Polaris Add
HOA
- Has HOA: No
Location
- Region: Pequot Lakes
Financial & listing details
- Price per square foot: $240/sqft
- Annual tax amount: $3,979
- Date on market: 5/22/2026
- Cumulative days on market: 173 days
- Road surface type: Paved
Estimated market value
$890,500
$846,000 - $935,000
$2,904/mo
Price history
| Date | Event | Price |
|---|---|---|
| 7/24/2026 | Price change | $898,500-5.4%$240/sqft |
Source:  NorthstarMLS as distributed by MLS GRID #6775308 Report a problem NorthstarMLS as distributed by MLS GRID #6775308 Report a problem | ||
| 6/6/2026 | Price change | $949,900-2.1%$254/sqft |
Source: NorthstarMLS as distributed by MLS GRID #6775308 Report a problem | ||
| 5/22/2026 | Listed for sale | $969,900-2%$259/sqft |
Source: NorthstarMLS as distributed by MLS GRID #6775308 Report a problem | ||
| 10/27/2025 | Listing removed | $989,900$264/sqft |
Source: NorthstarMLS as distributed by MLS GRID #6775308 Report a problem | ||
| 9/8/2025 | Price change | $989,900-5.7%$264/sqft |
Source: NorthstarMLS as distributed by MLS GRID #6775308 Report a problem | ||
| 8/22/2025 | Listed for sale | $1,050,000$280/sqft |
Source: NorthstarMLS as distributed by MLS GRID #6775308 Report a problem | ||
Public tax history
Tax history is unavailable.
Monthly payment
Est. payment
Payment breakdown
Explore the cost of this home by adjusting the details. Changes won't be saved.Climate risks
Neighborhood: 56472
Similar homes
- $779,0003 bd5 ba4.9k sqft10422 Ossawinnamakee Rd, Pequot Lakes, MN 56472For Sale
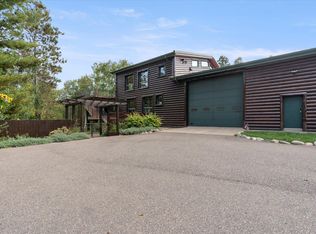
 MLS ID #6804456, Robert Birkeland, Keller Williams Realty Professionals/Larson Group Real Estate. NorthstarMLS as distributed by MLS GRID
 - $819,5004 bd2 ba2.1k sqft35778 Twin Pond Ln, Pequot Lakes, MN 56472For Sale
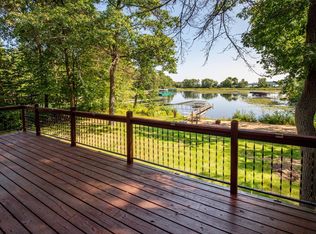 MLS ID #7129572, Matthew Werneke, RE/MAX Results - Crosslake. NorthstarMLS as distributed by MLS GRID
 - $995,0003 bd3 ba2.9k sqft13959 Scenic Ct, Crosslake, MN 56442For Sale
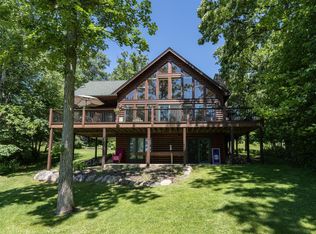 MLS ID #7133034, Robert Birkeland, Keller Williams Realty Professionals/Larson Group Real Estate. NorthstarMLS as distributed by MLS GRID
 - $775,0005 bd3 ba4.3k sqft3800 Branch Trl, Pequot Lakes, MN 56472For Sale
 MLS ID #7132739, Sheila Holley, Edina Realty, Inc.. NorthstarMLS as distributed by MLS GRID
 - $859,0004 bd3 ba1.9k sqft30906 N Lakeview Dr, Breezy Pt, MN 56472For SaleMLS ID #7084964, Jeff Johnson, Breezy Point Real Estate. NorthstarMLS as distributed by MLS GRID
- $825,0003 bd3 ba2.2k sqft29946 Pequot Blvd, Pequot Lakes, MN 56472For SaleMLS ID #7137306, Lexi Clercx, Real Broker, LLC. NorthstarMLS as distributed by MLS GRID
- $549,9003 bd3 ba2.9k sqft8160 Golf View Trl, Pequot Lakes, MN 56472For SaleMLS ID #7063403, Amanda Lumley, Northland Sotheby's International Realty. NorthstarMLS as distributed by MLS GRID
- $785,0003 bd3 ba2.2k sqft30275 Pequot Blvd, Pequot Lakes, MN 56472For SaleMLS ID #7147473, Steve Koleno, Beycome Brokerage Realty LLC. NorthstarMLS as distributed by MLS GRID
- $475,0004 bd4 ba2.7k sqft8459 Dove St, Breezy Pt, MN 56472For SaleMLS ID #7149954, Megan Moreau, Kris Lindahl Real Estate. NorthstarMLS as distributed by MLS GRID
- $749,9004 bd3 ba2.9k sqft7814 Pueblo Cir, Breezy Pt, MN 56472For SaleMLS ID #7071499, Jennifer Foote, Dane Arthur Real Estate Agency-Crosslake. NorthstarMLS as distributed by MLS GRID
- $895,0004 bd3 ba2.1k sqft11959 Northgate Ln, Fifty Lakes, MN 56448For SaleMLS ID #6749157, Mike O'Connell, Keller Williams Realty Professionals/Larson Group Real Estate. NorthstarMLS as distributed by MLS GRID
- $1,050,0004 bd3 ba1.9k sqft11553 Milinda Shores Rd, Crosslake, MN 56442For SaleMLS ID #7144572, Troy Purcell, Edina Realty, Inc.. NorthstarMLS as distributed by MLS GRID
- $995,0004 bd5 ba3.2k sqft35165 Quiet Aly #5, Pequot Lakes, MN 56472For SaleMLS ID #7068388, Chad Schwendeman, eXp Realty. NorthstarMLS as distributed by MLS GRID
- $689,9004 bd4 ba2.4k sqft6761 County Road 16, Pequot Lakes, MN 56472For SaleMLS ID #7100000, Chad Schwendeman, eXp Realty. NorthstarMLS as distributed by MLS GRID
- $569,5004 bd2 ba2.4k sqft33486 Pierson Dr, Pequot Lakes, MN 56472For SaleMLS ID #7097411, Briana Williams, RE/MAX Advantage Plus. NorthstarMLS as distributed by MLS GRID
- $930,0004 bd4 ba3.1k sqft37739 Pickerel Trl, Crosslake, MN 56442For SaleMLS ID #7121165, Michael D. Williams, RE/MAX Results - Nisswa. NorthstarMLS as distributed by MLS GRID
- $679,9003 bd3 ba2.7k sqft29107 Voyagers Pass, Pequot Lakes, MN 56472For SaleMLS ID #7120794, Chad Schwendeman, eXp Realty. NorthstarMLS as distributed by MLS GRID
- $789,9005 bd3 ba3.8k sqft35023 Sleepy Valley Rd, Crosslake, MN 56442For SaleMLS ID #7115173, Chad Schwendeman, eXp Realty. NorthstarMLS as distributed by MLS GRID
