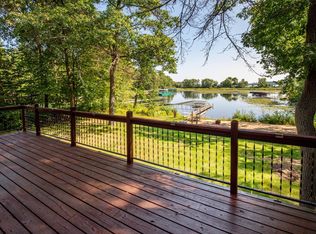
Nestled in the scenic countryside of the Pequot Lakes Area, this beautifully remodeled two-story home offers the perfect blend of comfort, privacy, and outdoor living on 20 breathtaking acres of rolling hills and picturesque landscape. In addition, the Upper Hay Lake Access is just down the road!
Featuring 3 bedrooms and 4 bathrooms, the home is designed for both everyday living and entertaining. The spacious primary suite includes a private 3/4 bath and a generous walk-in closet, creating a relaxing retreat at the end of the day. Gather with family and friends around the inviting fireplace, or enjoy the seamless flow to the outdoor patio, perfect for taking in the surrounding views.
Outside, the property truly shines. Explore your own private oasis complete with a pond, established gardens, mature pines, a charming gazebo with firepit, and a classic barn that adds character and functionality. Hobbyists and enthusiasts will appreciate the heated workshop conveniently located behind the garage, providing year-round workspace for projects and storage.
Whether you're seeking a hobby farm, recreational retreat, or peaceful country residence, this exceptional property offers endless opportunities in a beautiful setting.
Active
$839,000
33618 Old 371, Pequot Lakes, MN 56472
3beds
3,072sqft
Single Family
Built in 1993
20 Acres Lot
$804,400 Zestimate®
$273/sqft
$-- HOA
What's special
- 11 days
- 623
- 58
Likely to sell faster than
Zillow last checked:
Listing updated:
Listed by:
Teri Hastings 218-839-7767,
Kurilla Real Estate LTD,
Patrick Hastings 218-839-7765
Source: NorthstarMLS as distributed by MLS GRID,MLS#: 7155952
Facts & features
Interior
Bedrooms & bathrooms
- Bedrooms: 3
- Bathrooms: 4
- Full bathrooms: 1
- 3/4 bathrooms: 1
- 1/2 bathrooms: 2
Bedroom
- Level: Main
- Area: 247 Square Feet
- Dimensions: 19x13
Bedroom 2
- Level: Upper
- Area: 154 Square Feet
- Dimensions: 11x14
Bedroom 3
- Level: Upper
- Area: 276 Square Feet
- Dimensions: 12x23
Dining room
- Level: Main
- Area: 144 Square Feet
- Dimensions: 12x12
Kitchen
- Level: Main
- Area: 320 Square Feet
- Dimensions: 16x20
Living room
- Level: Main
- Area: 460 Square Feet
- Dimensions: 23x20
Sitting room
- Level: Main
- Area: 154 Square Feet
- Dimensions: 11x14
Heating
- Forced Air
Cooling
- Central Air
Appliances
- Included: Cooktop, Dishwasher, Dryer, Gas Water Heater, Refrigerator, Stainless Steel Appliance(s), Wall Oven, Washer, Water Softener Owned
- Laundry: Laundry Room, Main Level, Sink
Features
- Basement: Block,Full,Storage Space
- Number of fireplaces: 1
- Fireplace features: Gas, Living Room
Interior area
- Total structure area: 5,088
- Total interior livable area: 3,072 sqft
- Finished area above ground: 3,072
- Finished area below ground: 0
Video & virtual tour
Property
Parking
- Total spaces: 4
- Parking features: Detached Garage, Asphalt, Garage, Garage Door Opener, Heated Garage, Insulated Garage, Paved Lot
- Garage spaces: 4
- Has uncovered spaces: Yes
- Details: Garage Dimensions (42x48), Garage Door Height (7), Garage Door Width (18)
Accessibility
- Accessibility features: None
Features
- Levels: Two
- Stories: 2
- Patio & porch: Front Porch, Patio, Side Porch
- Fencing: Partial,Wood
Lot
- Size: 20 Acres
- Dimensions: 880' x 990'
- Features: Tree Coverage - Light
Details
- Additional structures: Garage(s), Barn(s), Gazebo, Root Cellar, Workshop
- Foundation area: 2016
- Additional parcels included: 72350011
- Parcel number: 72350550
- Zoning description: Residential-Single Family
Construction
Type & style
- Home type: SingleFamily
- Property subtype: Single Family
Materials
- Block, Frame
- Roof: Age Over 8 Years,Asphalt,Pitched
Condition
- New construction: No
- Year built: 1993
Utilities & green energy
- Electric: Circuit Breakers, 200+ Amp Service, Power Company: Minnesota Power
- Gas: Natural Gas
- Sewer: Tank with Drainage Field
- Water: Drilled, Well
Community & HOA
HOA
- Has HOA: No
Location
- Region: Pequot Lakes
Financial & listing details
- Price per square foot: $273/sqft
- Tax assessed value: $558,400
- Annual tax amount: $2,886
- Date on market: 10/7/2026
Estimated market value
$804,400
$764,000 - $845,000
$2,600/mo
Price history
| Date | Event | Price |
|---|---|---|
| 10/9/2026 | Listed for sale | $839,000+126.8%$273/sqft |
Source:  NorthstarMLS as distributed by MLS GRID #7155952 Report a problem | ||
| 9/11/2019 | Listing removed | $369,900$120/sqft |
Source: Larson Group Real Estate/Keller Williams Realty Pr #4977297 Report a problem | ||
| 6/28/2019 | Price change | $369,900-1.3%$120/sqft |
Source: Larson Group Real Estate/Keller Williams Realty Pr #4977297 Report a problem | ||
| 5/14/2019 | Price change | $374,900-3.6%$122/sqft |
Source: Larson Group Real Estate/Keller Williams Realty Pr #4977297 Report a problem | ||
| 4/2/2019 | Listed for sale | $389,000$127/sqft |
Source: Larson Group Real Estate/Keller Williams Realty Pr #4977297 Report a problem | ||
| 11/27/2018 | Listing removed | $389,000$127/sqft |
Source: Keller Williams Realty Professionals #4977297 Report a problem | ||
| 11/3/2017 | Listed for sale | $389,000-2.4%$127/sqft |
Source: Greater Lakes #4873491 Report a problem | ||
| 5/5/2017 | Listed for sale | $398,500-4%$130/sqft |
Source: Larson Group Real Estate/Keller Williams Realty Pr #4826136 Report a problem | ||
| 7/1/2016 | Listed for sale | $414,900$135/sqft |
Source: Exit Lakes Realty Premier #4735460 Report a problem | ||
Public tax history
| Year | Property taxes | Tax assessment |
|---|---|---|
| 2025 | $2,493 +6.2% | $558,400 -3.8% |
| 2024 | $2,347 -1% | $580,700 +5.7% |
| 2023 | $2,371 -1.5% | $549,200 +8.3% |
| 2022 | $2,407 -6.1% | $506,900 +30% |
| 2021 | $2,563 -1.8% | $389,800 +1.6% |
| 2020 | $2,609 +20% | $383,700 +17.4% |
| 2017 | $2,174 | $326,886 +5.2% |
| 2016 | $2,174 +7.6% | $310,700 +4.8% |
| 2015 | $2,020 +109.1% | $296,400 -1% |
| 2014 | $966 -44.8% | $299,400 -0.5% |
| 2012 | $1,751 +0.8% | $301,000 |
| 2011 | $1,737 +12.9% | $301,000 -6.8% |
| 2010 | $1,538 -21.7% | $322,800 -18.5% |
| 2009 | $1,964 | $395,900 |
Find assessor info on the county website
Monthly payment
Est. payment
Payment breakdown
Explore the cost of this home by adjusting the details. Changes won't be saved.Climate risks
Neighborhood: 56472
- $477,7004 bd3 ba2.9k sqft3905 Upper Hay Access, Pequot Lakes, MN 56472Off Market
- $303,8002 bd-- ba1.3k sqft33627 Old 371, Pequot Lakes, MN 56472Off Market
- $381,8003 bd1 ba4.5k sqft33585 Old 371, Pequot Lakes, MN 56472Off Market
- $358,500-- bd-- ba1.5k sqft3772 Blaze Blvd, Pequot Lakes, MN 56472Off Market
Similar homes
- $783,0003 bd3 ba2.2k sqft30275 Pequot Blvd, Pequot Lakes, MN 56472For Sale

 MLS ID #7147473, Steve Koleno, Beycome Brokerage Realty LLC. NorthstarMLS as distributed by MLS GRID
- $819,5004 bd2 ba2.1k sqft35778 Twin Pond Ln, Pequot Lakes, MN 56472For Sale
 MLS ID #7129572, Matthew Werneke, RE/MAX Results - Crosslake. NorthstarMLS as distributed by MLS GRID
- $775,0003 bd4 ba3.5k sqft43342 Hosta Ln, Pine River, MN 56474For Sale
 MLS ID #7105924, Michael Kennedy, Edina Realty, Inc.. NorthstarMLS as distributed by MLS GRID
- $550,0004 bd3 ba2.7k sqft7156 Wallins South Shore Dr, Pequot Lakes, MN 56472For Sale
 MLS ID #7157433, William Huffman, RE/MAX Results. NorthstarMLS as distributed by MLS GRID
- $724,9004 bd3 ba3.2k sqft2163 White Pine Point Rd SW, Pine River, MN 56474For SaleMLS ID #7153427, Isaiah Moengen, Woods to Water Real Estate. NorthstarMLS as distributed by MLS GRID
- $450,0004 bd4 ba2.7k sqft8459 Dove St, Breezy Pt, MN 56472For SaleMLS ID #7160883, Megan Moreau, Kris Lindahl Real Estate. NorthstarMLS as distributed by MLS GRID
- $949,9003 bd2 ba2.4k sqft26667 Edna Lake Rd, Nisswa, MN 56468For SaleMLS ID #7098913, Kevin Gyllenblad, Edina Realty, Inc.. NorthstarMLS as distributed by MLS GRID
- $689,9004 bd4 ba2.4k sqft6761 County Road 16, Pequot Lakes, MN 56472For SaleMLS ID #7100000, Chad Schwendeman, eXp Realty. NorthstarMLS as distributed by MLS GRID
- $665,0003 bd3 ba2.7k sqft29107 Voyagers Pass, Pequot Lakes, MN 56472For SaleMLS ID #7120794, Chad Schwendeman, eXp Realty. NorthstarMLS as distributed by MLS GRID
- $549,9003 bd3 ba2.9k sqft8160 Golf View Trl, Pequot Lakes, MN 56472For SaleMLS ID #7063403, Amanda Lumley, Northland Sotheby's International Realty. NorthstarMLS as distributed by MLS GRID
- $719,9002 bd2 ba1.7k sqft8811 Ossawinnamakee Rd, Breezy Pt, MN 56472For SaleMLS ID #7116634, Robert Birkeland, Keller Williams Realty Professionals/Larson Group Real Estate. NorthstarMLS as distributed by MLS GRID
- $900,0003 bd2 ba1.5k sqft36945 Delta Bay Rd, Pequot Lakes, MN 56474For SaleMLS ID #6758190, Curt Norwood, Norwoods Realty. NorthstarMLS as distributed by MLS GRID
- $519,0004 bd3 ba2.7k sqft29470 Belgian Dr, Breezy Pt, MN 56472For SaleMLS ID #7122692, Betsy Hollister, Edina Realty, Inc.. NorthstarMLS as distributed by MLS GRID
- $839,5003 bd3 ba1.9k sqft23732 Clover Dr, Merrifield, MN 56465For SaleMLS ID #7153238, Lance Nelson, Northland Sotheby's International Realty. NorthstarMLS as distributed by MLS GRID
- $480,0003 bd2 ba2.4k sqft27499 W Twin Lake Dr, Pequot Lakes, MN 56472For SaleMLS ID #7150665, Jackie Karlson, Positive Realty. NorthstarMLS as distributed by MLS GRID
- $499,9003 bd4 ba2.6k sqft7778 Chickasaw Cir, Pequot Lakes, MN 56472For SaleMLS ID #7138316, Jim Christensen, Kurilla Real Estate LTD. NorthstarMLS as distributed by MLS GRID
- $439,9004 bd3 ba2.4k sqft7300 Ski Chalet Dr, Breezy Point, MN 56472For SaleMLS ID #7111958, Amy Legatt, RE/MAX Results. NorthstarMLS as distributed by MLS GRID
- $659,9003 bd2 ba2.3k sqft29661 Percheron Dr, Pequot Lakes, MN 56472New ConstructionMLS ID #7145850, Christopher Cullen, Coldwell Banker Realty. NorthstarMLS as distributed by MLS GRID
- $995,0003 bd3 ba3.1k sqft1378 Larrup Trl SW, Pine River, MN 56474For SaleMLS ID #7021830, Briana Williams, RE/MAX Advantage Plus. NorthstarMLS as distributed by MLS GRID
