Welcome to this beautiful home located on Camp Lincoln Road and surrounded by towering white pines and a peaceful canopy of tall trees. This home is set on 2.71 acres in a peaceful and private setting right across from lake Hubert, with plenty of room to enjoy both inside and out. The home offers five bedrooms, including two on the main level and three downstairs, along with two full bathrooms on the main floor and a ¾ bathroom downstairs. The bright and spacious kitchen features a center island, hardwood floors, plenty of natural light, and an informal dining area, making it a comfortable place for everyday meals or gathering with family and friends. Just off the kitchen is a separate formal dining room with doors, offering a great space for entertaining or special occasions. The living room feels open and inviting with its vaulted ceilings, large windows, and stone gas fireplace. The primary bedroom has direct access to the deck includes a amazing private bathroom with a separate shower and tub and his and her closets. Geothermal heating and ICF Foundation throughout the house adds to the comfort and efficiency of the home year-round. Outside, the wraparound deck overlooking the backyard provides plenty of space to relax and enjoy the quiet surroundings, while the covered porch area offers another comfortable spot to unwind. With its spacious layout, beautiful natural light, and private acreage, this home is a wonderful place to settle in and enjoy!
Active
$739,000
22401 Camp Lincoln Rd, Nisswa, MN 56468
5beds
4,167sqft
Single Family
Built in 2010
2.71 Acres Lot
$725,700 Zestimate®
$177/sqft
$-- HOA
What's special
- 49 days
- 1,405
- 67
Zillow last checked:
Listing updated:
Listed by:
Chad Piepho 218-821-3650,
Counselor Realty Brainerd Lakes,
Angela Piepho 218-821-6481
Source: NorthstarMLS as distributed by MLS GRID,MLS#: 7133516
Facts & features
Interior
Bedrooms & bathrooms
- Bedrooms: 5
- Bathrooms: 3
- Full bathrooms: 2
- 3/4 bathrooms: 1
Bedroom
- Level: Main
- Area: 319 Square Feet
- Dimensions: 14.5x22
Bedroom 2
- Level: Main
- Area: 161 Square Feet
- Dimensions: 14x11.5
Bedroom 3
- Level: Lower
- Area: 181.5 Square Feet
- Dimensions: 16.5x11
Bedroom 4
- Level: Lower
- Area: 236.25 Square Feet
- Dimensions: 13.5x17.5
Bedroom 5
- Level: Lower
- Area: 259 Square Feet
- Dimensions: 18.5x14
Bathroom
- Level: Main
Bathroom
- Level: Main
Bathroom
- Level: Lower
Dining room
- Level: Main
- Area: 154 Square Feet
- Dimensions: 14x11
Family room
- Level: Lower
- Area: 336 Square Feet
- Dimensions: 16x21
Foyer
- Level: Main
- Area: 102 Square Feet
- Dimensions: 12x8.5
Kitchen
- Level: Main
- Area: 322 Square Feet
- Dimensions: 23x14
Laundry
- Level: Main
- Area: 60 Square Feet
- Dimensions: 8x7.5
Living room
- Level: Main
- Area: 354.75 Square Feet
- Dimensions: 21.5x16.5
Heating
- Forced Air, Geothermal, In-Floor Heating
Cooling
- Central Air
Appliances
- Included: Cooktop, Dishwasher, Dryer, Microwave, Refrigerator, Stainless Steel Appliance(s), Wall Oven, Washer, Water Softener Owned, Wine Cooler
- Laundry: In Hall, Laundry Room, Main Level
Features
- Basement: Drain Tiled,Finished,Full,Storage Space,Walk-Out Access
- Number of fireplaces: 1
- Fireplace features: Gas, Living Room, Stone
Interior area
- Total structure area: 4,167
- Total interior livable area: 4,167 sqft
- Finished area above ground: 2,417
- Finished area below ground: 1,750
Property
Parking
- Total spaces: 3
- Parking features: Attached, Asphalt, Insulated Garage
- Attached garage spaces: 3
- Details: Garage Dimensions (41x26)
Accessibility
- Accessibility features: None
Features
- Levels: One
- Stories: 1
- Patio & porch: Deck, Front Porch, Patio
Lot
- Size: 2.71 Acres
- Dimensions: 598.77 x 197 x 598.77 x 197
- Features: Tree Coverage - Heavy, Tree Coverage - Medium
Details
- Foundation area: 2417
- Parcel number: 28260577
- Zoning description: Residential-Single Family
Construction
Type & style
- Home type: SingleFamily
- Property subtype: Single Family
Materials
- Frame, ICFs (Insulated Concrete Forms)
- Roof: Asphalt
Condition
- New construction: No
- Year built: 2010
Utilities & green energy
- Electric: 200+ Amp Service
- Gas: Natural Gas
- Sewer: Private Sewer, Tank with Drainage Field
- Water: 4-Inch Submersible, Private, Well
Community & HOA
Community
- Subdivision: Gull Lake Shores
HOA
- Has HOA: No
Location
- Region: Nisswa
Financial & listing details
- Price per square foot: $177/sqft
- Tax assessed value: $569,400
- Annual tax amount: $4,236
- Date on market: 8/27/2026
- Road surface type: Paved
Estimated market value
$725,700
$689,000 - $762,000
$3,800/mo
Price history
| Date | Event | Price |
|---|---|---|
| 8/28/2026 | Listed for sale | $739,000$177/sqft |
Source:  NorthstarMLS as distributed by MLS GRID #7133516 Report a problem NorthstarMLS as distributed by MLS GRID #7133516 Report a problem | ||
Public tax history
| Year | Property taxes | Tax assessment |
|---|---|---|
| 2025 | $4,487 +18.4% | $569,400 +0.7% |
| 2024 | $3,791 -0.6% | $565,300 +11.7% |
| 2023 | $3,813 +0.4% | $506,300 +5.9% |
| 2022 | $3,799 -0.3% | $478,100 +28.2% |
| 2021 | $3,809 +1.7% | $372,927 +4.3% |
| 2020 | $3,747 +32% | $357,558 +28.5% |
| 2017 | $2,838 | $278,206 +11.6% |
| 2016 | $2,838 +10% | $249,300 +4.2% |
| 2015 | $2,580 +108.2% | $239,300 +0% |
| 2014 | $1,239 -44.8% | $239,200 +6.8% |
| 2012 | $2,245 +0.5% | $224,000 |
| 2011 | $2,233 +1821.1% | $224,000 +1393.3% |
| 2010 | $116 +606.1% | $15,000 +581.8% |
| 2009 | $16 | $2,200 |
Find assessor info on the county website
Monthly payment
Est. payment
Payment breakdown
Explore the cost of this home by adjusting the details. Changes won't be saved.Climate risks
Neighborhood: 56468
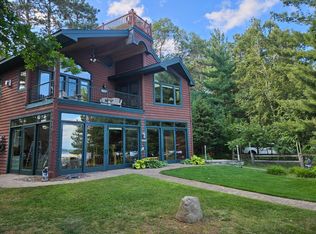
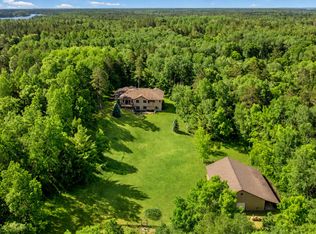
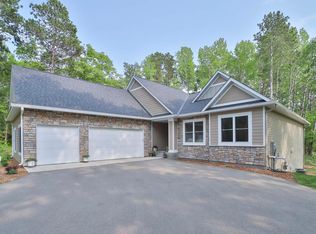
Similar homes
- $729,0005 bd4 ba4.2k sqft5698 Kander Ct, Nisswa, MN 56468For Sale
 MLS ID #7091863, Michael Fish, MN Real Estate and Management LLC. NorthstarMLS as distributed by MLS GRID
 - $724,9005 bd3 ba3.9k sqft23904 Summer Haven Ln, Nisswa, MN 56468For Sale
 MLS ID #7052968, Chad Schwendeman, eXp Realty. NorthstarMLS as distributed by MLS GRID
 - $735,0005 bd3 ba4.3k sqft10920 Pillsbury Cir SW, Nisswa, MN 56468For Sale
 MLS ID #7089578, Randa Haug, Pemberton RE. NorthstarMLS as distributed by MLS GRID
 - $639,0005 bd3 ba4.1k sqft24773 Cove Trl, Nisswa, MN 56468For Sale
 MLS ID #7129934, Elijah Rick, Real Broker, LLC. NorthstarMLS as distributed by MLS GRID
 - $600,0005 bd3 ba3k sqft4163 County Road 29, Nisswa, MN 56468For SaleMLS ID #7141910, Albin Kuschel, Edina Realty, Inc.. NorthstarMLS as distributed by MLS GRID
- $649,9004 bd3 ba3k sqft3658 Padre Ct, Nisswa, MN 56468For SaleMLS ID #7076515, John Nolan, Kurilla Real Estate LTD. NorthstarMLS as distributed by MLS GRID
- $535,0004 bd2 ba2.1k sqft6108 Bittersweet Ln, Nisswa, MN 56468For SaleMLS ID #7132982, Adam Kalenberg, Northland Sotheby's International Realty. NorthstarMLS as distributed by MLS GRID
- $639,9003 bd2 ba2.2k sqft26078 Birch Ave, Nisswa, MN 56468For SaleMLS ID #7082940, Jill Macnamara, RE/MAX Results - Nisswa. NorthstarMLS as distributed by MLS GRID
- $564,9003 bd3 ba2.5k sqft8343 Timber Ln, Lake Shore, MN 56468For SaleMLS ID #7092823, Ben Sommers, Woods to Water Real Estate. NorthstarMLS as distributed by MLS GRID
- $739,9004 bd4 ba3.8k sqft940 134th St SW, Pillager, MN 56473For SaleMLS ID #7118943, John Fritsche, Edina Realty, Inc.. NorthstarMLS as distributed by MLS GRID
- $699,9004 bd4 ba3.4k sqft19618 County Road 3, Brainerd, MN 56401For SaleMLS ID #7099374, Jeremy Miller, Edina Realty, Inc.. NorthstarMLS as distributed by MLS GRID
- $747,9005 bd3 ba2.8k sqft14750 Ninebark Dr, Baxter, MN 56425For SaleMLS ID #7101690, Sue Lehman, Kurilla Real Estate LTD. NorthstarMLS as distributed by MLS GRID
- $949,9003 bd2 ba2.4k sqft26667 Edna Lake Rd, Nisswa, MN 56468For SaleMLS ID #7098913, Kevin Gyllenblad, Edina Realty, Inc.. NorthstarMLS as distributed by MLS GRID
- $550,0004 bd3 ba2.7k sqft7156 Wallins South Shore Dr, Pequot Lakes, MN 56472For SaleMLS ID #7157433, William Huffman, RE/MAX Results. NorthstarMLS as distributed by MLS GRID
- $899,9005 bd3 ba3.9k sqft11212 Leewood Ln, East Gull Lake, MN 56401For SaleMLS ID #7130142, Chad Schwendeman, eXp Realty. NorthstarMLS as distributed by MLS GRID
- $675,0005 bd3 ba3k sqft14281 County Road 116, Merrifield, MN 56465For SaleMLS ID #7156708, Matthew Pecarich, Kurilla Real Estate LTD. NorthstarMLS as distributed by MLS GRID
- $379,9003 bd3 ba2.4k sqft5209 Crossroads #30, Nisswa, MN 56468For SaleMLS ID #7112863, Chad Schwendeman, eXp Realty. NorthstarMLS as distributed by MLS GRID
- $724,9004 bd3 ba3.2k sqft2163 White Pine Point Rd SW, Pine River, MN 56474For SaleMLS ID #7153427, Isaiah Moengen, Woods to Water Real Estate. NorthstarMLS as distributed by MLS GRID
- $449,0003 bd2 ba2.6k sqft26138 Birch Ave, Nisswa, MN 56468For SaleMLS ID #7120078, Jodi Carley, Ashworth Real Estate. NorthstarMLS as distributed by MLS GRID
