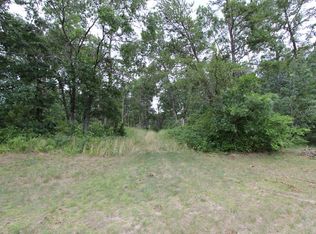
Luxury Living on 5+ Acres in the Heart of the Brainerd Lakes Area. Experience the perfect blend of privacy, comfort, and convenience with this exceptional 4-bedroom, 4-bathroom home situated on over 5 wooded acres. Ideally located just minutes from area lakes, scenic trails, popular restaurants, shopping, and everything the Brainerd Lakes Area has to offer, this property provides the peaceful setting you've been searching for without sacrificing accessibility. Step outside and enjoy the beautiful wooded views from the spacious deck and multiple patio areas—perfect for relaxing, entertaining, or taking in the natural surroundings. Inside, you'll find a thoughtfully designed floor plan loaded with custom features. The impressive chef's kitchen is built for entertaining, featuring abundant cabinetry, a massive center island, two ovens, two microwaves, and generous prep space. The adjoining dining area offers plenty of room for gatherings, while the stunning living room showcases soaring vaulted ceilings and a cozy gas fireplace. The main level also includes a spacious foyer, convenient laundry room with a half bath, and a versatile bedroom ideal for guests or a home office. Throughout the home, enjoy the added luxury of built-in surround sound. Upstairs, retreat to the incredible primary suite featuring its own fireplace, an oversized walk-in closet, and a spa-inspired private bath complete with a jetted soaking tub, tiled walk-in shower, and exceptional cabinet storage. he walkout lower level expands your living space with a large family room, wet bar, two spacious bedrooms, and a full bathroom—making it the perfect setup for entertaining or hosting family and friends. Additional features include: 6-panel doors throughout, Tile flooring, In-floor heating, Irrigation system, security system, some furnishings included with sale of property and Updated furnace and central air conditioning (approximately 2 years old). Property does include an A-Frame home for extra space. This property could also make for a great short term rental property with its close proximity to the event center!! If you're looking for space, quality craftsmanship, and an unbeatable location, this stunning property is ready to welcome you home.
Active
Price cut: $39.1K (8/13)
$699,900
19618 County Road 3, Brainerd, MN 56401
4beds
3,431sqft
Single Family
Built in 2008
5.79 Acres Lot
$-- Zestimate®
$204/sqft
$-- HOA
What's special
Massive center islandSpacious deckCozy gas fireplaceMultiple patio areasGenerous prep spaceBeautiful wooded viewsSoaring vaulted ceilings
- 87 days
- 312
- 9
Zillow last checked:
Listing updated:
Listed by:
Jeremy Miller 218-851-5595,
Edina Realty, Inc.,
Amye Miller 320-293-8158
Source: NorthstarMLS as distributed by MLS GRID,MLS#: 7099374
Facts & features
Interior
Bedrooms & bathrooms
- Bedrooms: 4
- Bathrooms: 4
- Full bathrooms: 3
- 1/2 bathrooms: 1
Bedroom
- Level: Upper
- Area: 333.06 Square Feet
- Dimensions: 18'4"x18'2"
Bedroom 2
- Level: Main
- Area: 229.17 Square Feet
- Dimensions: 16'8"x13'9"
Bedroom 3
- Level: Lower
- Area: 236.58 Square Feet
- Dimensions: 13'7"x17'5"
Bedroom 4
- Level: Lower
- Area: 211.24 Square Feet
- Dimensions: 11'2"x18'11"
Primary bathroom
- Level: Upper
- Area: 205.89 Square Feet
- Dimensions: 18'2"x11'4"
Bathroom
- Level: Main
- Area: 29.06 Square Feet
- Dimensions: 3'9x7'9
Bathroom
- Level: Main
- Area: 65.83 Square Feet
- Dimensions: 6'7x10
Bathroom
- Level: Lower
- Area: 80.67 Square Feet
- Dimensions: 7'4x11
Dining room
- Level: Main
- Area: 186.28 Square Feet
- Dimensions: 12'1"x15'5"
Family room
- Level: Lower
- Area: 219.46 Square Feet
- Dimensions: 11'6"x19'1"
Foyer
- Level: Main
- Area: 189.35 Square Feet
- Dimensions: 15'3"x12'5"
Kitchen
- Level: Main
- Area: 292.96 Square Feet
- Dimensions: 14'10"x19'9"
Kitchen 2nd
- Level: Lower
- Area: 403.93 Square Feet
- Dimensions: 21'2"x19'1"
Laundry
- Level: Main
- Area: 57.48 Square Feet
- Dimensions: 7'5"x7'9"
Living room
- Level: Main
- Area: 398.25 Square Feet
- Dimensions: 20'3"x19'8"
Storage
- Level: Lower
- Area: 75.83 Square Feet
- Dimensions: 10'x7'7"
Walk in closet
- Level: Upper
- Area: 138.56 Square Feet
- Dimensions: 9'8"x14'4"
Heating
- Forced Air, Fireplace(s), In-Floor Heating
Cooling
- Central Air
Appliances
- Included: Air-To-Air Exchanger, Dishwasher, Disposal, Dryer, Electronic Air Filter, Exhaust Fan, Microwave, Range, Refrigerator, Washer, Water Softener Owned
- Laundry: Main Level
Features
- Basement: Finished,Full,Walk-Out Access
- Number of fireplaces: 2
- Fireplace features: Gas, Living Room, Primary Bedroom
Interior area
- Total structure area: 3,364
- Total interior livable area: 3,431 sqft
- Finished area above ground: 2,131
- Finished area below ground: 1,300
Property
Parking
- Total spaces: 2
- Parking features: Attached, Gravel, Heated Garage, Insulated Garage
- Attached garage spaces: 2
- Details: Garage Dimensions (23'4"x23'2")
Accessibility
- Accessibility features: None
Features
- Levels: One and One Half
- Stories: 1.5
- Patio & porch: Deck, Patio
- Pool features: None
Lot
- Size: 5.79 Acres
- Features: Tree Coverage - Medium
Details
- Foundation area: 1427
- Parcel number: 99110604
- Zoning description: Residential-Single Family
Construction
Type & style
- Home type: SingleFamily
- Property subtype: Single Family
Materials
- Roof: Age Over 8 Years,Asphalt,Pitched
Condition
- New construction: No
- Year built: 2008
Utilities & green energy
- Gas: Electric, Natural Gas
- Sewer: Tank with Drainage Field
- Water: Drilled
Community & HOA
HOA
- Has HOA: No
Location
- Region: Brainerd
Financial & listing details
- Price per square foot: $204/sqft
- Tax assessed value: $717,900
- Annual tax amount: $4,405
- Date on market: 7/10/2026
- Cumulative days on market: 55 days
Estimated market value
Not available
Estimated sales range
Not available
Not available
Price history
| Date | Event | Price |
|---|---|---|
| 8/13/2026 | Price change | $699,900-5.3%$204/sqft |
Source:  NorthstarMLS as distributed by MLS GRID #7099374 Report a problem NorthstarMLS as distributed by MLS GRID #7099374 Report a problem | ||
| 7/10/2026 | Listed for sale | $739,000+154.8%$215/sqft |
Source: NorthstarMLS as distributed by MLS GRID #7099374 Report a problem | ||
| 6/6/2014 | Sold | $290,000-3.3%$85/sqft |
Source: NorthstarMLS as distributed by MLS GRID #4393135 Report a problem | ||
| 12/31/2013 | Listing removed | $299,900$87/sqft |
Source: RE/MAX Lakes Area Realty #4393135 Report a problem | ||
| 8/29/2013 | Price change | $299,900-8.8%$87/sqft |
Source: RE/MAX Lakes Area Realty #4393135 Report a problem | ||
| 7/21/2013 | Listed for sale | $329,000$96/sqft |
Source: RE/MAX Lakes Area Realty #4393135 Report a problem | ||
Public tax history
| Year | Property taxes | Tax assessment |
|---|---|---|
| 2025 | $4,347 +11.7% | $717,900 +4.8% |
| 2024 | $3,891 +6.6% | $684,800 +8.1% |
| 2023 | $3,649 +0.1% | $633,200 +12.4% |
| 2022 | $3,647 +0.1% | $563,200 +28% |
| 2021 | $3,645 +10.3% | $440,000 +6.2% |
| 2020 | $3,305 +28.5% | $414,300 +32.4% |
| 2017 | $2,572 | $312,977 +3.1% |
| 2016 | $2,572 +4.2% | $303,700 +6.5% |
| 2015 | $2,468 +203.4% | $285,200 +46.3% |
| 2014 | $813 -52% | $195,000 -11.8% |
| 2012 | $1,695 +15.1% | $221,000 |
| 2011 | $1,472 -7.3% | $221,000 -18.7% |
| 2010 | $1,588 +1.3% | $271,700 -1.6% |
| 2009 | $1,569 | $276,200 |
Find assessor info on the county website
Monthly payment
Est. payment
Payment breakdown
Explore the cost of this home by adjusting the details. Changes won't be saved.Climate risks
Neighborhood: 56401
Similar homes
- $499,9004 bd3 ba2.5k sqft8080 County Road 127, Brainerd, MN 56401For Sale

 MLS ID #7152228, Jeff Torfin, Positive Realty. NorthstarMLS as distributed by MLS GRID
 - $699,9005 bd3 ba2.7k sqft16296 Tower Dr, Brainerd, MN 56401For Sale
 MLS ID #7125625, Jeremy Miller, Edina Realty, Inc.. NorthstarMLS as distributed by MLS GRID
 - $625,0004 bd3 ba3.7k sqft7414 Burr Ln, Brainerd, MN 56401For Sale
 MLS ID #7064995, Debra Flam, Edina Realty, Inc.. NorthstarMLS as distributed by MLS GRID
 - $499,9004 bd4 ba3.2k sqft15275 Demery Rd, Brainerd, MN 56401For Sale
 MLS ID #7145960, Hayden Kraklau, Northland Sotheby's International Realty. NorthstarMLS as distributed by MLS GRID
 - $579,9003 bd3 ba2.3k sqft6962 County Road 127, Brainerd, MN 56401For SaleMLS ID #7144033, Janene Imgrund, LPT Realty, LLC.. NorthstarMLS as distributed by MLS GRID
- $649,9004 bd3 ba2.8k sqft10745 Birch Trl, Brainerd, MN 56401For SaleMLS ID #7126598, Camryn Lucksinger, LPT Realty, LLC.. NorthstarMLS as distributed by MLS GRID
- $739,9004 bd4 ba3.8k sqft940 134th St SW, Pillager, MN 56473For SaleMLS ID #7118943, John Fritsche, Edina Realty, Inc.. NorthstarMLS as distributed by MLS GRID
- $799,0003 bd5 ba2.2k sqft19099 Haven Trl, Brainerd, MN 56401For SaleMLS ID #7130375, Julie A. Slattery, RE/MAX Results. NorthstarMLS as distributed by MLS GRID
- $469,9994 bd2 ba2.5k sqft10308 S Oaks Rd, Brainerd, MN 56401For SaleMLS ID #7145161, Tyler Johnson, LPT Realty, LLC.. NorthstarMLS as distributed by MLS GRID
- $524,9004 bd2 ba2.2k sqft16715 Paul Rd, Brainerd, MN 56401For SaleMLS ID #7085932, Paul Augustinack, Woods to Water Real Estate. NorthstarMLS as distributed by MLS GRID
- $459,0003 bd2 ba2.2k sqft4451 See Gull Cv, Brainerd, MN 56401For SaleMLS ID #7141907, Michael Swanson, NextHome Horizons. NorthstarMLS as distributed by MLS GRID
- $899,9005 bd3 ba3.9k sqft11212 Leewood Ln, East Gull Lake, MN 56401For SaleMLS ID #7130142, Chad Schwendeman, eXp Realty. NorthstarMLS as distributed by MLS GRID
- $729,0005 bd4 ba4.2k sqft5698 Kander Ct, Nisswa, MN 56468For SaleMLS ID #7091863, Michael Fish, MN Real Estate and Management LLC. NorthstarMLS as distributed by MLS GRID
- $599,9003 bd2 ba2.3k sqft6740 Saint Mathias Rd, Brainerd, MN 56401For SaleMLS ID #7094042, Chad Schwendeman, eXp Realty. NorthstarMLS as distributed by MLS GRID
- $360,0004 bd2 ba2.1k sqft10878 Brent Dr, Brainerd, MN 56401For SaleMLS ID #7116823, Briana Williams, RE/MAX Advantage Plus. NorthstarMLS as distributed by MLS GRID
- $429,9004 bd2 ba2.2k sqft16046 Woodrow Rd, Brainerd, MN 56401For SaleMLS ID #7141118, Rodney Windjue, Northland Sotheby's International Realty. NorthstarMLS as distributed by MLS GRID
- $359,9004 bd3 ba4.1k sqft1507 S 6th St, Brainerd, MN 56401For SaleMLS ID #7130235, Travis Banks, Weichert REALTORS Tower Properties. NorthstarMLS as distributed by MLS GRID
- $419,9004 bd3 ba2.7k sqft16310 Pristine Pine Ct, Brainerd, MN 56401For SaleMLS ID #7110709, Chad Schwendeman, eXp Realty. NorthstarMLS as distributed by MLS GRID
- $899,9003 bd3 ba2.1k sqft18352 Johnson Rd, Brainerd, MN 56401For SaleMLS ID #7142847, Chad Schwendeman, eXp Realty. NorthstarMLS as distributed by MLS GRID
- $747,9005 bd3 ba2.8k sqft14750 Ninebark Dr, Baxter, MN 56425For SaleMLS ID #7101690, Sue Lehman, Kurilla Real Estate LTD. NorthstarMLS as distributed by MLS GRID
