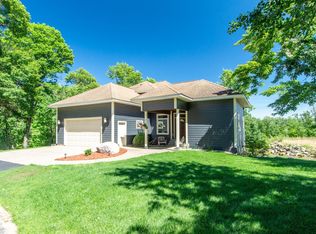
Stunning Custom 2-Story Home on 4.88 Wooded Acres. Escape to your private, peaceful sanctuary in Pillager. MN. This custom-built 2-story home blends modern luxury with nature. It sits on 4.88 wooded
acres for ultimate privacy. Premium Outdoor Living. Wrap-around deck offers panoramic forest views. Massive wooded lot provides space to explore. Peaceful atmosphere ensures a quiet escape. Main Floor & Structural highlights create a warm atmosphere to enjoy at your leisure. Open floor plan connects the main living spaces. Vaulted ceilings create an airy, grand feel. Hardwood floors add warmth and durability. Custom construction shows high-end craftsmanship. Space & accommodations, 4 bedrooms offer spacious closets and layouts. 4 bathrooms prevent any morning rushes. Fully finished basement adds flexible living space. As a bonus, this home is within the Pillager School District.
Active
Price cut: $29.1K (9/9)
$739,900
940 134th St SW, Pillager, MN 56473
4beds
3,882sqft
Single Family
Built in 2002
4.88 Acres Lot
$723,300 Zestimate®
$191/sqft
$-- HOA
What's special
- 66 days
- 318
- 9
Zillow last checked:
Listing updated:
Listed by:
John Fritsche 218-251-6100,
Edina Realty, Inc.
Source: NorthstarMLS as distributed by MLS GRID,MLS#: 7118943
Facts & features
Interior
Bedrooms & bathrooms
- Bedrooms: 4
- Bathrooms: 4
- Full bathrooms: 2
- 3/4 bathrooms: 1
- 1/2 bathrooms: 1
Bedroom
- Level: Main
- Area: 252 Square Feet
- Dimensions: 18x14
Bedroom 2
- Level: Upper
- Area: 221 Square Feet
- Dimensions: 17x13
Bedroom 3
- Level: Upper
- Area: 182 Square Feet
- Dimensions: 14x13
Bedroom 4
- Level: Lower
- Area: 168 Square Feet
- Dimensions: 12x14
Bathroom
- Level: Main
- Area: 156 Square Feet
- Dimensions: 12x13
Bathroom
- Level: Lower
- Area: 81 Square Feet
- Dimensions: 10.8x7.5
Bathroom
- Level: Upper
- Area: 120.6 Square Feet
- Dimensions: 9x13.4
Bathroom
- Level: Main
- Area: 32 Square Feet
- Dimensions: 4x8
Dining room
- Level: Main
- Area: 182.25 Square Feet
- Dimensions: 13.5x13.5
Family room
- Level: Upper
- Area: 378 Square Feet
- Dimensions: 27x14
Family room
- Level: Lower
Kitchen
- Level: Main
- Area: 165.1 Square Feet
- Dimensions: 12.7x13
Laundry
- Level: Main
- Area: 165.1 Square Feet
- Dimensions: 12.7x13
Living room
- Level: Main
- Area: 336 Square Feet
- Dimensions: 21x16
Heating
- Dual Fuel/Off Peak, Forced Air, In-Floor Heating, Zoned
Cooling
- Central Air, Window Unit(s)
Appliances
- Included: Air-To-Air Exchanger, Cooktop, Dishwasher, Dryer, Exhaust Fan, Freezer, Microwave, Range, Refrigerator, Water Softener Owned
- Laundry: Electric Dryer Hookup, Main Level
Features
- Basement: Block,Egress Window(s),Partially Finished,Storage Space,Sump Pump
- Has fireplace: No
Interior area
- Total structure area: 4,098
- Total interior livable area: 3,882 sqft
- Finished area above ground: 2,602
- Finished area below ground: 1,280
Video & virtual tour
Property
Parking
- Total spaces: 3
- Parking features: Attached, Asphalt, Floor Drain, Garage, Heated Garage, Insulated Garage
- Attached garage spaces: 3
Accessibility
- Accessibility features: None
Features
- Levels: Two
- Stories: 2
- Patio & porch: Covered, Deck, Front Porch, Porch, Rear Porch, Side Porch, Wrap Around
- Has private pool: Yes
- Pool features: Above Ground
- Fencing: None
Lot
- Size: 4.88 Acres
- Dimensions: 330 x 635
- Features: Tree Coverage - Heavy, Tree Coverage - Medium
Details
- Foundation area: 1496
- Parcel number: 411211408
- Zoning description: Residential-Single Family
Construction
Type & style
- Home type: SingleFamily
- Property subtype: Single Family
Materials
- Foundation: Wood
- Roof: Age 8 Years or Less
Condition
- New construction: No
- Year built: 2002
Utilities & green energy
- Electric: Circuit Breakers, Power Company: Crow Wing Power
- Gas: Electric, Propane
- Sewer: Private Sewer, Septic System Compliant - Yes, Tank with Drainage Field
- Water: Drilled, Well
Community & HOA
HOA
- Has HOA: No
Location
- Region: Pillager
Financial & listing details
- Price per square foot: $191/sqft
- Tax assessed value: $549,300
- Annual tax amount: $3,854
- Date on market: 7/31/2026
Estimated market value
$723,300
$687,000 - $759,000
$2,913/mo
Price history
| Date | Event | Price |
|---|---|---|
| 9/9/2026 | Price change | $739,900-3.8%$191/sqft |
Source:  NorthstarMLS as distributed by MLS GRID #7118943 Report a problem NorthstarMLS as distributed by MLS GRID #7118943 Report a problem | ||
| 7/31/2026 | Listed for sale | $769,000+141.5%$198/sqft |
Source: NorthstarMLS as distributed by MLS GRID #7118943 Report a problem | ||
| 7/15/2015 | Sold | $318,400-2%$82/sqft |
Source: NorthstarMLS as distributed by MLS GRID #4579068 Report a problem | ||
| 4/4/2015 | Price change | $324,900-1.5%$84/sqft |
Source: Exit Lakes Realty Premier #4579068 Report a problem | ||
| 2/5/2015 | Price change | $329,900-7.1%$85/sqft |
Source: CENTURY 21 Brainerd Realty, Inc. #4505822 Report a problem | ||
| 9/11/2014 | Price change | $355,000-2.7%$91/sqft |
Source: CENTURY 21 Brainerd Realty, Inc. #4505822 Report a problem | ||
| 7/18/2014 | Listed for sale | $365,000-6.4%$94/sqft |
Source: CENTURY 21 Brainerd Realty, Inc. #4505822 Report a problem | ||
| 8/31/2005 | Sold | $390,000$100/sqft |
Source: Public Record Report a problem | ||
Public tax history
| Year | Property taxes | Tax assessment |
|---|---|---|
| 2025 | $3,296 -17.6% | $549,300 -15.8% |
| 2024 | $4,002 +16.4% | $652,000 |
| 2023 | $3,438 -2.5% | $652,000 +20.5% |
| 2022 | $3,526 +4.4% | $541,100 +25.9% |
| 2021 | $3,378 -1.9% | $429,900 +8.9% |
| 2020 | $3,444 -3.9% | $394,700 +5.4% |
| 2019 | $3,582 +3% | $374,600 +4.5% |
| 2018 | $3,476 +27.8% | $358,600 |
| 2017 | $2,720 | $358,600 |
| 2016 | $2,720 | -- |
| 2015 | $2,720 +24.1% | -- |
| 2014 | $2,192 +1.7% | -- |
| 2013 | $2,156 | -- |
| 2012 | -- | -- |
| 2009 | $1,964 -13.1% | $305,200 -10.2% |
| 2008 | $2,260 | $340,000 |
Find assessor info on the county website
Monthly payment
Est. payment
Payment breakdown
Explore the cost of this home by adjusting the details. Changes won't be saved.Climate risks
Neighborhood: 56473
Similar homes
- $625,0004 bd3 ba3.7k sqft7414 Burr Ln, Brainerd, MN 56401For Sale

 MLS ID #7064995, Debra Flam, Edina Realty, Inc.. NorthstarMLS as distributed by MLS GRID
 - $735,0005 bd3 ba4.3k sqft10920 Pillsbury Cir SW, Nisswa, MN 56468For Sale
 MLS ID #7089578, Randa Haug, Pemberton RE. NorthstarMLS as distributed by MLS GRID
 - $739,0005 bd3 ba4.1k sqft22401 Camp Lincoln Rd, Nisswa, MN 56468For Sale
 MLS ID #7133516, Chad Piepho, Counselor Realty Brainerd Lakes. NorthstarMLS as distributed by MLS GRID
 - $699,9004 bd4 ba3.4k sqft19618 County Road 3, Brainerd, MN 56401For Sale
 MLS ID #7099374, Jeremy Miller, Edina Realty, Inc.. NorthstarMLS as distributed by MLS GRID
 - $649,9004 bd2 ba3k sqft6322 Highland Scenic Rd, Baxter, MN 56425For SaleMLS ID #7112944, Traci Balder, Distinct Realestate LLC. NorthstarMLS as distributed by MLS GRID
- $747,9005 bd3 ba2.8k sqft14750 Ninebark Dr, Baxter, MN 56425For SaleMLS ID #7101690, Sue Lehman, Kurilla Real Estate LTD. NorthstarMLS as distributed by MLS GRID
- $799,0004 bd3 ba3.2k sqft12222 Camwood Trl, Baxter, MN 56425For SaleMLS ID #7093930, Matthew A. Imdieke, Central MN Realty LLC. NorthstarMLS as distributed by MLS GRID
- $775,0005 bd3 ba3k sqft14390 Shoreview Dr, Baxter, MN 56425For SaleMLS ID #7101725, Brandon Hedlund, Real Broker, LLC. NorthstarMLS as distributed by MLS GRID
- $749,9003 bd4 ba2k sqft13541 Maplewood Dr, Baxter, MN 56425For SaleMLS ID #7115791, Chad Schwendeman, eXp Realty. NorthstarMLS as distributed by MLS GRID
- $769,9003 bd2 ba3k sqft6286 Highland Scenic Rd, Baxter, MN 56425For SaleMLS ID #7014483, Paul Augustinack, Woods to Water Real Estate. NorthstarMLS as distributed by MLS GRID
- $899,9005 bd3 ba3.9k sqft11212 Leewood Ln, East Gull Lake, MN 56401For SaleMLS ID #7130142, Chad Schwendeman, eXp Realty. NorthstarMLS as distributed by MLS GRID
- $699,9003 bd2 ba2.2k sqft13423 Arrowwood Dr, Baxter, MN 56425For SaleMLS ID #7056906, Angela Sherack, NextHome Horizons. NorthstarMLS as distributed by MLS GRID
- $679,9006 bd4 ba3.1k sqft14462 Grand Oaks Dr, Baxter, MN 56425For SaleMLS ID #7122021, Randa Haug, Pemberton RE. NorthstarMLS as distributed by MLS GRID
- $480,0004 bd3 ba2.7k sqft1552 Harrison Dr SW, Brainerd, MN 56401For SaleMLS ID #7086014, Amy Price, LPT Realty, LLC.. NorthstarMLS as distributed by MLS GRID
- $729,0005 bd4 ba4.2k sqft5698 Kander Ct, Nisswa, MN 56468For SaleMLS ID #7091863, Michael Fish, MN Real Estate and Management LLC. NorthstarMLS as distributed by MLS GRID
- $469,9994 bd2 ba2.5k sqft10308 S Oaks Rd, Brainerd, MN 56401For SaleMLS ID #7145161, Tyler Johnson, LPT Realty, LLC.. NorthstarMLS as distributed by MLS GRID
- $649,9004 bd3 ba2.8k sqft10745 Birch Trl, Brainerd, MN 56401For SaleMLS ID #7126598, Camryn Lucksinger, LPT Realty, LLC.. NorthstarMLS as distributed by MLS GRID
- $495,0004 bd4 ba3.7k sqft415 Bluff Ave, Brainerd, MN 56401For SaleMLS ID #7119832, James Ruttger, Century 21 Brainerd Realty. NorthstarMLS as distributed by MLS GRID
- $499,9004 bd3 ba2.5k sqft8080 County Road 127, Brainerd, MN 56401For SaleMLS ID #7152228, Jeff Torfin, Positive Realty. NorthstarMLS as distributed by MLS GRID
- $799,0003 bd5 ba2.2k sqft19099 Haven Trl, Brainerd, MN 56401For SaleMLS ID #7130375, Julie A. Slattery, RE/MAX Results. NorthstarMLS as distributed by MLS GRID
