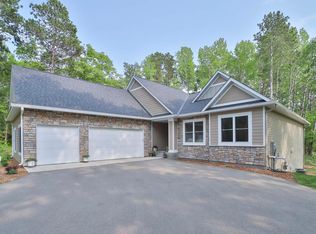
The Retreat at Pillsbury Forest — Executive Craftsman-style home tucked away on 2.79 private acres adjoining Pillsbury State Forest. Set in a serene executive neighborhood, this custom-built home offers the perfect blend of wooded privacy, refined finishes, and access to the best of the Brainerd Lakes Area—just minutes from hiking trails, paved walking paths, championship golf, and near Madden’s and Cragun’s resorts.
Built in 2010, this luxury home features 5 bedrooms and 3 bathrooms, including a main-level primary ensuite designed for comfort and relaxation. The ensuite bathroom offers a spa-like setting with a large soaking tub with a peaceful view, dual-sink vanity, tiled walk-in shower, and walk-in closet.
The main living area is warm, open, and inviting, with the kitchen, dining, and gathering spaces flowing together for easy entertaining. A striking floor-to-ceiling stone, wood-burning fireplace anchors the room, while gorgeous reclaimed oak hardwood floors, custom knotty alder built-ins, and vaulted ceilings add timeless character. The gourmet kitchen offers stainless steel appliances, a copper sink, concrete countertops, generous storage, and a casual breakfast bar that connects beautifully to the dining area.
Just off the kitchen, the newly added 4-season sunroom is a true retreat in every season. Surrounded by windows and views galore, this peaceful space features dimmable lighting, a beautiful gas fireplace, a spectacular granite hearth, a custom wood mantel, and white shiplap walls that continue the cozy Up North feel.
The outdoor spaces are just as inviting, with thoughtfully designed landscaping that complements the natural wooded setting. Enjoy morning coffee, quiet evenings, or a warm welcome for guests from the covered front porch. Raised garden beds offer space for flowers, herbs, or fresh seasonal vegetables, while the outdoor fire pit creates the perfect place to gather under the stars, relax after a day on the trails, or enjoy peaceful evenings surrounded by nature.
With multiple living spaces, a home office, theater room, 24x24 insulated and heated attached garage, and an additional 24x24 detached garage, this property offers comfort, function, and flexibility. The Retreat at Pillsbury Forest is a rare opportunity to enjoy luxury living, natural beauty, and everyday convenience in one exceptional setting.
Active
Price cut: $25.1K (7/30)
$749,900
10920 Pillsbury Cir SW, Nisswa, MN 56468
5beds
4,318sqft
:
Get pre-qualified$4,507/mo
Single Family
Built in 2010
2.79 Acres Lot
$742,400 Zestimate®
$174/sqft
$-- HOA
What's special
- 52 days |
- 614 |
- 25 |
Zillow last checked:
Listing updated:
Listed by:
Randa Haug 218-330-2882,
Pemberton RE,
Wesley D. Hendrickson 218-330-8786
Source: NorthstarMLS as distributed by MLS GRID,MLS#: 7089578
Facts & features
Interior
Bedrooms & bathrooms
- Bedrooms: 5
- Bathrooms: 3
- Full bathrooms: 3
Bathroom
- Description: Double Sink,Full Primary,Private Primary,Main Floor Full Bath,Separate Tub & Shower,Upper Level Full Bath,Jetted Tub,Walk-In Shower Stall
Dining room
- Description: Breakfast Bar,Informal Dining Room
Heating
- Forced Air, Fireplace(s), Zoned
Cooling
- Central Air
Appliances
- Included: Cooktop, Dishwasher, Dryer, Exhaust Fan, Water Filtration System, Microwave, Refrigerator, Stainless Steel Appliance(s), Tankless Water Heater, Wall Oven, Washer, Water Softener Owned
- Laundry: Laundry Room, Main Level
Features
- Basement: Finished,Full
- Number of fireplaces: 2
- Fireplace features: Family Room, Masonry, Gas, Stone, Wood Burning
Interior area
- Total structure area: 4,408
- Total interior livable area: 4,318 sqft
- Finished area above ground: 2,618
- Finished area below ground: 1,700
Video & virtual tour
Property
Parking
- Total spaces: 4
- Parking features: Attached, Detached Garage, Asphalt, Garage, Heated Garage, Insulated Garage, Multiple Garages
- Attached garage spaces: 4
- Details: Garage Dimensions (24x24)
Accessibility
- Accessibility features: None
Features
- Levels: One and One Half
- Stories: 1.5
- Patio & porch: Covered, Front Porch
- Pool features: None
Lot
- Size: 2.79 Acres
- Dimensions: 271 x 655 x 537 x 174
- Features: Irregular Lot, Property Adjoins Public Land, Tree Coverage - Heavy
Details
- Additional structures: Garage(s)
- Foundation area: 1790
- Parcel number: 144360130
- Zoning description: Residential-Single Family
Construction
Type & style
- Home type: SingleFamily
- Property subtype: Single Family
Materials
- Frame, ICFs (Insulated Concrete Forms)
- Roof: Age Over 8 Years
Condition
- New construction: No
- Year built: 2010
Utilities & green energy
- Electric: 200+ Amp Service
- Gas: Natural Gas, Wood
- Sewer: Mound Septic, Private Sewer
- Water: Drilled, Well
Community & HOA
Community
- Subdivision: The Retreat At Pillsbury Forest
HOA
- Has HOA: No
Location
- Region: Nisswa
Financial & listing details
- Price per square foot: $174/sqft
- Tax assessed value: $666,500
- Annual tax amount: $4,100
- Date on market: 6/17/2026
Estimated market value
$742,400
$705,000 - $780,000
$3,885/mo
Price history
| Date | Event | Price |
|---|---|---|
| 7/30/2026 | Price change | $749,900-3.2%$174/sqft |
Source:  NorthstarMLS as distributed by MLS GRID #7089578 Report a problem NorthstarMLS as distributed by MLS GRID #7089578 Report a problem | ||
| 6/20/2026 | Listed for sale | $775,000+61.6%$179/sqft |
Source: NorthstarMLS as distributed by MLS GRID #7089578 Report a problem | ||
| 7/11/2013 | Sold | $479,500+899%$111/sqft |
Source: NorthstarMLS as distributed by MLS GRID #4369375 Report a problem | ||
| 11/2/2010 | Sold | $48,000$11/sqft |
Source: Public Record Report a problem | ||
Public tax history
| Year | Property taxes | Tax assessment |
|---|---|---|
| 2025 | $3,694 -3.7% | $666,500 -4.4% |
| 2024 | $3,834 +0.2% | $697,400 |
| 2023 | $3,826 +8.1% | $697,400 +4.5% |
| 2022 | $3,540 +6.7% | $667,300 +35% |
| 2021 | $3,318 -2% | $494,200 +10.9% |
| 2020 | $3,384 -0.5% | $445,500 +4.2% |
| 2019 | $3,402 +2.3% | $427,700 +5% |
| 2018 | $3,326 +60.7% | $407,500 |
| 2017 | $2,070 | $407,500 |
| 2016 | $2,070 | -- |
| 2015 | $2,070 +13.2% | -- |
| 2014 | $1,828 +1.4% | -- |
| 2013 | $1,802 | -- |
| 2012 | -- | -- |
| 2009 | $130 +44.4% | $20,600 +50.4% |
| 2008 | $90 | $13,700 |
Find assessor info on the county website
Monthly payment
Est. payment
Payment breakdown
Explore the cost of this home by adjusting the details. Changes won't be saved.Climate risks
Neighborhood: 56468
Nearby schools
GreatSchools rating
- 8/10Pillager Elementary SchoolGrades: PK-4Distance: 6 mi
- 5/10Pillager Middle SchoolGrades: 5-8Distance: 6 mi
- 7/10Pillager SecondaryGrades: 9-12Distance: 6 mi
- $623,100-- bd-- ba1.8k sqft10921 Pillsbury Cir SW, Nisswa, MN 56468Off Market
- $698,2005 bd3 ba1.7k sqft2724 Pillsbury Dr SW, Nisswa, MN 56468Off Market
- $--2.5 acresLOT 12 Pillsbury Dr SW, Nisswa, MN 56468Off Market

- $--2.51 acresLOT 11 Pillsbury Dr SW, Nisswa, MN 56468Off Market

- $--2.6 acresLOT 13 Pillsbury Dr SW, Nisswa, MN 56468Off Market
- $737,3005 bd3 ba3k sqft10928 Pillsbury Cir SW, Nisswa, MN 56468Off Market
- $677,9005 bd3 ba3.9k sqft2710 Pillsbury Dr SW, Nisswa, MN 56468Off Market
- $599,0003 bd2 ba1.9k sqft2711 Pillsbury Dr SW, Nisswa, MN 56468Sold
A local agent can set up tours, give advice and negotiate with sellers.
A local lender can help you make sure your offer is ready when you are.
Similar homes
- $749,0003 bd3 ba2.2k sqft10139 Rardin Rd SW, Nisswa, MN 56468For Sale

 MLS ID #7107407, Tyler Hendrickson, Coldwell Banker Crown Realtors. NorthstarMLS as distributed by MLS GRID
 - $689,9004 bd3 ba3.1k sqft21601 Timber Hills Trl, Nisswa, MN 56468For Sale
 MLS ID #7123184, Matthew Pecarich, Kurilla Real Estate LTD. NorthstarMLS as distributed by MLS GRID
 - $769,0005 bd4 ba4.2k sqft5698 Kander Ct, Nisswa, MN 56468For Sale
 MLS ID #7091863, Michael Fish, MN Real Estate and Management LLC. NorthstarMLS as distributed by MLS GRID
 - $749,9005 bd3 ba3.9k sqft23904 Summer Haven Ln, Nisswa, MN 56468For Sale
 MLS ID #7052968, Chad Schwendeman, eXp Realty. NorthstarMLS as distributed by MLS GRID
 - $699,9005 bd4 ba3.3k sqft5044 Mary Allen Ln, Brainerd, MN 56401For SaleMLS ID #7059046, Jeff Torfin, Positive Realty. NorthstarMLS as distributed by MLS GRID
- $769,0004 bd4 ba3.8k sqft940 134th St SW, Pillager, MN 56473For SaleMLS ID #7118943, John Fritsche, Edina Realty, Inc.. NorthstarMLS as distributed by MLS GRID
- $679,0005 bd3 ba4.1k sqft24773 Cove Trl, Nisswa, MN 56468For SaleMLS ID #7103751, Elijah Rick, Real Broker, LLC. NorthstarMLS as distributed by MLS GRID
- $899,9005 bd3 ba3.9k sqft11212 Leewood Ln, East Gull Lake, MN 56401For SaleMLS ID #6782319, Chad Schwendeman, eXp Realty. NorthstarMLS as distributed by MLS GRID
- $739,0004 bd4 ba3.4k sqft19618 County Road 3, Brainerd, MN 56401For SaleMLS ID #7099374, Jeremy Miller, Edina Realty, Inc.. NorthstarMLS as distributed by MLS GRID
- $739,9005 bd4 ba3.4k sqft29437 Sioux Dr, Breezy Pt, MN 56472For SaleMLS ID #7074749, Briana Williams, RE/MAX Advantage Plus. NorthstarMLS as distributed by MLS GRID
- $564,9003 bd3 ba2.5k sqft8343 Timber Ln, Lake Shore, MN 56468For SaleMLS ID #7092823, Ben Sommers, Woods to Water Real Estate. NorthstarMLS as distributed by MLS GRID
- $799,9005 bd3 ba2.8k sqft14750 Ninebark Dr, Baxter, MN 56425For SaleMLS ID #7101690, Sue Lehman, Kurilla Real Estate LTD. NorthstarMLS as distributed by MLS GRID
- $599,9004 bd3 ba2.4k sqft26048 Edna Ln, Nisswa, MN 56468For SaleMLS ID #7111805, Katherine Kenefick Warner, Bridge Realty, LLC. NorthstarMLS as distributed by MLS GRID
- $649,9004 bd3 ba3k sqft3658 Padre Ct, Nisswa, MN 56468For SaleMLS ID #7076515, John Nolan, Kurilla Real Estate LTD. NorthstarMLS as distributed by MLS GRID
- $775,0005 bd3 ba3k sqft14390 Shoreview Dr, Baxter, MN 56425For SaleMLS ID #7101725, Brandon Hedlund, Real Broker, LLC. NorthstarMLS as distributed by MLS GRID
- $699,9003 bd3 ba2.7k sqft29107 Voyagers Pass, Pequot Lakes, MN 56472For SaleMLS ID #7120794, Chad Schwendeman, eXp Realty. NorthstarMLS as distributed by MLS GRID
- $549,9004 bd3 ba2.7k sqft29470 Belgian Dr, Breezy Pt, MN 56472For SaleMLS ID #7122692, Betsy Hollister, Edina Realty, Inc.. NorthstarMLS as distributed by MLS GRID
- $749,9004 bd3 ba2.9k sqft7814 Pueblo Cir, Breezy Pt, MN 56472For SaleMLS ID #7071499, Jennifer Foote, Dane Arthur Real Estate Agency-Crosslake. NorthstarMLS as distributed by MLS GRID
- $748,9004 bd3 ba3.1k sqft20482 Lord Rd, Merrifield, MN 56465For SaleMLS ID #7041793, Chad Schwendeman, eXp Realty. NorthstarMLS as distributed by MLS GRID
- $689,8004 bd2 ba3k sqft6322 Highland Scenic Rd, Baxter, MN 56425For SaleMLS ID #7112944, Traci Balder, Distinct Realestate LLC. NorthstarMLS as distributed by MLS GRID
