Captivating 4 bedroom, 3 bath home nestled within gorgeous pines, oaks, and maples creates an extraordinary private 2-acre setting. The sunlit main-level living area features custom kitchen cabinetry, expansive windows, new hardwood flooring and the warmth of vaulted T&G wood ceilings. Spacious main level primary suite allows direct access to the deck for evening star gazing. A second bedroom on the main level is currently an office featuring beautiful French doors. The finished lower-level walk-out includes the family room with in-floor heating, beautiful natural wood and beam ceilings, and classy wet bar. Also included on the lower level are 2 spacious bedrooms with stunning natural wood T&G ceilings, bathroom with large walk-in shower and custom vanity, plus laundry and utility room. Expansive 48x12 deck overlooks the backyard and large circular paver firepit that easily accommodates larger gatherings. This welcoming setting is entertaining and relaxation perfection with the additional outdoor natural stone wood-burning fireplace. 32'x28' double-attached insulated garage includes a natural gas heater and utility sink. Beautifully landscaped grounds with mature perennial gardens that drape the boulder walls rimming the asphalt driveway. In-ground sprinkler system. This home exudes warmth, character, and privacy while located within central Minnesota’s premiere vacation destination which includes championship golf courses, shopping, dining and entertainment venues, and all the amenities offered in the beautiful Brainerd lakes area.
Active
$549,900
29470 Belgian Dr, Breezy Pt, MN 56472
4beds
2,702sqft
:
Get pre-qualified$3,345/mo
Single Family
Built in 2002
2.1 Acres Lot
$-- Zestimate®
$204/sqft
$-- HOA
What's special
New hardwood flooringIn-ground sprinkler systemExpansive windowsCustom kitchen cabinetryLaundry and utility roomFinished lower-level walk-outClassy wet bar
- 20 hours |
- 109 |
- 4 |
Zillow last checked:
Listing updated:
Listed by:
Betsy Hollister 218-330-1920,
Edina Realty, Inc.
Source: NorthstarMLS as distributed by MLS GRID,MLS#: 7122692
Facts & features
Interior
Bedrooms & bathrooms
- Bedrooms: 4
- Bathrooms: 3
- Full bathrooms: 1
- 3/4 bathrooms: 2
Bedroom
- Level: Main
- Area: 264 Square Feet
- Dimensions: 15x17.6
Bedroom 2
- Level: Main
- Area: 138 Square Feet
- Dimensions: 13.8x10
Bedroom 3
- Level: Lower
- Area: 197.1 Square Feet
- Dimensions: 13.5x14.6
Bedroom 4
- Level: Lower
- Area: 189.8 Square Feet
- Dimensions: 14.6x13
Other
- Level: Lower
Deck
- Level: Main
- Area: 583.2 Square Feet
- Dimensions: 48.6x12
Dining room
- Level: Main
- Area: 171.6 Square Feet
- Dimensions: 15.6x11
Family room
- Level: Lower
- Area: 234.36 Square Feet
- Dimensions: 18.6x12.6
Kitchen
- Level: Main
- Area: 149.6 Square Feet
- Dimensions: 13.6x11
Laundry
- Level: Lower
Living room
- Level: Main
- Area: 272 Square Feet
- Dimensions: 20x13.6
Storage
- Level: Lower
- Area: 162 Square Feet
- Dimensions: 18x9
Heating
- Forced Air, In-Floor Heating
Cooling
- Central Air
Appliances
- Included: Air-To-Air Exchanger, Dishwasher, Dryer, Freezer, Gas Water Heater, Range, Refrigerator, Stainless Steel Appliance(s), Washer, Water Softener Owned
- Laundry: Gas Dryer Hookup, Lower Level, Laundry Room, Sink
Features
- Basement: Daylight,Finished,Full,Other,Storage Space,Walk-Out Access
- Number of fireplaces: 1
- Fireplace features: Other, Stone, Wood Burning
Interior area
- Total structure area: 2,702
- Total interior livable area: 2,702 sqft
- Finished area above ground: 1,432
- Finished area below ground: 1,270
Property
Parking
- Total spaces: 2
- Parking features: Attached, Asphalt, Garage, Garage Door Opener, Heated Garage, Insulated Garage
- Attached garage spaces: 2
- Has uncovered spaces: Yes
- Details: Garage Dimensions (32X28)
Accessibility
- Accessibility features: None
Features
- Levels: One
- Stories: 1
- Patio & porch: Deck, Patio, Porch, Side Porch
- Fencing: None
Lot
- Size: 2.1 Acres
- Dimensions: 196 x 334 x 375 x 350
- Features: Tree Coverage - Heavy
Details
- Foundation area: 1432
- Additional parcels included: 10200619
- Parcel number: 10200618
- Zoning description: Residential-Single Family
Construction
Type & style
- Home type: SingleFamily
- Property subtype: Single Family
Materials
- Block, Frame
- Roof: Asphalt
Condition
- New construction: No
- Year built: 2002
Utilities & green energy
- Electric: 200+ Amp Service, Power Company: Crow Wing Power
- Gas: Natural Gas
- Sewer: Private Sewer, Tank with Drainage Field
- Water: Drilled
Community & HOA
Community
- Subdivision: Whitebirch Four
HOA
- Has HOA: No
Location
- Region: Breezy Pt
Financial & listing details
- Price per square foot: $204/sqft
- Tax assessed value: $461,300
- Annual tax amount: $3,565
- Date on market: 8/6/2026
- Cumulative days on market: 65 days
- Road surface type: Paved
Estimated market value
Not available
Estimated sales range
Not available
Not available
Price history
| Date | Event | Price |
|---|---|---|
| 8/6/2026 | Listed for sale | $549,900-5.2%$204/sqft |
Source:  NorthstarMLS as distributed by MLS GRID #7122692 Report a problem NorthstarMLS as distributed by MLS GRID #7122692 Report a problem | ||
| 8/5/2026 | Listing removed | $579,900$215/sqft |
Source: NorthstarMLS as distributed by MLS GRID #7082509 Report a problem | ||
| 7/24/2026 | Price change | $579,900-3.2%$215/sqft |
Source: NorthstarMLS as distributed by MLS GRID #7082509 Report a problem | ||
| 6/17/2026 | Price change | $599,000-3.2%$222/sqft |
Source: NorthstarMLS as distributed by MLS GRID #7082509 Report a problem | ||
| 6/1/2026 | Listed for sale | $619,000+30.3%$229/sqft |
Source: NorthstarMLS as distributed by MLS GRID #7082509 Report a problem | ||
| 7/14/2023 | Sold | $475,000+38.7%$176/sqft |
Source: NorthstarMLS as distributed by MLS GRID #6365502 Report a problem | ||
| 5/17/2019 | Sold | $342,500-2.1%$127/sqft |
Source: NorthstarMLS as distributed by MLS GRID #5215980 Report a problem | ||
| 4/18/2019 | Price change | $349,900-2.5%$129/sqft |
Source: Gener8 Group LLC #5215980 Report a problem | ||
| 2/21/2019 | Price change | $359,000-2.7%$133/sqft |
Source: Gener8 Group LLC #5143315 Report a problem | ||
| 2/6/2019 | Listed for sale | $369,000$137/sqft |
Source: Gener8 Group LLC #5143315 Report a problem | ||
Public tax history
| Year | Property taxes | Tax assessment |
|---|---|---|
| 2025 | $3,251 +4.2% | $457,869 +0.9% |
| 2024 | $3,121 +9.9% | $453,674 +4.3% |
| 2023 | $2,839 -5.1% | $435,100 +17.6% |
| 2022 | $2,993 +14.1% | $370,121 +23.6% |
| 2021 | $2,623 +11.9% | $299,483 +17.2% |
| 2020 | $2,345 -9.2% | $255,597 +24% |
| 2017 | $2,584 | $206,100 +4% |
| 2016 | $2,584 +29.7% | $198,200 +27.8% |
| 2015 | $1,992 +100.8% | $155,100 -0.7% |
| 2014 | $992 -50.2% | $156,200 -10.9% |
| 2012 | $1,992 +29.1% | $175,400 |
| 2011 | $1,543 -7.8% | $175,400 +4.2% |
| 2010 | $1,672 -1.3% | $168,300 -1.5% |
| 2009 | $1,695 | $170,800 |
Find assessor info on the county website
Monthly payment
Est. payment
Payment breakdown
Explore the cost of this home by adjusting the details. Changes won't be saved.Climate risks
Neighborhood: 56472
Nearby schools
GreatSchools rating
- 8/10Eagle View Elementary SchoolGrades: PK-4Distance: 1.8 mi
- 6/10Pequot Lakes Middle SchoolGrades: 5-8Distance: 3.7 mi
- 8/10Pequot Lakes Senior High SchoolGrades: 9-12Distance: 3.7 mi
- $17,800-- bd-- ba-- sqft29470 Belgian Dr, Breezy Pt, MN 56472Off Market
- $397,4004 bd2 ba2.1k sqft29498 Belgian Dr, Breezy Pt, MN 56472Off Market
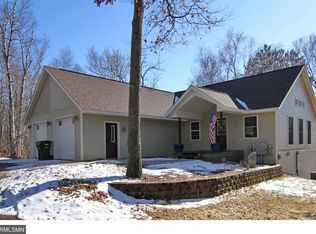
- $400,0003 bd2 ba1.5k sqft29521 Sioux Dr, Breezy Pt, MN 56472Sold

- $574,7003 bd-- ba3.2k sqft29521 Belgian Dr, Breezy Pt, MN 56472Off Market
- $599,8004 bd3 ba2.9k sqft29521 Belgian Dr, Breezy Point, MN 56472Off Market
- $411,7004 bd2 ba2.7k sqft29535 Belgian Dr, Breezy Pt, MN 56472Off Market
- $560,9004 bd2 ba2.9k sqft29513 Sioux Dr, Breezy Pt, MN 56472Off Market
- $556,6003 bd2 ba1.5k sqft7602 Blackhawk Cir, Breezy Pt, MN 56472Off Market
A local agent can set up tours, give advice and negotiate with sellers.
Similar homes
- $545,0004 bd3 ba2.7k sqft9540 Lake Douglas Way, Breezy Pt, MN 56472For Sale
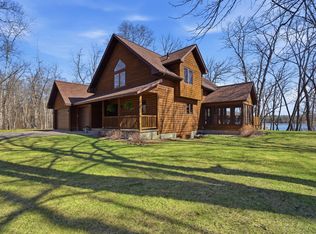
 MLS ID #7064893, Madeline Nelson, Keller Williams Realty Professionals/Larson Group Real Estate. NorthstarMLS as distributed by MLS GRID
 - $449,9004 bd3 ba2.4k sqft7300 Ski Chalet Dr, Breezy Pt, MN 56472For Sale
 MLS ID #7111958, Amy Legatt, RE/MAX Results. NorthstarMLS as distributed by MLS GRID
 - $465,0004 bd3 ba3k sqft31204 Apache Cir, Breezy Pt, MN 56472For Sale
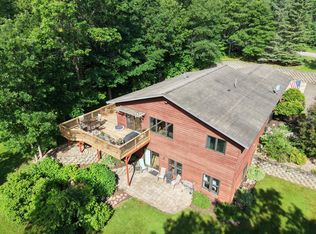 MLS ID #7098409, Dawson Piepho, Counselor Realty Brainerd Lakes. NorthstarMLS as distributed by MLS GRID
 - $572,5004 bd2 ba2.4k sqft33486 Pierson Dr, Pequot Lakes, MN 56472For Sale
 MLS ID #7097411, Briana Williams, RE/MAX Advantage Plus. NorthstarMLS as distributed by MLS GRID
 - $699,9003 bd3 ba2.7k sqft29107 Voyagers Pass, Pequot Lakes, MN 56472For SaleMLS ID #7120794, Chad Schwendeman, eXp Realty. NorthstarMLS as distributed by MLS GRID
- $739,9005 bd4 ba3.4k sqft29437 Sioux Dr, Breezy Pt, MN 56472For SaleMLS ID #7074749, Briana Williams, RE/MAX Advantage Plus. NorthstarMLS as distributed by MLS GRID
- $499,9004 bd2 ba1.7k sqft8356 Flower Trl, Breezy Point, MN 56472For SaleMLS ID #7116616, Briana Williams, RE/MAX Advantage Plus. NorthstarMLS as distributed by MLS GRID
- $749,9004 bd3 ba2.9k sqft7814 Pueblo Cir, Breezy Pt, MN 56472For SaleMLS ID #7071499, Jennifer Foote, Dane Arthur Real Estate Agency-Crosslake. NorthstarMLS as distributed by MLS GRID
- $549,9003 bd2 ba1.9k sqft7948 Golf Estates Dr, Pequot Lakes, MN 56472For SaleMLS ID #7113840, Amanda Lumley, Northland Sotheby's International Realty. NorthstarMLS as distributed by MLS GRID
- $564,9003 bd2 ba1.8k sqft29928 Aztec Cir, Breezy Point, MN 56472New ConstructionMLS ID #7103717, Raelyn Borg, Century 21 Brainerd Realty. NorthstarMLS as distributed by MLS GRID
- $469,0003 bd2 ba2.6k sqft26138 Birch Ave, Nisswa, MN 56468For SaleMLS ID #7120078, Jodi Carley, Ashworth Real Estate. NorthstarMLS as distributed by MLS GRID
- $529,9002 bd2 ba1.6k sqft28669 County Road 4, Pequot Lakes, MN 56472For SaleMLS ID #7090682, Robert Birkeland, Keller Williams Realty Professionals/Larson Group Real Estate. NorthstarMLS as distributed by MLS GRID
- $549,9003 bd3 ba2.9k sqft8160 Golf View Trl, Pequot Lakes, MN 56472For SaleMLS ID #7063403, Amanda Lumley, Northland Sotheby's International Realty. NorthstarMLS as distributed by MLS GRID
- $434,5003 bd4 ba1.8k sqft29756 Red Pine Dr, Breezy Pt, MN 56472For SaleMLS ID #7101959, Alex Hartmann, RE/MAX Results. NorthstarMLS as distributed by MLS GRID
- $525,0004 bd3 ba2.7k sqft10157 Pin Oak Ln, Brainerd, MN 56401For SaleMLS ID #7112778, Melissa L Bennett, Edina Realty, Inc.. NorthstarMLS as distributed by MLS GRID
- $599,9004 bd3 ba2.4k sqft26048 Edna Ln, Nisswa, MN 56468For SaleMLS ID #7111805, Katherine Kenefick Warner, Bridge Realty, LLC. NorthstarMLS as distributed by MLS GRID
- $329,0004 bd2 ba1.8k sqft31016 Rainier Dr, Breezy Pt, MN 56472For SaleMLS ID #7113844, Christopher Cullen, Coldwell Banker Realty. NorthstarMLS as distributed by MLS GRID
- $564,9003 bd3 ba2.5k sqft8343 Timber Ln, Lake Shore, MN 56468For SaleMLS ID #7092823, Ben Sommers, Woods to Water Real Estate. NorthstarMLS as distributed by MLS GRID
- $399,9003 bd2 ba2.6k sqft12124 County Road 118, Merrifield, MN 56465For SaleMLS ID #7119491, Jill Macnamara, RE/MAX Results - Nisswa. NorthstarMLS as distributed by MLS GRID
- $625,0003 bd2 ba1.9k sqftTbd White Overlook Dr, Breezy Pt, MN 56472For SaleMLS ID #7115768, Eli Kohorst, LPT Realty, LLC.. NorthstarMLS as distributed by MLS GRID
