Welcome to this stunning ranch-style home nestled on a picturesque piece of land where nature and wildlife abound. From the moment you arrive, the inviting covered front porch sets the tone for the warmth and charm found throughout the property.
Step inside to discover an open-concept floor plan designed for both everyday living and entertaining. The spacious living room features a cozy fireplace and large patio doors leading to the deck, creating the perfect space to relax while taking in the peaceful surroundings. The dining area flows seamlessly into the beautifully appointed kitchen, complete with stone countertops, a center island, and abundant cabinetry.
The main-floor owner's suite offers a private retreat with a ¾ bathroom and a spacious walk-in closet. A second main-floor bedroom features generous closet space, providing comfort for family or guests.
The walkout lower level expands the living space with a large family room featuring a second fireplace, two additional bedrooms, a utility room, and plenty of storage.
Outside, you'll appreciate the insulated garage, maintenance-free exterior, and the privacy this beautiful property provides. A charming chicken coop is ready for your free-range flock, making it easy to embrace a country lifestyle. Whether you're dreaming of gardening, raising chickens, watching wildlife, or simply enjoying the tranquility of nature, this property offers the perfect opportunity to live off the land and love where you live.
Active
$449,900
7300 Ski Chalet Dr, Breezy Pt, MN 56472
4beds
2,468sqft
:
Get pre-qualified$2,704/mo
Single Family
Built in 2005
1.19 Acres Lot
$443,000 Zestimate®
$182/sqft
$-- HOA
What's special
Second fireplaceCenter islandInsulated garageCozy fireplacePlenty of storagePicturesque piece of landInviting covered front porch
- 14 days |
- 419 |
- 8 |
Likely to sell faster than
Zillow last checked:
Listing updated:
Listed by:
Amy Legatt 320-291-0882,
RE/MAX Results,
Paul VanVoorhis 320-980-6778
Source: NorthstarMLS as distributed by MLS GRID,MLS#: 7111958
Facts & features
Interior
Bedrooms & bathrooms
- Bedrooms: 4
- Bathrooms: 3
- Full bathrooms: 3
Bedroom
- Level: Main
- Area: 209.25 Square Feet
- Dimensions: 15.5x13.5
Bedroom 2
- Level: Main
- Area: 208 Square Feet
- Dimensions: 16x13
Bedroom 3
- Level: Main
- Area: 227.5 Square Feet
- Dimensions: 13x17.5
Bedroom 4
- Level: Lower
- Area: 136.5 Square Feet
- Dimensions: 13x10.5
Dining room
- Level: Main
- Area: 132 Square Feet
- Dimensions: 12x11
Family room
- Level: Lower
- Area: 490 Square Feet
- Dimensions: 24.5x20
Kitchen
- Level: Main
- Area: 157.5 Square Feet
- Dimensions: 15x10.5
Living room
- Level: Main
- Area: 276.75 Square Feet
- Dimensions: 13.5x20.5
Heating
- Dual Fuel/Off Peak, Forced Air, In-Floor Heating
Cooling
- Central Air
Appliances
- Included: Cooktop, Dishwasher, Dryer, Microwave, Range, Refrigerator, Washer
Features
- Basement: Finished,Full,Walk-Out Access
- Number of fireplaces: 1
- Fireplace features: Electric, Living Room
Interior area
- Total structure area: 2,856
- Total interior livable area: 2,468 sqft
- Finished area above ground: 1,428
- Finished area below ground: 1,040
Property
Parking
- Total spaces: 2
- Parking features: Attached, Asphalt
- Attached garage spaces: 2
Accessibility
- Accessibility features: None
Features
- Levels: One
- Stories: 1
- Pool features: None
- Fencing: None
Lot
- Size: 1.19 Acres
- Dimensions: 114 x 401 x 155 x 507
Details
- Additional structures: Chicken Coop/Barn
- Foundation area: 1428
- Parcel number: 101590010030009
- Zoning description: Residential-Single Family
Construction
Type & style
- Home type: SingleFamily
- Property subtype: Single Family
Materials
- Roof: Asphalt
Condition
- New construction: No
- Year built: 2005
Utilities & green energy
- Gas: Electric
- Sewer: Private Sewer, Tank with Drainage Field
- Water: Well
Community & HOA
Community
- Subdivision: Whitebirch Five
HOA
- Has HOA: No
Location
- Region: Breezy Pt
Financial & listing details
- Price per square foot: $182/sqft
- Tax assessed value: $417,100
- Annual tax amount: $3,086
- Date on market: 7/25/2026
Estimated market value
$443,000
$421,000 - $465,000
$2,646/mo
Price history
| Date | Event | Price |
|---|---|---|
| 7/25/2026 | Listed for sale | $449,900+57.9%$182/sqft |
Source:  NorthstarMLS as distributed by MLS GRID #7111958 Report a problem NorthstarMLS as distributed by MLS GRID #7111958 Report a problem | ||
| 10/14/2021 | Sold | $285,000$115/sqft |
Source: NorthstarMLS as distributed by MLS GRID #6098433 Report a problem | ||
| 9/15/2021 | Pending sale | $285,000+9.7%$115/sqft |
Source: NorthstarMLS as distributed by MLS GRID #6098433 Report a problem | ||
| 4/27/2020 | Sold | $259,900+81.7%$105/sqft |
Source: NorthstarMLS as distributed by MLS GRID #5328145 Report a problem | ||
| 11/19/2009 | Sold | $143,000$58/sqft |
Source:  Lake Superior Area Realtors as distributed by MLS GRID #1775674 Report a problem Lake Superior Area Realtors as distributed by MLS GRID #1775674 Report a problem | ||
Public tax history
| Year | Property taxes | Tax assessment |
|---|---|---|
| 2025 | $2,887 +9.4% | $408,089 +1.4% |
| 2024 | $2,639 +1.8% | $402,530 +9.5% |
| 2023 | $2,593 +7.2% | $367,477 +8.8% |
| 2022 | $2,419 +2.3% | $337,611 +39.9% |
| 2021 | $2,365 -7.3% | $241,255 -1.6% |
| 2020 | $2,551 +20.9% | $245,300 +12.9% |
| 2017 | $2,110 | $217,200 +11.2% |
| 2016 | $2,110 +2.4% | $195,400 +4.3% |
| 2015 | $2,060 +106.4% | $187,300 +5.5% |
| 2014 | $998 -49.2% | $177,500 -8.6% |
| 2012 | $1,967 +0.1% | $194,200 |
| 2011 | $1,964 +6.1% | $194,200 -11.2% |
| 2010 | $1,851 +4.3% | $218,700 +4.8% |
| 2009 | $1,775 | $208,600 |
Find assessor info on the county website
Monthly payment
Est. payment
Payment breakdown
Explore the cost of this home by adjusting the details. Changes won't be saved.Climate risks
Neighborhood: 56472
Nearby schools
GreatSchools rating
- 8/10Eagle View Elementary SchoolGrades: PK-4Distance: 0.7 mi
- 6/10Pequot Lakes Middle SchoolGrades: 5-8Distance: 3.2 mi
- 8/10Pequot Lakes Senior High SchoolGrades: 9-12Distance: 3.2 mi
- $356,8003 bd3 ba2.2k sqft7278 Ski Chalet Dr, Breezy Pt, MN 56472Off Market
- $365,4003 bd3 ba2k sqft7338 Ski Chalet Dr, Pequot Lakes, MN 56472Off Market
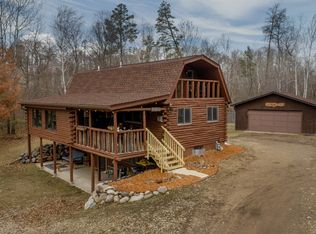
- $396,1004 bd3 ba2.4k sqft7300 Ski Chalet Dr, Breezy Point, MN 56472Off Market

- $21,0002.11 acresSki Chalet Dr, Pequot Lakes, MN 56472Sold

- $315,800-- bd3 ba2.7k sqft7244 Ski Chalet Dr, Breezy Pt, MN 56472Off Market
- $320,6003 bd3 ba1.6k sqft7338 Ski Chalet Dr, Breezy Point, MN 56472Off Market
- $505,0005 bd3 ba3.1k sqft31172 Apache Cir, Pequot Lakes, MN 56472Sold
- $19,5001.05 acresL7b1 Ski Chalet Dr, Pequot Lakes, MN 56472Lot/Land
A local agent can set up tours, give advice and negotiate with sellers.
A local lender can help you make sure your offer is ready when you are.
Similar homes
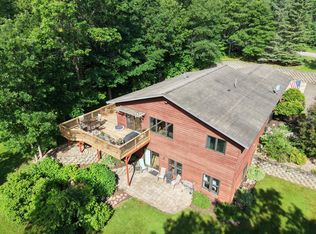
- $465,0004 bd3 ba3k sqft31204 Apache Cir, Breezy Pt, MN 56472For Sale
 MLS ID #7098409, Dawson Piepho, Counselor Realty Brainerd Lakes. NorthstarMLS as distributed by MLS GRID
 - $549,9004 bd3 ba2.7k sqft29470 Belgian Dr, Breezy Pt, MN 56472For Sale
 MLS ID #7122692, Betsy Hollister, Edina Realty, Inc.. NorthstarMLS as distributed by MLS GRID
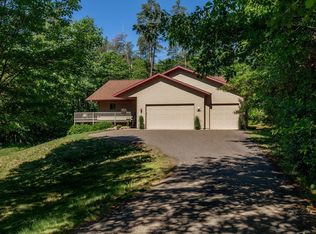
 - $409,9005 bd3 ba2.7k sqft31643 Harvest Rd, Breezy Pt, MN 56472For Sale
 MLS ID #7039240, Jill Macnamara, RE/MAX Results - Nisswa. NorthstarMLS as distributed by MLS GRID
 - $434,5003 bd4 ba1.8k sqft29756 Red Pine Dr, Breezy Pt, MN 56472For Sale
 MLS ID #7101959, Alex Hartmann, RE/MAX Results. NorthstarMLS as distributed by MLS GRID
 - $499,9004 bd2 ba1.7k sqft8356 Flower Trl, Breezy Point, MN 56472For SaleMLS ID #7116616, Briana Williams, RE/MAX Advantage Plus. NorthstarMLS as distributed by MLS GRID
- $545,0004 bd3 ba2.7k sqft9540 Lake Douglas Way, Breezy Pt, MN 56472For SaleMLS ID #7064893, Madeline Nelson, Keller Williams Realty Professionals/Larson Group Real Estate. NorthstarMLS as distributed by MLS GRID
- $469,0003 bd2 ba2.6k sqft26138 Birch Ave, Nisswa, MN 56468For SaleMLS ID #7120078, Jodi Carley, Ashworth Real Estate. NorthstarMLS as distributed by MLS GRID
- $572,5004 bd2 ba2.4k sqft33486 Pierson Dr, Pequot Lakes, MN 56472For SaleMLS ID #7097411, Briana Williams, RE/MAX Advantage Plus. NorthstarMLS as distributed by MLS GRID
- $399,9003 bd2 ba2.6k sqft12124 County Road 118, Merrifield, MN 56465For SaleMLS ID #7119491, Jill Macnamara, RE/MAX Results - Nisswa. NorthstarMLS as distributed by MLS GRID
- $549,9003 bd2 ba1.9k sqft7948 Golf Estates Dr, Pequot Lakes, MN 56472For SaleMLS ID #7113840, Amanda Lumley, Northland Sotheby's International Realty. NorthstarMLS as distributed by MLS GRID
- $329,9004 bd3 ba1.7k sqft10824 1st Street Cir, Breezy Pt, MN 56472For SaleMLS ID #7017967, Chad Schwendeman, eXp Realty. NorthstarMLS as distributed by MLS GRID
- $459,9004 bd4 ba2.6k sqft5544 White Pine Dr #10, Pequot Lakes, MN 56472For SaleMLS ID #7106084, Briana Williams, RE/MAX Advantage Plus. NorthstarMLS as distributed by MLS GRID
- $475,0003 bd2 ba2k sqft4303 County Road 29, Nisswa, MN 56468For SaleMLS ID #7116204, Jared Finch, NextHome Horizons. NorthstarMLS as distributed by MLS GRID
- $395,0003 bd1 ba1.7k sqft33006 Big Pine Hollow Rd, Crosslake, MN 56442For SaleMLS ID #7118593, Mike O'Connell, Keller Williams Realty Professionals/Larson Group Real Estate. NorthstarMLS as distributed by MLS GRID
- $499,9002 bd2 ba1.6k sqft28669 County Road 4, Pequot Lakes, MN 56472For SaleMLS ID #7090682, Robert Birkeland, Keller Williams Realty Professionals/Larson Group Real Estate. NorthstarMLS as distributed by MLS GRID
- $549,9003 bd3 ba2.9k sqft8160 Golf View Trl, Pequot Lakes, MN 56472For SaleMLS ID #7063403, Amanda Lumley, Northland Sotheby's International Realty. NorthstarMLS as distributed by MLS GRID
- $315,0004 bd2 ba2k sqft30958 Pequot Blvd, Pequot Lakes, MN 56472For SaleMLS ID #11777030, Victoria Litteral, Your Home Sold Guaranteed Realty Exclusive. My State MLS
- $319,9004 bd3 ba2.3k sqft31435 Isabelle Dr, Pequot Lakes, MN 56472For SaleMLS ID #7065343, Kevin Gyllenblad, Edina Realty, Inc.. NorthstarMLS as distributed by MLS GRID
- $468,5004 bd2 ba2.1k sqft13335 E Shore Rd, Crosslake, MN 56442For SaleMLS ID #7100722, Tammy Schultz, Edina Realty, Inc.. NorthstarMLS as distributed by MLS GRID
- $524,9005 bd3 ba2.7k sqft33921 Wild Wind Ranch Dr, Crosslake, MN 56442For SaleMLS ID #7105217, Elizabeth Becher, NextHome Horizons. NorthstarMLS as distributed by MLS GRID
