This stunning 4-bedroom, 4-bathroom twin home in the Wilderness Resort Association, just outside Nisswa, MN, offers the perfect blend of luxury and nature. Enjoy spacious living with tasteful finishes, fully updated kitchen, and bathrooms. The home provides direct access to Middle Cullen Lake, perfect for boating, fishing, or relaxing by the water. On-site amenities include a pool, hot tub, and a gym, ensuring year-round relaxation and fitness. Whether you’re looking for a peaceful retreat or an adventure-filled getaway, this home is ideally located near Nisswa’s dining, shopping, and outdoor activities. Experience lakefront living at its best! This property has a brand new septic, and can be used year round!! DOES NOT NEED TO BE RENTED OR IN THE RENTAL POOL!!
Active
Price cut: $20K (6/1)
$459,900
5544 White Pine Dr #10, Pequot Lakes, MN 56472
4beds
2,636sqft
(TH) Side x Side
Built in 2014
1,742 Square Feet Lot
$455,900 Zestimate®
$174/sqft
$725/mo HOA
What's special
Hot tubFully updated kitchen
- 45 days |
- 884 |
- 33 |
Zillow last checked:
Listing updated:
Listed by:
Briana Williams 507-491-0996,
RE/MAX Advantage Plus
Source: NorthstarMLS as distributed by MLS GRID,MLS#: 7106084
Facts & features
Interior
Bedrooms & bathrooms
- Bedrooms: 4
- Bathrooms: 4
- Full bathrooms: 1
- 3/4 bathrooms: 2
- 1/2 bathrooms: 1
Bedroom
- Level: Main
- Area: 168 Square Feet
- Dimensions: 14x12
Bedroom 2
- Level: Lower
- Area: 144 Square Feet
- Dimensions: 12x12
Bedroom 3
- Level: Lower
- Area: 144 Square Feet
- Dimensions: 12x12
Bedroom 4
- Level: Upper
- Area: 144 Square Feet
- Dimensions: 12x12
Dining room
- Level: Main
- Area: 168 Square Feet
- Dimensions: 14x12
Family room
- Level: Lower
- Area: 440 Square Feet
- Dimensions: 20x22
Kitchen
- Level: Main
- Area: 120 Square Feet
- Dimensions: 10x12
Living room
- Level: Main
- Area: 280 Square Feet
- Dimensions: 20x14
Heating
- Forced Air
Cooling
- Central Air
Appliances
- Included: Cooktop, Dishwasher, Dryer, Exhaust Fan, Microwave, Refrigerator, Stainless Steel Appliance(s), Wall Oven, Washer
- Laundry: Main Level, Sink
Features
- Basement: Daylight,Finished,Tile Shower,Walk-Out Access
- Number of fireplaces: 1
- Fireplace features: Brick, Gas, Living Room, Stone
Interior area
- Total structure area: 2,636
- Total interior livable area: 2,636 sqft
- Finished area above ground: 1,700
- Finished area below ground: 936
Property
Parking
- Total spaces: 2
- Parking features: Attached, Concrete, Garage, Garage Door Opener
- Attached garage spaces: 2
- Has uncovered spaces: Yes
- Details: Garage Dimensions (24x20)
Accessibility
- Accessibility features: None
Features
- Levels: One and One Half
- Stories: 1.5
- Patio & porch: Covered, Deck, Porch, Screened
- Pool features: Shared
- On waterfront: Yes
- Waterfront features: Lake Front, Waterfront Elevation(10-15), Lake Bottom(Sand)
- Frontage length: Water Frontage: 2400
Lot
- Size: 1,742 Square Feet
- Dimensions: 50 x 50
- Features: Accessible Shoreline, Tree Coverage - Light
Details
- Foundation area: 936
- Parcel number: 29360584
- Zoning description: Residential-Single Family
Construction
Type & style
- Home type: Townhouse
- Property subtype: (TH) Side x Side
- Attached to another structure: Yes
Materials
- Roof: Asphalt
Condition
- New construction: No
- Year built: 2014
Utilities & green energy
- Gas: Natural Gas
- Sewer: Private Sewer, Shared Septic
- Water: Shared System, Well
Community & HOA
Community
- Subdivision: Cic #1079 Wilderness Rsrt Vil/1st/2nd/3r
HOA
- Has HOA: Yes
- Amenities included: Beach Access, Boat Dock, Spa/Hot Tub, Sauna
- Services included: Beach Access, Dock, Hazard Insurance, Lawn Care, Maintenance Grounds, Professional Mgmt, Recreation Facility, Sanitation, Shared Amenities, Snow Removal
- HOA fee: $725 monthly
- HOA name: Lakeshore Properties
- HOA phone: 952-922-1912
Location
- Region: Pequot Lakes
Financial & listing details
- Price per square foot: $174/sqft
- Annual tax amount: $4,477
- Date on market: 7/8/2026
- Cumulative days on market: 307 days
- Road surface type: Paved
Estimated market value
$455,900
$433,000 - $479,000
$3,192/mo
Price history
| Date | Event | Price |
|---|---|---|
| 6/1/2026 | Price change | $459,900-4.2%$174/sqft |
Source:  NorthstarMLS as distributed by MLS GRID #7023565 Report a problem NorthstarMLS as distributed by MLS GRID #7023565 Report a problem | ||
| 4/3/2026 | Price change | $479,900-4%$182/sqft |
Source: NorthstarMLS as distributed by MLS GRID #7023565 Report a problem | ||
| 2/19/2026 | Listed for sale | $499,900$190/sqft |
Source: NorthstarMLS as distributed by MLS GRID #7023565 Report a problem | ||
| 8/21/2025 | Listing removed | $499,900$190/sqft |
Source: NorthstarMLS as distributed by MLS GRID #6764766 Report a problem | ||
| 8/1/2025 | Price change | $499,900-4.8%$190/sqft |
Source: NorthstarMLS as distributed by MLS GRID #6764766 Report a problem | ||
| 6/23/2025 | Price change | $525,000-4.5%$199/sqft |
Source: NorthstarMLS as distributed by MLS GRID #6690967 Report a problem | ||
| 4/28/2025 | Price change | $549,900-3.5%$209/sqft |
Source: NorthstarMLS as distributed by MLS GRID #6690967 Report a problem | ||
| 3/27/2025 | Listed for sale | $569,900+21.3%$216/sqft |
Source: NorthstarMLS as distributed by MLS GRID #6690967 Report a problem | ||
| 9/6/2022 | Listing removed | -- |
Source: NorthstarMLS as distributed by MLS GRID #6188757 Report a problem | ||
| 6/20/2022 | Pending sale | $469,900$178/sqft |
Source: NorthstarMLS as distributed by MLS GRID #6188757 Report a problem | ||
| 5/16/2022 | Listed for sale | $469,900+36.2%$178/sqft |
Source: NorthstarMLS as distributed by MLS GRID #6188757 Report a problem | ||
| 1/10/2020 | Sold | $344,900$131/sqft |
Source: NorthstarMLS as distributed by MLS GRID #5324941 Report a problem | ||
Public tax history
Tax history is unavailable.
Monthly payment
Est. payment
Payment breakdown
Explore the cost of this home by adjusting the details. Changes won't be saved.Climate risks
Neighborhood: 56472
Nearby schools
GreatSchools rating
- 8/10Eagle View Elementary SchoolGrades: PK-4Distance: 3.3 mi
- 6/10Pequot Lakes Middle SchoolGrades: 5-8Distance: 3.8 mi
- 8/10Pequot Lakes Senior High SchoolGrades: 9-12Distance: 3.8 mi
- $376,5004 bd4 ba3.2k sqft5564 White Pine Dr, Pequot Lakes, MN 56472Off Market
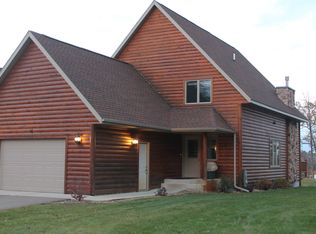
- $---- bd-- ba-- sqft27686 Villa Dr #17, Pequot Lakes, MN 56472Off Market
- $646,4005 bd4 ba3.2k sqft5578 White Pine Dr, Pequot Lakes, MN 56472Off Market
- $477,2005 bd4 ba3.3k sqft6316 Wilderness Rd #15, Pequot Lakes, MN 56472Off Market
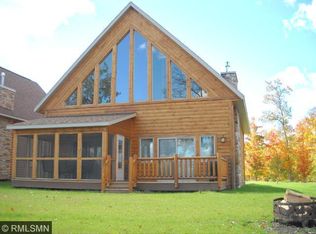
- $557,900-- bd-- ba3.4k sqft5586 White Pine Dr, Pequot Lakes, MN 56472Off Market
- $619,0004 bd4 ba3.3k sqft5586 White Pine Dr #20, Pequot Lakes, MN 56472For Sale
- $364,9005 bd4 ba2.9k sqft27708 Villa Dr #15, Pequot Lakes, MN 56472Off Market
- $627,800-- bd-- ba3.4k sqft5600 White Pine Dr, Pequot Lakes, MN 56472Off Market
A local agent can set up tours, give advice and negotiate with sellers.
Similar homes
- $524,9005 bd3 ba2.6k sqft6334 Wilderness Rd #31, Pequot Lakes, MN 56472For Sale

 MLS ID #7004713, Chad Schwendeman, eXp Realty. NorthstarMLS as distributed by MLS GRID
 - $449,9004 bd3 ba2.4k sqft7300 Ski Chalet Dr, Breezy Point, MN 56472For Sale
 MLS ID #7111958, Amy Legatt, RE/MAX Results. NorthstarMLS as distributed by MLS GRID
 - $619,0004 bd4 ba3.3k sqft5586 White Pine Dr #20, Pequot Lakes, MN 56472For Sale
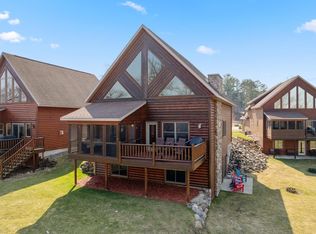 MLS ID #7025458, Sharon E. Soby, AA Realty. NorthstarMLS as distributed by MLS GRID
 - $549,9004 bd3 ba2.7k sqft29470 Belgian Dr, Breezy Pt, MN 56472For Sale
 MLS ID #7122692, Betsy Hollister, Edina Realty, Inc.. NorthstarMLS as distributed by MLS GRID
 - $525,0004 bd4 ba2.7k sqft8459 Dove St, Breezy Pt, MN 56472For SaleMLS ID #7127759, Megan Moreau, Kris Lindahl Real Estate. NorthstarMLS as distributed by MLS GRID
- $469,0003 bd2 ba2.6k sqft26138 Birch Ave, Nisswa, MN 56468For SaleMLS ID #7120078, Jodi Carley, Ashworth Real Estate. NorthstarMLS as distributed by MLS GRID
- $389,0003 bd2 ba2.2k sqft4635 Hemlock Ln, Pequot Lakes, MN 56472For SaleMLS ID #7110149, James Fogarty, Lakes & Leisure Realty. NorthstarMLS as distributed by MLS GRID
- $499,9002 bd2 ba1.6k sqft28669 County Road 4, Pequot Lakes, MN 56472For SaleMLS ID #7090682, Robert Birkeland, Keller Williams Realty Professionals/Larson Group Real Estate. NorthstarMLS as distributed by MLS GRID
- $474,9004 bd3 ba2.2k sqft25482 Twinleaf Cir, Nisswa, MN 56468For SaleMLS ID #11797685, Daniel Schueller, Your Home Sold Guaranteed Realty Exclusive. My State MLS
- $379,9003 bd3 ba2.4k sqft5209 Crossroads #30, Nisswa, MN 56468For SaleMLS ID #7112863, Chad Schwendeman, eXp Realty. NorthstarMLS as distributed by MLS GRID
- $569,5004 bd2 ba2.4k sqft33486 Pierson Dr, Pequot Lakes, MN 56472For SaleMLS ID #7097411, Briana Williams, RE/MAX Advantage Plus. NorthstarMLS as distributed by MLS GRID
- $385,0003 bd2 ba1.7k sqft4468 Griffin Cir, Pequot Lakes, MN 56472For SaleMLS ID #7096897, Matthew Stephens, Keller Williams Realty Professionals/Larson Group Real Estate. NorthstarMLS as distributed by MLS GRID
- $499,9004 bd2 ba1.7k sqft8356 Flower Trl, Breezy Point, MN 56472For SaleMLS ID #7116616, Briana Williams, RE/MAX Advantage Plus. NorthstarMLS as distributed by MLS GRID
- $464,9002 bd2 ba1.5k sqft31434 Lakeside Ave, Pequot Lakes, MN 56472For SaleMLS ID #7107639, Kelly Beck, RE/MAX Advantage Plus. NorthstarMLS as distributed by MLS GRID
- $409,9005 bd3 ba2.7k sqft31643 Harvest Rd, Breezy Pt, MN 56472For SaleMLS ID #7039240, Jill Macnamara, RE/MAX Results - Nisswa. NorthstarMLS as distributed by MLS GRID
- $462,5003 bd2 ba2k sqft4303 County Road 29, Nisswa, MN 56468For SaleMLS ID #7116204, Jared Finch, NextHome Horizons. NorthstarMLS as distributed by MLS GRID
- $365,0003 bd2 ba1.7k sqft4474 Griffin Cir, Pequot Lakes, MN 56472For SaleMLS ID #7087611, Bruce Larson, Keller Williams Realty Professionals/Larson Group Real Estate. NorthstarMLS as distributed by MLS GRID
- $545,0004 bd3 ba2.7k sqft9540 Lake Douglas Way, Breezy Pt, MN 56472For SaleMLS ID #7064893, Madeline Nelson, Keller Williams Realty Professionals/Larson Group Real Estate. NorthstarMLS as distributed by MLS GRID
- $399,0003 bd2 ba1.3k sqft7779 Scenic Overlook, Pequot Lakes, MN 56472New ConstructionMLS ID #7124004, Laura Pederson, Northland Sotheby's International Realty. NorthstarMLS as distributed by MLS GRID
- $319,9004 bd3 ba2.3k sqft31435 Isabelle Dr, Pequot Lakes, MN 56472For SaleMLS ID #7065343, Kevin Gyllenblad, Edina Realty, Inc.. NorthstarMLS as distributed by MLS GRID
