Look no further for your perfect home. This property features excellent privacy while still having all of the area amenities at your fingertips. The home showcases breathtaking views out of the two-story vaulted great room overlooking Lake Douglas and Deacons Lodge Golf Course. A large screened porch off of the kitchen offers the perfect setting for summer dinners with family or relaxing evenings enjoying views of the lake. The second story includes an oversized primary suite with ample storage and a private sitting area. The lower level features a secondary living room and 3 additional bedrooms. Situated in the hearth of Lake Country, you are a short walk or golf cart ride away from championship golf and multiple dining options and only a short drive away from some of the area’s best lakes. This home was custom built for the lot with every detail in mind, you won’t want to miss it!
Active
Price cut: $20K (6/24)
$545,000
9540 Lake Douglas Way, Breezy Pt, MN 56472
4beds
2,794sqft
:
Get pre-qualified$3,316/mo
Single Family
Built in 2001
0.96 Acres Lot
$525,900 Zestimate®
$195/sqft
$-- HOA
What's special
- 91 days |
- 900 |
- 59 |
Zillow last checked:
Listing updated:
Listed by:
Madeline Nelson 218-820-9461,
Larson Group Real Estate/Kelle
Source: NorthstarMLS as distributed by MLS GRID,MLS#: 7064893
Facts & features
Interior
Bedrooms & bathrooms
- Bedrooms: 4
- Bathrooms: 3
- Full bathrooms: 2
- 1/2 bathrooms: 1
Bedroom
- Level: Upper
- Area: 248.4 Square Feet
- Dimensions: 13.8' x 18'
Bedroom 2
- Level: Lower
- Area: 132.6 Square Feet
- Dimensions: 10.2' x 13'
Bedroom 3
- Level: Lower
- Area: 115 Square Feet
- Dimensions: 11.5' x 10'
Bedroom 4
- Level: Lower
- Area: 110 Square Feet
- Dimensions: 11' x 10'
Family room
- Level: Lower
- Area: 227.8 Square Feet
- Dimensions: 17' x 13.4'
Great room
- Level: Main
- Area: 435 Square Feet
- Dimensions: 29' x 15'
Kitchen
- Level: Main
- Area: 290 Square Feet
- Dimensions: 20' x 14.5'
Laundry
- Level: Main
- Area: 59.5 Square Feet
- Dimensions: 8.5' x 7'
Screened porch
- Level: Main
- Area: 138 Square Feet
- Dimensions: 11.5' x 12'
Sitting room
- Level: Upper
- Area: 176 Square Feet
- Dimensions: 16' x 11'
Heating
- Forced Air, Fireplace(s)
Cooling
- Central Air
Appliances
- Included: Air-To-Air Exchanger, Dishwasher, Disposal, Dryer, Electric Water Heater, Exhaust Fan, Freezer, Humidifier, Water Filtration System, Microwave, Range, Refrigerator, Stainless Steel Appliance(s), Washer, Water Softener Owned
- Laundry: Electric Dryer Hookup, Laundry Room, Main Level, Sink
Features
- Basement: Finished,Full
- Number of fireplaces: 1
- Fireplace features: Family Room, Gas, Insert
Interior area
- Total structure area: 2,794
- Total interior livable area: 2,794 sqft
- Finished area above ground: 1,896
- Finished area below ground: 898
Video & virtual tour
Property
Parking
- Total spaces: 3
- Parking features: Attached, Asphalt, Garage, Garage Door Opener, Insulated Garage
- Attached garage spaces: 3
- Has uncovered spaces: Yes
Accessibility
- Accessibility features: None
Features
- Levels: More Than 2 Stories
- Patio & porch: Covered, Front Porch
- Pool features: None
- Fencing: None
- Has view: Yes
- View description: Lake
- Has water view: Yes
- Water view: Lake
- Waterfront features: Lake View
Lot
- Size: 0.96 Acres
- Dimensions: 153 x 280 x 170 x 260
- Features: Tree Coverage - Medium
Details
- Additional structures: Other
- Foundation area: 1350
- Parcel number: 10100504
- Zoning description: Residential-Single Family
Construction
Type & style
- Home type: SingleFamily
- Property subtype: Single Family
Materials
- Block, Concrete, Frame
- Roof: Age 8 Years or Less,Asphalt,Pitched
Condition
- New construction: No
- Year built: 2001
Utilities & green energy
- Electric: Circuit Breakers
- Gas: Natural Gas
- Sewer: City Sewer/Connected
- Water: Drilled, Well
Community & HOA
Community
- Subdivision: Deacons Lodge Add
HOA
- Has HOA: No
Location
- Region: Breezy Pt
Financial & listing details
- Price per square foot: $195/sqft
- Tax assessed value: $503,300
- Annual tax amount: $3,763
- Date on market: 4/30/2026
- Cumulative days on market: 67 days
Estimated market value
$525,900
$500,000 - $552,000
$3,000/mo
Price history
| Date | Event | Price |
|---|---|---|
| 6/24/2026 | Price change | $545,000-3.5%$195/sqft |
Source:  NorthstarMLS as distributed by MLS GRID #7064893 Report a problem NorthstarMLS as distributed by MLS GRID #7064893 Report a problem | ||
| 5/27/2026 | Price change | $565,000-8.1%$202/sqft |
Source: NorthstarMLS as distributed by MLS GRID #7064893 Report a problem | ||
| 4/30/2026 | Listed for sale | $614,900-3.9%$220/sqft |
Source: NorthstarMLS as distributed by MLS GRID #7064893 Report a problem | ||
| 4/24/2026 | Listing removed | $639,900$229/sqft |
Source: NorthstarMLS as distributed by MLS GRID #7021910 Report a problem | ||
| 4/7/2026 | Price change | $639,900-1.5%$229/sqft |
Source: NorthstarMLS as distributed by MLS GRID #7021910 Report a problem | ||
| 3/23/2026 | Listed for sale | $649,900$233/sqft |
Source: NorthstarMLS as distributed by MLS GRID #7021910 Report a problem | ||
Public tax history
| Year | Property taxes | Tax assessment |
|---|---|---|
| 2025 | $3,641 +12.5% | $502,047 -1% |
| 2024 | $3,237 +6% | $507,061 +12.4% |
| 2023 | $3,055 -0.1% | $451,200 +13.3% |
| 2022 | $3,059 +2.4% | $398,215 +30.1% |
| 2021 | $2,987 +0.7% | $306,110 +5% |
| 2020 | $2,965 +12.5% | $291,504 +13.6% |
| 2017 | $2,636 | $256,515 -0.6% |
| 2016 | $2,636 +9.2% | $258,000 +6.7% |
| 2015 | $2,414 +99.8% | $241,800 -1.4% |
| 2014 | $1,208 -51.7% | $245,300 -12.5% |
| 2012 | $2,501 +0% | $280,200 |
| 2011 | $2,500 +27.8% | $280,200 -0.1% |
| 2010 | $1,956 -6.9% | $280,500 -5.7% |
| 2009 | $2,102 | $297,400 |
Find assessor info on the county website
Monthly payment
Est. payment
Payment breakdown
Explore the cost of this home by adjusting the details. Changes won't be saved.Climate risks
Neighborhood: 56472
Nearby schools
GreatSchools rating
- 8/10Eagle View Elementary SchoolGrades: PK-4Distance: 2.9 mi
- 6/10Pequot Lakes Middle SchoolGrades: 5-8Distance: 5.4 mi
- 8/10Pequot Lakes Senior High SchoolGrades: 9-12Distance: 5.4 mi
- $---- bd-- ba-- sqft9584 Lake Douglas Way, Pequot Lakes, MN 56472Off Market
- $454,6004 bd-- ba2.7k sqft31031 Douglas Dr, Breezy Pt, MN 56472Off Market
- $484,8006 bd-- ba2.7k sqft31013 Douglas Dr, Breezy Pt, MN 56472Off Market
- $573,8000.29 Acres31041 Douglas Dr, Breezy Pt, MN 56472Off Market
- $80,0001.15 AcresLake Douglas Way, Pequot Lakes, MN 56472Pending
- $1,357,600-- bd-- ba12k sqft9069 Apple Ln, Breezy Point, MN 56472Off Market
- $782,9004 bd3 ba5.5k sqft30959 N Lakeview Dr, Pequot Lakes, MN 56472Off Market
- $--2 Acres30940 N Lakeview Dr, Pequot Lakes, MN 56472Off Market
A local agent can set up tours, give advice and negotiate with sellers.
Similar homes
- $579,9004 bd3 ba2.7k sqft29470 Belgian Dr, Breezy Pt, MN 56472For Sale
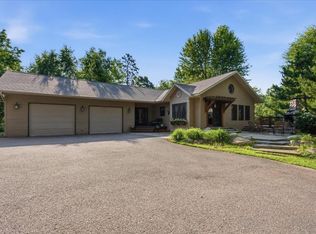
 MLS ID #7082509, Betsy Hollister, Edina Realty, Inc.. NorthstarMLS as distributed by MLS GRID
 - $485,0004 bd3 ba2.8k sqft7630 Chickasaw Cir, Breezy Pt, MN 56472For Sale
 MLS ID #7094096, Christopher Cullen, Coldwell Banker Realty. NorthstarMLS as distributed by MLS GRID
 - $574,9003 bd3 ba2.9k sqft8160 Golf View Trl, Pequot Lakes, MN 56472For Sale
 MLS ID #7063403, Amanda Lumley, Northland Sotheby's International Realty. NorthstarMLS as distributed by MLS GRID
 - $465,0004 bd3 ba3k sqft31204 Apache Cir, Breezy Pt, MN 56472For Sale
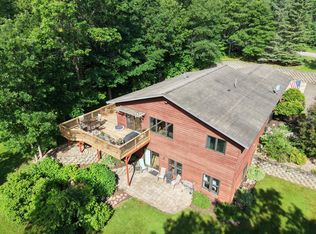 MLS ID #7098409, Dawson Piepho, Counselor Realty Brainerd Lakes. NorthstarMLS as distributed by MLS GRID
 - $550,0003 bd2 ba1.9k sqft7948 Golf Estates Dr, Pequot Lakes, MN 56472For SaleMLS ID #7113840, Amanda Lumley, Northland Sotheby's International Realty. NorthstarMLS as distributed by MLS GRID
- $572,5004 bd2 ba2.4k sqft33486 Pierson Dr, Pequot Lakes, MN 56472For SaleMLS ID #7097411, Briana Williams, RE/MAX Advantage Plus. NorthstarMLS as distributed by MLS GRID
- $419,9005 bd3 ba2.7k sqft31643 Harvest Rd, Breezy Pt, MN 56472For SaleMLS ID #7039240, Jill Macnamara, RE/MAX Results - Nisswa. NorthstarMLS as distributed by MLS GRID
- $749,9004 bd3 ba2.9k sqft7814 Pueblo Cir, Breezy Pt, MN 56472For SaleMLS ID #7071499, Jennifer Foote, Dane Arthur Real Estate Agency-Crosslake. NorthstarMLS as distributed by MLS GRID
- $434,5003 bd4 ba1.8k sqft29756 Red Pine Dr, Breezy Pt, MN 56472For SaleMLS ID #7101959, Alex Hartmann, RE/MAX Results. NorthstarMLS as distributed by MLS GRID
- $524,9005 bd3 ba2.7k sqft33921 Wild Wind Ranch Dr, Crosslake, MN 56442For SaleMLS ID #7105217, Elizabeth Becher, NextHome Horizons. NorthstarMLS as distributed by MLS GRID
- $564,9003 bd2 ba1.8k sqft29928 Aztec Cir, Breezy Point, MN 56472New ConstructionMLS ID #7103717, Raelyn Borg, Century 21 Brainerd Realty. NorthstarMLS as distributed by MLS GRID
- $739,9005 bd4 ba3.4k sqft29437 Sioux Dr, Breezy Pt, MN 56472For SaleMLS ID #7074749, Briana Williams, RE/MAX Advantage Plus. NorthstarMLS as distributed by MLS GRID
- $329,9004 bd3 ba1.7k sqft10824 1st Street Cir, Breezy Pt, MN 56472For SaleMLS ID #7017967, Chad Schwendeman, eXp Realty. NorthstarMLS as distributed by MLS GRID
- $399,0003 bd2 ba1.4k sqft9364 Ossawinnamakee Rd, Breezy Pt, MN 56472For SaleMLS ID #7110368, Pam Holm, Larson Group Real Estate/Kelle. NorthstarMLS as distributed by MLS GRID
- $599,9004 bd3 ba2.4k sqft26048 Edna Ln, Nisswa, MN 56468For SaleMLS ID #7111805, Katherine Kenefick Warner, Bridge Realty, LLC. NorthstarMLS as distributed by MLS GRID
- $499,9004 bd3 ba2.5k sqft8080 County Road 127, Brainerd, MN 56401For SaleMLS ID #7038617, Jeff Torfin, Positive Realty. NorthstarMLS as distributed by MLS GRID
- $699,9003 bd3 ba2.7k sqft29107 Voyagers Pass, Pequot Lakes, MN 56472For SaleMLS ID #7043923, Chad Schwendeman, eXp Realty. NorthstarMLS as distributed by MLS GRID
- $535,0004 bd2 ba2.1k sqft6108 Bittersweet Ln, Nisswa, MN 56468For SaleMLS ID #7094062, Adam Kalenberg, Northland Sotheby's International Realty. NorthstarMLS as distributed by MLS GRID
- $550,0003 bd2 ba2.5k sqft1268 Smith Dr NW, Pine River, MN 56474For SaleMLS ID #7102363, Michael Jorgensen, Gilchrist Realty. NorthstarMLS as distributed by MLS GRID
- $564,9003 bd3 ba2.5k sqft8343 Timber Ln, Lake Shore, MN 56468For SaleMLS ID #7092823, Ben Sommers, Woods to Water Real Estate. NorthstarMLS as distributed by MLS GRID
