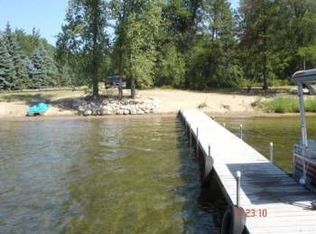
VERY WELL MAINTAINED THREE BEDROOM, TWO BATH PATIO STYLE HOME WITH SHARED ACCESS TO LAKE ADA IN PINE RIVER. THIS PARK LIKE SETTING FEATURES OPEN CONCEPT LIVING WITH VAULTED CEILING, CUSTOM WOODWORK, PANTRY, GAS FIREPLACE, MAIN FLOOR PRIMARY BEDROOM WITH WALK IN CLOSET, MAIN FLOOR LAUNDRY, FULL LENGTH COVERED PATIO AND FULL LENGTH BACK DECK. THERE IS A LOFT FEATURING A SECOND FAMILY ROOM WITH SPACE FOR ADDITIONAL SLEEPING AREA. TAKE A STROLL OUTSIDE AND ENJOY THE MATURE LANDSCAPING WITH AN OUTSIDE GATHERING AREA COMPLETE WITH A BAR SHED AND FIRE PIT TO ENTERTAIN YOUR FRIENDS AND FAMILY. THERE IS A TWO STALL, HEATED, DETACHED GARAGE AND AN ADDITIONAL 10' X 18' BUILDING FOR STORAGE. TAKE THE SHORT WALK ABOUT 400' TO THE SHARED BEACH AND DOCK SPACE. THIS INCLUDES USE OF 200' OF SHORELINE WITH A SLIP FOR YOUR BOAT AND A SEPERATE SLIP FOR JETSKI. ENJOY SWIMMING AT THE SANDY BEACH OF LAKE ADA AND ALL OF ITS AMENITIES WITHOUT PAYING THE HIGH LAKE TAXES. DEEP DRILLED WELL WAS NEW IN 2024 AND SEPTIC IS COMPLIANT 2026. LAKEHOME SOLD WITH MOST FURNISHINGS, CHECK DISCLOSURES FOR A LIST OF PERSONAL PROPERTY BEING LEFT. PLEASE CALL FOR AN APPOINTMENT TODAY!
Active
$550,000
1268 Smith Dr NW, Pine River, MN 56474
3beds
2,585sqft
:
Get pre-qualified$3,332/mo
Single Family
Built in 2004
1.7 Acres Lot
$537,500 Zestimate®
$213/sqft
$-- HOA
What's special
- 39 days |
- 587 |
- 21 |
Zillow last checked:
Listing updated:
Listed by:
Michael Jorgensen 218-831-0735,
Gilchrist Realty
Source: NorthstarMLS as distributed by MLS GRID,MLS#: 7102363
Facts & features
Interior
Bedrooms & bathrooms
- Bedrooms: 3
- Bathrooms: 2
- Full bathrooms: 1
- 3/4 bathrooms: 1
Bedroom
- Level: Main
- Area: 210 Square Feet
- Dimensions: 14' X 15'
Bedroom 2
- Level: Upper
- Area: 221 Square Feet
- Dimensions: 13' X 17'
Bedroom 3
- Level: Upper
- Area: 221 Square Feet
- Dimensions: 13' X 17'
Deck
- Level: Main
- Area: 460 Square Feet
- Dimensions: 10' X 46'
Dining room
- Level: Main
- Area: 143 Square Feet
- Dimensions: 11' X 13'
Family room
- Level: Main
- Area: 210 Square Feet
- Dimensions: 14' X 15'
Kitchen
- Level: Main
- Area: 336 Square Feet
- Dimensions: 16' X 21'
Laundry
- Level: Main
Living room
- Level: Main
- Area: 630 Square Feet
- Dimensions: 21' X 30'
Loft
- Level: Upper
- Area: 561 Square Feet
- Dimensions: 17' X 33'
Patio
- Level: Main
- Area: 552 Square Feet
- Dimensions: 12' X 46'
Heating
- Boiler
Cooling
- Ductless Mini-Split, Window Unit(s)
Appliances
- Included: Cooktop, Dishwasher, Dryer, Microwave, Range, Refrigerator, Washer, Water Softener Owned
- Laundry: Laundry Room, Main Level
Features
- Basement: None
- Number of fireplaces: 1
- Fireplace features: Decorative, Gas
Interior area
- Total structure area: 2,585
- Total interior livable area: 2,585 sqft
- Finished area above ground: 2,585
- Finished area below ground: 0
Video & virtual tour
Property
Parking
- Total spaces: 2
- Parking features: Detached Garage, Paved Lot
- Garage spaces: 2
- Details: Garage Dimensions (24' X 24'), Garage Door Height (7), Garage Door Width (16)
Accessibility
- Accessibility features: None
Features
- Levels: Two
- Stories: 2
- Patio & porch: Covered, Deck, Patio
- Pool features: None
- Fencing: None
- Has view: Yes
- View description: See Remarks
- Waterfront features: Shared, Waterfront Elevation(0-4), Lake Bottom(Sand)
- Frontage length: Water Frontage: 200
Lot
- Size: 1.7 Acres
- Dimensions: 108' x 316' x 100' x 290'
- Features: Tree Coverage - Light
Details
- Additional structures: Garage(s), Storage Shed
- Foundation area: 1564
- Parcel number: 324270246
- Zoning description: Residential-Single Family
Construction
Type & style
- Home type: SingleFamily
- Property subtype: Single Family
Materials
- Frame
- Roof: Age Over 8 Years,Asphalt,Pitched
Condition
- New construction: No
- Year built: 2004
Utilities & green energy
- Electric: 200+ Amp Service, Power Company: Crow Wing Power
- Gas: Electric, Propane
- Sewer: Septic System Compliant - Yes, Tank with Drainage Field
- Water: 4-Inch Submersible, Drilled, Private, Well
Community & HOA
Community
- Subdivision: Smith Estates
HOA
- Has HOA: No
- Amenities included: Beach Access, Boat Slip, Boat Dock
Location
- Region: Pine River
Financial & listing details
- Price per square foot: $213/sqft
- Tax assessed value: $403,700
- Annual tax amount: $1,962
- Date on market: 7/1/2026
Estimated market value
$537,500
$511,000 - $564,000
$2,100/mo
Price history
| Date | Event | Price |
|---|---|---|
| 7/10/2026 | Listed for sale | $550,000+203.9%$213/sqft |
Source:  NorthstarMLS as distributed by MLS GRID #7102363 Report a problem NorthstarMLS as distributed by MLS GRID #7102363 Report a problem | ||
| 9/20/2013 | Sold | $181,000+29.3%$70/sqft |
Source:  Lake Superior Area Realtors as distributed by MLS GRID #2046575 Report a problem Lake Superior Area Realtors as distributed by MLS GRID #2046575 Report a problem | ||
| 5/28/2009 | Sold | $140,000-23.7%$54/sqft |
Source: Lake Superior Area Realtors as distributed by MLS GRID #1775309 Report a problem | ||
| 12/7/2007 | Sold | $183,600$71/sqft |
Source: Public Record Report a problem | ||
Public tax history
| Year | Property taxes | Tax assessment |
|---|---|---|
| 2025 | $1,886 +2.7% | $403,700 -2.3% |
| 2024 | $1,836 +40.8% | $413,300 |
| 2023 | $1,304 -1.1% | $413,300 +39.3% |
| 2022 | $1,318 -0.3% | $296,800 +25.9% |
| 2021 | $1,322 -4.8% | $235,800 +2.8% |
| 2020 | $1,388 +15.7% | $229,400 +21.8% |
| 2019 | $1,200 -8.5% | $188,300 -5.8% |
| 2018 | $1,312 +32% | $199,900 |
| 2017 | $994 | $199,900 |
| 2016 | $994 | -- |
| 2015 | $994 +18.1% | -- |
| 2014 | $842 +4.7% | -- |
| 2013 | $804 | -- |
| 2012 | -- | -- |
| 2009 | $852 -15.6% | $164,200 -9.6% |
| 2008 | $1,010 | $181,700 |
Find assessor info on the county website
Monthly payment
Est. payment
Payment breakdown
Explore the cost of this home by adjusting the details. Changes won't be saved.Climate risks
Neighborhood: 56474
Nearby schools
GreatSchools rating
- 4/10Pine River-Backus Elementary SchoolGrades: PK-6Distance: 8.4 mi
- 5/10Pine River-Backus High SchoolGrades: 7-12Distance: 8.4 mi
- $136,400-- bd-- ba408 sqft1260 Smith Dr NW, Pine River, MN 56474Off Market
- $157,800-- bd-- ba924 sqft1276 Smith Dr NW, Pine River, MN 56474Off Market
- $109,400-- bd-- ba-- sqft1282 Smith Dr NW, Pine River, MN 56474Off Market
- $114,700-- bd-- ba1k sqft1290 Smith Dr NW, Pine River, MN 56474Off Market
- $234,8003 bd2 ba1.1k sqft1298 Smith Dr NW, Pine River, MN 56474Off Market
- $61,0003 bd1 ba-- sqft1240 Smith Dr NW, Pine River, MN 56474Off Market
- $90,000-- bd-- ba-- sqft1306 Smith Dr NW, Pine River, MN 56474Off Market
- $40,000-- bd-- ba-- sqft1246 Smith Dr NW, Pine River, MN 56474Off Market
A local agent can set up tours, give advice and negotiate with sellers.
Similar homes
- $550,0004 bd3 ba3.4k sqft402 Barclay Ave W, Pine River, MN 56474For Sale

 MLS ID #7102158, Kari Crimmins, North Pointe Realty Advantage. NorthstarMLS as distributed by MLS GRID
 - $620,0003 bd2 ba2.9k sqft1224 28th Ave SW, Backus, MN 56435For Sale
 MLS ID #7116632, Douglas Zaske, Heartland Real Estate. NorthstarMLS as distributed by MLS GRID
 - $572,5004 bd2 ba2.4k sqft33486 Pierson Dr, Pequot Lakes, MN 56472For Sale
 MLS ID #7097411, Briana Williams, RE/MAX Advantage Plus. NorthstarMLS as distributed by MLS GRID
 - $800,0003 bd4 ba3.5k sqft43342 Hosta Ln, Pine River, MN 56474For Sale
 MLS ID #7105924, Michael Kennedy, Edina Realty, Inc.. NorthstarMLS as distributed by MLS GRID
 - $374,9006 bd4 ba2.7k sqft709 Hall Pl, Pine River, MN 56474For SaleMLS ID #7097535, Daniel Pflugshaupt, Gallery of Homes. NorthstarMLS as distributed by MLS GRID
- $549,9003 bd2 ba1.9k sqft7948 Golf Estates Dr, Pequot Lakes, MN 56472For SaleMLS ID #7113840, Amanda Lumley, Northland Sotheby's International Realty. NorthstarMLS as distributed by MLS GRID
- $489,9004 bd2 ba2.4k sqft3912 4th St NW, Backus, MN 56435For SaleMLS ID #7043189, James Flesch, Your Home Sold Guaranteed Realty Exclusive. NorthstarMLS as distributed by MLS GRID
- $549,9003 bd3 ba2.9k sqft8160 Golf View Trl, Pequot Lakes, MN 56472For SaleMLS ID #7063403, Amanda Lumley, Northland Sotheby's International Realty. NorthstarMLS as distributed by MLS GRID
- $774,9004 bd3 ba3.2k sqft2163 White Pine Point Rd SW, Pine River, MN 56474For SaleMLS ID #7050899, Paul Augustinack, Woods to Water Real Estate. NorthstarMLS as distributed by MLS GRID
- $545,0004 bd3 ba2.7k sqft9540 Lake Douglas Way, Breezy Pt, MN 56472For SaleMLS ID #7064893, Madeline Nelson, Keller Williams Realty Professionals/Larson Group Real Estate. NorthstarMLS as distributed by MLS GRID
- $460,0004 bd3 ba3.7k sqft7778 County Road 1, Pine River, MN 56474For SaleMLS ID #6784301, Lidia Atkinson, Edina Realty, Inc.. NorthstarMLS as distributed by MLS GRID
- $329,9006 bd4 ba2.5k sqft450 Murray Ave, Pine River, MN 56474For SaleMLS ID #7077039, Noah Goedker, eXp Realty. NorthstarMLS as distributed by MLS GRID
- $524,9005 bd3 ba2.7k sqft33921 Wild Wind Ranch Dr, Crosslake, MN 56442For SaleMLS ID #7105217, Elizabeth Becher, NextHome Horizons. NorthstarMLS as distributed by MLS GRID
- $324,9003 bd2 ba1.6k sqft4880 32nd St SW, Pine River, MN 56474For SaleMLS ID #11882802, Victoria Litteral, Your Home Sold Guaranteed Realty Exclusive. My State MLS
- $699,9003 bd3 ba2.7k sqft29107 Voyagers Pass, Pequot Lakes, MN 56472For SaleMLS ID #7120794, Chad Schwendeman, eXp Realty. NorthstarMLS as distributed by MLS GRID
- $499,9004 bd2 ba2.1k sqft4697 Barnum Rd NW, Hackensack, MN 56452For SaleMLS ID #7026046, Christopher Cullen, Coldwell Banker Realty. NorthstarMLS as distributed by MLS GRID
- $499,9993 bd2 ba2.5k sqft2064 W View Dr NW, Walker, MN 56484For SaleMLS ID #7028761, April Clarine, Bill Hansen Realty/Hackensack. NorthstarMLS as distributed by MLS GRID
- $465,0004 bd3 ba3k sqft31204 Apache Cir, Breezy Pt, MN 56472For SaleMLS ID #7098409, Dawson Piepho, Counselor Realty Brainerd Lakes. NorthstarMLS as distributed by MLS GRID
- $649,0003 bd2 ba1.8k sqft940 Maple Crest Dr NW, Hackensack, MN 56452For SaleMLS ID #7077210, Jamey Gross, Bill Hansen Realty/Longville. NorthstarMLS as distributed by MLS GRID
- $469,0003 bd3 ba2k sqft5239 Barnum Rd NW, Hackensack, MN 56452For SaleMLS ID #7062704, Jordan Fevold, Bill Hansen Realty/Longville. NorthstarMLS as distributed by MLS GRID
