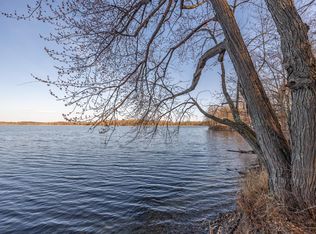
Rarely does a property offer the combination of 15.16 private acres, 348 feet of shoreline, and a custom-built walkout home with a 40x64 pole building. Thoughtfully designed for everyday living and entertaining, this home offers over 3,500 finished square feet, soaring vaulted ceilings, expansive windows, and two thermostat-controlled fireplaces in the great room and lower-level family room. The spacious kitchen features custom cabinetry, a KitchenAid induction range, double convection/Air Fry ovens, a convection microwave with Air Fry, and a large center island that flows seamlessly into the dining and living areas. The main-level primary suite offers lake views, a private sitting room with deck access, walk-in closet, and a bath with heated floors. The finished walkout lower level provides additional bedrooms, family room, recreation space, and abundant storage. Enjoy the maintenance-free lakeside deck, covered front porch, private firepit, dock, and gravel/hard sand shoreline. A 40x64 pole building, attached garage, garden shed, fenced garden area, and open pasture previously used for horses provide exceptional space for hobbies, equipment, equestrian pursuits, or outdoor living. The pasture includes frost-free Bar-Bar-A livestock waterers, a hydrant, and the garden shed could easily serve as a tack room or additional storage. Additional highlights include a new roof (2024), fiber internet, whole-house fan, and heated floors in the full and three-quarter bathrooms. Experience the privacy of country living while remaining just 40 minutes from Baxter's shopping, dining, and everyday conveniences.
Active
Price cut: $25K (8/27)
$775,000
43342 Hosta Ln, Pine River, MN 56474
3beds
3,594sqft
Single Family
Built in 2003
15.16 Acres Lot
$-- Zestimate®
$216/sqft
$-- HOA
What's special
Garden shedFenced garden areaAttached garageCovered front porchBath with heated floorsCustom-built walkout homeSoaring vaulted ceilings
- 89 days
- 597
- 43
Zillow last checked:
Listing updated:
Listed by:
Michael Kennedy 218-232-1946,
Edina Realty, Inc.,
Crystal Stahl 218-833-9616
Source: NorthstarMLS as distributed by MLS GRID,MLS#: 7105924
Facts & features
Interior
Bedrooms & bathrooms
- Bedrooms: 3
- Bathrooms: 4
- Full bathrooms: 2
- 3/4 bathrooms: 1
- 1/2 bathrooms: 1
Bedroom
- Level: Main
- Area: 156 Square Feet
- Dimensions: 13x12
Bedroom 2
- Level: Lower
- Area: 165 Square Feet
- Dimensions: 15x11
Bedroom 3
- Level: Lower
- Area: 154 Square Feet
- Dimensions: 14x11
Primary bathroom
- Level: Main
- Area: 108 Square Feet
- Dimensions: 12x9
Bathroom
- Level: Lower
- Area: 77 Square Feet
- Dimensions: 11x7
Bathroom
- Level: Lower
- Area: 60 Square Feet
- Dimensions: 10x6
Other
- Level: Lower
- Area: 72 Square Feet
- Dimensions: 9x8
Dining room
- Level: Main
- Area: 154 Square Feet
- Dimensions: 11x14
Family room
- Level: Lower
- Area: 380 Square Feet
- Dimensions: 20x19
Foyer
- Level: Main
- Area: 66 Square Feet
- Dimensions: 11x6
Kitchen
- Level: Main
- Area: 247 Square Feet
- Dimensions: 19x13
Laundry
- Level: Main
- Area: 117 Square Feet
- Dimensions: 13x9
Living room
- Level: Main
- Area: 270 Square Feet
- Dimensions: 18x15
Sitting room
- Level: Main
- Area: 150 Square Feet
- Dimensions: 15x10
Storage
- Level: Lower
- Area: 88 Square Feet
- Dimensions: 11x8
Sun room
- Level: Main
- Area: 80 Square Feet
- Dimensions: 10x8
Utility room
- Level: Lower
- Area: 84 Square Feet
- Dimensions: 14x6
Heating
- Forced Air, Fireplace(s)
Cooling
- Central Air
Appliances
- Included: Air-To-Air Exchanger, Chandelier, Dishwasher, Disposal, Double Oven, Dryer, Microwave, Range, Refrigerator, Stainless Steel Appliance(s), Washer
- Laundry: Laundry Room, Main Level, Sink
Features
- Basement: Finished,Walk-Out Access
- Number of fireplaces: 2
- Fireplace features: Gas
Interior area
- Total structure area: 3,678
- Total interior livable area: 3,594 sqft
- Finished area above ground: 2,015
- Finished area below ground: 1,579
Video & virtual tour
Property
Parking
- Total spaces: 4
- Parking features: Attached
- Attached garage spaces: 4
- Details: Garage Dimensions (26x24)
Accessibility
- Accessibility features: None
Features
- Levels: One
- Stories: 1
- Patio & porch: Covered, Deck
- Has view: Yes
- View description: East, Lake, Panoramic
- Has water view: Yes
- Water view: Lake
- Waterfront features: Lake Front, Waterfront Elevation(0-4), Lake Bottom(Gravel, Hard, Sand)
- Frontage length: Water Frontage: 348
Lot
- Size: 15.16 Acres
- Dimensions: 348 x 1563 x 559 x 1553
Details
- Additional structures: Other, Pole Building
- Foundation area: 2015
- Parcel number: 64100508
- Zoning description: Shoreline
Construction
Type & style
- Home type: SingleFamily
- Property subtype: Single Family
Materials
- Roof: Age 8 Years or Less
Condition
- New construction: No
- Year built: 2003
Utilities & green energy
- Electric: 200+ Amp Service
- Gas: Electric, Propane
- Sewer: Tank with Drainage Field
- Water: 4-Inch Submersible, Drilled
Community & HOA
HOA
- Has HOA: No
Location
- Region: Pine River
Financial & listing details
- Price per square foot: $216/sqft
- Tax assessed value: $783,900
- Annual tax amount: $3,156
- Date on market: 7/9/2026
Estimated market value
Not available
Estimated sales range
Not available
Not available
Price history
| Date | Event | Price |
|---|---|---|
| 8/27/2026 | Price change | $775,000-3.1%$216/sqft |
Source:  NorthstarMLS as distributed by MLS GRID #7105924 Report a problem NorthstarMLS as distributed by MLS GRID #7105924 Report a problem | ||
| 8/5/2026 | Price change | $800,000-3%$223/sqft |
Source: NorthstarMLS as distributed by MLS GRID #7105924 Report a problem | ||
| 7/30/2026 | Price change | $825,000-8%$230/sqft |
Source: NorthstarMLS as distributed by MLS GRID #7105924 Report a problem | ||
| 7/25/2026 | Price change | $896,500-3.1%$249/sqft |
Source: NorthstarMLS as distributed by MLS GRID #7105924 Report a problem | ||
| 7/9/2026 | Listed for sale | $925,000+160.6%$257/sqft |
Source: NorthstarMLS as distributed by MLS GRID #7105924 Report a problem | ||
| 8/15/2014 | Sold | $355,000-5.3%$99/sqft |
Source:  Lake Superior Area Realtors as distributed by MLS GRID #2175087 Report a problem Lake Superior Area Realtors as distributed by MLS GRID #2175087 Report a problem | ||
| 5/9/2014 | Listed for sale | $374,9500%$104/sqft |
Source: Heartland Real Estate #4477584 Report a problem | ||
| 12/2/2010 | Sold | $375,000-25%$104/sqft |
Source: Lake Superior Area Realtors as distributed by MLS GRID #1774918 Report a problem | ||
| 9/26/2010 | Listed for sale | $499,900$139/sqft |
Source: Heartland Real Estate #198512 Report a problem | ||
Public tax history
| Year | Property taxes | Tax assessment |
|---|---|---|
| 2025 | $2,863 +5.4% | $783,900 +6.5% |
| 2024 | $2,717 -8.2% | $736,200 +3.2% |
| 2023 | $2,959 +10.6% | $713,200 -2.9% |
| 2022 | $2,675 | $734,700 +57.7% |
| 2021 | $2,675 -4.4% | $465,800 +3.5% |
| 2020 | $2,797 +34.6% | $449,900 +26% |
| 2017 | $2,078 | $357,013 +3.9% |
| 2016 | $2,078 -4.5% | $343,700 +2.9% |
| 2015 | $2,176 +123.6% | $333,900 +0.3% |
| 2014 | $973 -48.3% | $332,900 -14.2% |
| 2012 | $1,883 -1.1% | $387,800 |
| 2011 | $1,904 +6.4% | $387,800 -7.6% |
| 2010 | $1,790 -7.2% | $419,500 -1.5% |
| 2009 | $1,929 | $425,700 |
Find assessor info on the county website
Monthly payment
Est. payment
Payment breakdown
Explore the cost of this home by adjusting the details. Changes won't be saved.Climate risks
Neighborhood: 56474
Similar homes
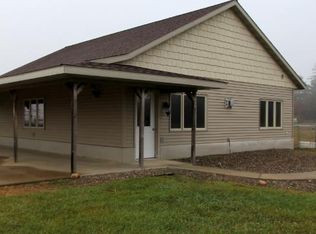
- $724,9004 bd3 ba3.2k sqft2163 White Pine Point Rd SW, Pine River, MN 56474For Sale
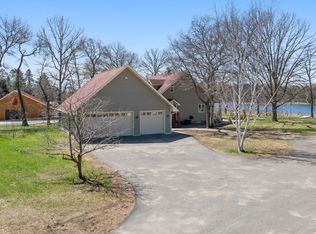
 MLS ID #7153427, Isaiah Moengen, Woods to Water Real Estate. NorthstarMLS as distributed by MLS GRID
 - $995,0003 bd3 ba3.1k sqft1378 Larrup Trl SW, Pine River, MN 56474For Sale
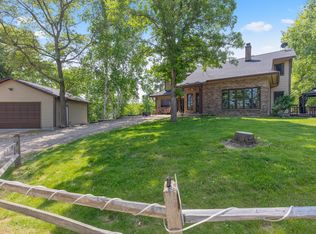 MLS ID #7021830, Briana Williams, RE/MAX Advantage Plus. NorthstarMLS as distributed by MLS GRID
 - $875,0004 bd3 ba2.9k sqft1089 8th St NE, Pine River, MN 56474For SaleMLS ID #7125259, Douglas Zaske, Heartland Real Estate. NorthstarMLS as distributed by MLS GRID
- $775,0005 bd3 ba4.3k sqft3800 Branch Trl, Pequot Lakes, MN 56472For Sale
 MLS ID #7132739, Sheila Holley, Edina Realty, Inc.. NorthstarMLS as distributed by MLS GRID
 - $785,0003 bd3 ba2.2k sqft30275 Pequot Blvd, Pequot Lakes, MN 56472For SaleMLS ID #7147473, Steve Koleno, Beycome Brokerage Realty LLC. NorthstarMLS as distributed by MLS GRID
- $460,0004 bd3 ba3.7k sqft7778 County Road 1, Pine River, MN 56474For SaleMLS ID #6784301, Lidia Atkinson, Edina Realty, Inc.. NorthstarMLS as distributed by MLS GRID
- $729,0005 bd4 ba4.2k sqft5698 Kander Ct, Nisswa, MN 56468For SaleMLS ID #7091863, Michael Fish, MN Real Estate and Management LLC. NorthstarMLS as distributed by MLS GRID
- $665,0003 bd3 ba2.7k sqft29107 Voyagers Pass, Pequot Lakes, MN 56472For SaleMLS ID #7120794, Chad Schwendeman, eXp Realty. NorthstarMLS as distributed by MLS GRID
- $949,9003 bd2 ba2.4k sqft26667 Edna Lake Rd, Nisswa, MN 56468For SaleMLS ID #7098913, Kevin Gyllenblad, Edina Realty, Inc.. NorthstarMLS as distributed by MLS GRID
- $819,5004 bd2 ba2.1k sqft35778 Twin Pond Ln, Pequot Lakes, MN 56472For SaleMLS ID #7129572, Matthew Werneke, RE/MAX Results - Crosslake. NorthstarMLS as distributed by MLS GRID
- $749,0004 bd4 ba2.6k sqft35533 Sand Pointe Dr Unit 3, Crosslake, MN 56442For SaleMLS ID #7099550, Mike O'Connell, Keller Williams Realty Professionals/Larson Group Real Estate. NorthstarMLS as distributed by MLS GRID
- $975,0005 bd3 ba3.6k sqft30718 Rice Creek Dr, Breezy Pt, MN 56472For SaleMLS ID #7142013, Gregory W Lawrence, Home Avenue Flat Fee Realty. NorthstarMLS as distributed by MLS GRID
- $898,5003 bd3 ba3.7k sqft34477 Gasink Rd, Pequot Lakes, MN 56472For SaleMLS ID #6775308, Joy Childs, RE/MAX Results - Crosslake. NorthstarMLS as distributed by MLS GRID
- $600,0005 bd3 ba3k sqft4163 County Road 29, Nisswa, MN 56468For SaleMLS ID #7141910, Albin Kuschel, Edina Realty, Inc.. NorthstarMLS as distributed by MLS GRID
- $789,9005 bd3 ba3.8k sqft35023 Sleepy Valley Rd, Crosslake, MN 56442For SaleMLS ID #7115173, Chad Schwendeman, eXp Realty. NorthstarMLS as distributed by MLS GRID
- $1,070,0005 bd3 ba2.5k sqft16138 Zigmund Dr, Fifty Lakes, MN 56448For SaleMLS ID #7135396, Noah Goedker, eXp Realty. NorthstarMLS as distributed by MLS GRID
- $519,0004 bd3 ba2.7k sqft29470 Belgian Dr, Breezy Pt, MN 56472For SaleMLS ID #7122692, Betsy Hollister, Edina Realty, Inc.. NorthstarMLS as distributed by MLS GRID
- $480,0003 bd2 ba2.4k sqft27499 W Twin Lake Dr, Pequot Lakes, MN 56472For SaleMLS ID #7150665, Jackie Karlson, Positive Realty. NorthstarMLS as distributed by MLS GRID
