If end of the road living in a great setting is for you, step into this up-north home! Set on a private, partially wooded 10-acre parcel that directly adjoins over 1,000 acres of public forest, this spacious 4,032 sq. ft. ranch home offers the perfect blend of modern comfort and rugged outdoor adventure.
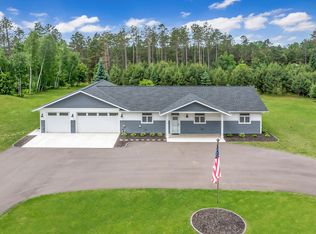
Featuring 5 bedrooms, 3 bathrooms, an office/flex room, and an expansive walkout lower level - basement is 90% finished, there is ample room for family and guests. Enjoy an open-concept main floor with a cozy gas fireplace, a bright primary suite, and a massive 2-car insulated garage for all your toys. The back yard is already fenced near the house so make sure and bring along the pets.
Whether you are looking for a peaceful year-round residence or a private weekend getaway, this property delivers space, privacy, and endless outdoor recreation right out your back door.
Active
$395,900
2170 8th St SW, Backus, MN 56435
5beds
2,580sqft
Single Family
Built in 2004
10.01 Acres Lot
$389,500 Zestimate®
$153/sqft
$-- HOA
What's special
- 7 days
- 385
- 38
Likely to sell faster than
Zillow last checked:
Listing updated:
Listed by:
Robert Schmidt 218-851-1364,
RE/MAX Results - Nisswa
Source: NorthstarMLS as distributed by MLS GRID,MLS#: 7168888
Facts & features
Interior
Bedrooms & bathrooms
- Bedrooms: 5
- Bathrooms: 3
- Full bathrooms: 3
Bedroom
- Level: Main
- Area: 333.68 Square Feet
- Dimensions: 17.2x19.4
Bedroom 2
- Level: Main
- Area: 201.15 Square Feet
- Dimensions: 13.5x14.9
Bedroom 3
- Level: Main
- Area: 192.96 Square Feet
- Dimensions: 13.4x14.4
Bedroom 4
- Level: Lower
- Area: 201.78 Square Feet
- Dimensions: 17.7x11.4
Bedroom 5
- Level: Lower
- Area: 245.28 Square Feet
- Dimensions: 14.6x16.8
Dining room
- Level: Main
- Area: 285.25 Square Feet
- Dimensions: 16.3x17.5
Family room
- Level: Lower
- Area: 502.2 Square Feet
- Dimensions: 18x27.9
Kitchen
- Level: Main
- Area: 129.92 Square Feet
- Dimensions: 11.2x11.6
Laundry
- Level: Main
- Area: 129.92 Square Feet
- Dimensions: 11.2x11.6
Living room
- Level: Main
- Area: 388.89 Square Feet
- Dimensions: 14.9x26.1
Other
- Level: Lower
- Area: 365 Square Feet
- Dimensions: 14.6x25
Heating
- Boiler, Forced Air, Fireplace(s), In-Floor Heating
Cooling
- Central Air
Appliances
- Included: Dishwasher, Dryer, Exhaust Fan, Microwave, Refrigerator, Washer
- Laundry: Main Level
Features
- Basement: Block,Partially Finished,Walk-Out Access
- Number of fireplaces: 1
- Fireplace features: Family Room, Gas
Interior area
- Total structure area: 4,032
- Total interior livable area: 2,580 sqft
- Finished area above ground: 2,016
- Finished area below ground: 564
Property
Parking
- Total spaces: 2
- Parking features: Attached, Gravel, Open
- Attached garage spaces: 2
- Has uncovered spaces: Yes
- Details: Garage Dimensions (28x36)
Accessibility
- Accessibility features: None
Features
- Levels: One
- Stories: 1
- Patio & porch: Covered, Deck, Porch
- Fencing: Chain Link,Partial
Lot
- Size: 10.01 Acres
- Dimensions: 330 x 1329
- Features: Property Adjoins Public Land, Tree Coverage - Medium
- Topography: Level,Meadow,Scattered Timber
Details
- Foundation area: 2016
- Parcel number: 020074301
- Zoning description: Residential-Single Family
Construction
Type & style
- Home type: SingleFamily
- Property subtype: Single Family
Materials
- Roof: Age 8 Years or Less
Condition
- New construction: No
- Year built: 2004
Utilities & green energy
- Electric: 200+ Amp Service
- Gas: Electric, Propane
- Sewer: Private Sewer, Septic System Compliant - Yes
- Water: Drilled, Well
Community & HOA
HOA
- Has HOA: No
Location
- Region: Backus
Financial & listing details
- Price per square foot: $153/sqft
- Tax assessed value: $347,000
- Annual tax amount: $1,458
- Date on market: 11/10/2026
Estimated market value
$389,500
$370,000 - $409,000
$2,699/mo
Price history
| Date | Event | Price |
|---|---|---|
| 11/13/2026 | Listed for sale | $395,900+17.8%$153/sqft |
Source:  NorthstarMLS as distributed by MLS GRID #7168888 Report a problem | ||
| 3/29/2024 | Sold | $336,000-4%$130/sqft |
Source: NorthstarMLS as distributed by MLS GRID #6490998 Report a problem | ||
| 2/19/2024 | Listed for sale | $350,000$136/sqft |
Source: NorthstarMLS as distributed by MLS GRID #6490998 Report a problem | ||
Public tax history
| Year | Property taxes | Tax assessment |
|---|---|---|
| 2025 | $1,452 +18.4% | $347,000 +15.8% |
| 2024 | $1,226 +7.9% | $299,600 |
| 2023 | $1,136 -8.7% | $299,600 -3.5% |
| 2022 | $1,244 +1% | $310,600 +31.4% |
| 2021 | $1,232 -5.1% | $236,300 +2.9% |
| 2020 | $1,298 +3.5% | $229,700 +8.8% |
| 2019 | $1,254 -3.1% | $211,200 +0.7% |
| 2018 | $1,294 +48.4% | $209,700 |
| 2017 | $872 | $209,700 |
| 2016 | $872 | -- |
| 2015 | $872 +12.7% | -- |
| 2014 | $774 +4.9% | -- |
| 2013 | $738 | -- |
| 2012 | -- | -- |
| 2009 | $604 -7.4% | $178,800 |
| 2008 | $652 | $178,800 |
Find assessor info on the county website
Monthly payment
Est. payment
Payment breakdown
Explore the cost of this home by adjusting the details. Changes won't be saved.Climate risks
Neighborhood: 56435
Similar homes
- $399,9003 bd2 ba1.5k sqft363 Pine Acres Trl NW, Backus, MN 56435For Sale
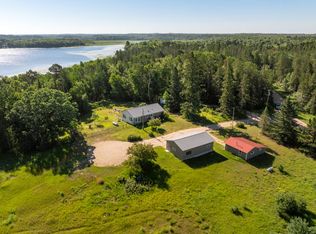
 MLS ID #7138920, Jeremy Miller, Edina Realty, Inc.. NorthstarMLS as distributed by MLS GRID
- $475,0004 bd2 ba2.4k sqft3912 4th St NW, Backus, MN 56435For Sale
 MLS ID #11681973, James Flesch, Your Home Sold Guaranteed Realty Exclusive. My State MLS
- $364,9005 bd3 ba2.3k sqft42737 Blue Ln W, Emily, MN 56447For Sale
 MLS ID #7086911, Paul Augustinack, Woods to Water Real Estate. NorthstarMLS as distributed by MLS GRID
- $275,0002 bd2 ba1.6k sqft1547 State 371 NW, Backus, MN 56435For Sale
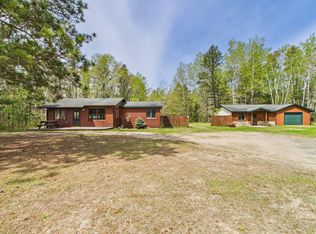 MLS ID #11777121, Victoria Litteral, Your Home Sold Guaranteed Realty Exclusive. My State MLS
- $389,9005 bd3 ba2.7k sqft31643 Harvest Rd, Breezy Pt, MN 56472For SaleMLS ID #7039240, Jill Macnamara, RE/MAX Results - Nisswa. NorthstarMLS as distributed by MLS GRID
- $425,0004 bd4 ba2.7k sqft8459 Dove St, Breezy Pt, MN 56472For SaleMLS ID #7166877, Megan Moreau, Kris Lindahl Real Estate. NorthstarMLS as distributed by MLS GRID
- $299,9004 bd2 ba2.4k sqft412 2nd St S, Pine River, MN 56474For SaleMLS ID #7048607, Chad Schwendeman, eXp Realty. NorthstarMLS as distributed by MLS GRID
- $460,0004 bd3 ba3.7k sqft7778 County Road 1, Pine River, MN 56474For SaleMLS ID #6784301, Lidia Atkinson, Edina Realty, Inc.. NorthstarMLS as distributed by MLS GRID
- $439,9004 bd3 ba2.4k sqft7300 Ski Chalet Dr, Breezy Point, MN 56472For SaleMLS ID #7111958, Amy Legatt, RE/MAX Results. NorthstarMLS as distributed by MLS GRID
- $314,9004 bd3 ba2.8k sqft18851 319th Ave, Akeley, MN 56433For SaleMLS ID #7098203, Christopher Cullen, Coldwell Banker Realty. NorthstarMLS as distributed by MLS GRID
- $429,0003 bd2 ba2k sqft4303 County Road 29, Nisswa, MN 56468For SaleMLS ID #7116204, Jared Finch, NextHome Horizons. NorthstarMLS as distributed by MLS GRID
- $350,0003 bd3 ba1.4k sqft1958 Himark Ln NE, Longville, MN 56655For SaleMLS ID #7114010, Melanie Mix, Heartland Real Estate. NorthstarMLS as distributed by MLS GRID
- $399,9003 bd2 ba2k sqft33726 Vista Dr, Crosslake, MN 56442For SaleMLS ID #7155030, Chad Schwendeman, eXp Realty. NorthstarMLS as distributed by MLS GRID
- $209,9003 bd2 ba2.2k sqft200 York St, Pine River, MN 56474For SaleMLS ID #7165083, Daniel Pflugshaupt, Gallery of Homes. NorthstarMLS as distributed by MLS GRID
- $375,0003 bd1 ba1.5k sqft9598 Ossawinnamakee Rd, Pequot Lakes, MN 56472For SaleMLS ID #7121451, Preston Peters, RE/MAX Results - Nisswa. NorthstarMLS as distributed by MLS GRID
- $470,0003 bd2 ba2.4k sqft27499 W Twin Lake Dr, Pequot Lakes, MN 56472For SaleMLS ID #7150665, Jackie Karlson, Positive Realty. NorthstarMLS as distributed by MLS GRID
- $369,9004 bd4 ba2.7k sqft209 Park Ave W, Hackensack, MN 56452For SaleMLS ID #7135435, Brandon Hedlund, Real Broker, LLC. NorthstarMLS as distributed by MLS GRID
- $247,5002 bd1 ba1.4k sqft2170 County Road 5 NW, Hackensack, MN 56452For SaleMLS ID #7171515, Travis J Senenfelder, Coldwell Banker Realty. NorthstarMLS as distributed by MLS GRID
