Full of character and thoughtfully updated, this spacious Hackensack home offers the perfect blend of charm, comfort, and functionality. With 4 bedrooms, 4 bathrooms, and nearly 2,800 finished square feet, there is plenty of room for everyday living, entertaining, and hosting guests. Has functioned as a successful STR in the past or would make an incredible cabin for someone on one of the many lakes in the Hackensack area. Inside, you’ll find multiple living areas, a finished lower level, main-floor laundry, and a bonus room above the garage with endless possibilities. Step outside to enjoy the maintenance-free Trex deck, newer patio, and welcoming front porch. A new roof, central air, and an attached heated and insulated 2-stall garage add even more convenience. Located right in Hackensack with city water and sewer, this home gives you the space you’ve been looking for while keeping you close to all the area has to offer. Come see what makes this home so special!
Active
$369,900
209 Park Ave W, Hackensack, MN 56452
4beds
2,789sqft
Single Family
Built in 1920
0.49 Acres Lot
$363,100 Zestimate®
$133/sqft
$-- HOA
What's special
- 47 days
- 289
- 6
Zillow last checked:
Listing updated:
Listed by:
Brandon Hedlund 218-839-7568,
Real Broker, LLC
Source: NorthstarMLS as distributed by MLS GRID,MLS#: 7135435
Facts & features
Interior
Bedrooms & bathrooms
- Bedrooms: 4
- Bathrooms: 4
- Full bathrooms: 1
- 3/4 bathrooms: 2
- 1/2 bathrooms: 1
Bedroom
- Level: Upper
- Area: 136 Square Feet
- Dimensions: 17x8
Bedroom 2
- Level: Upper
- Area: 136 Square Feet
- Dimensions: 17x8
Bedroom 3
- Level: Upper
- Area: 144 Square Feet
- Dimensions: 12x12
Bedroom 4
- Level: Upper
- Area: 351 Square Feet
- Dimensions: 27x13
Dining room
- Level: Main
- Area: 196 Square Feet
- Dimensions: 14x14
Family room
- Level: Main
- Area: 200 Square Feet
- Dimensions: 20x10
Family room
- Level: Lower
- Area: 200 Square Feet
- Dimensions: 20x10
Kitchen
- Level: Main
- Area: 187 Square Feet
- Dimensions: 17x11
Laundry
- Level: Main
- Area: 77 Square Feet
- Dimensions: 11x7
Living room
- Level: Main
- Area: 121 Square Feet
- Dimensions: 11x11
Other
- Level: Main
- Area: 250 Square Feet
- Dimensions: 25x10
Heating
- Baseboard, Forced Air
Cooling
- Central Air, Ductless Mini-Split
Appliances
- Included: Dishwasher, Dryer, Microwave, Range, Refrigerator, Washer
- Laundry: Laundry Room, Main Level
Features
- Basement: Finished
- Has fireplace: No
Interior area
- Total structure area: 2,789
- Total interior livable area: 2,789 sqft
- Finished area above ground: 2,289
- Finished area below ground: 500
Property
Parking
- Total spaces: 2
- Parking features: Attached, Gravel, Heated Garage, Insulated Garage
- Attached garage spaces: 2
- Details: Garage Dimensions (28x28)
Accessibility
- Accessibility features: None
Features
- Levels: One and One Half
- Stories: 1.5
- Patio & porch: Enclosed, Patio
Lot
- Size: 0.49 Acres
- Dimensions: 135 x 140
- Features: Tree Coverage - Light
Details
- Foundation area: 1159
- Parcel number: 893580211
- Zoning description: Residential-Single Family
Construction
Type & style
- Home type: SingleFamily
- Property subtype: Single Family
Materials
- Roof: Age 8 Years or Less
Condition
- New construction: No
- Year built: 1920
Utilities & green energy
- Gas: Electric, Propane
- Sewer: City Sewer/Connected
- Water: City Water/Connected
Community & HOA
Community
- Subdivision: Lakeside Add To Hackensack
HOA
- Has HOA: No
Location
- Region: Hackensack
Financial & listing details
- Price per square foot: $133/sqft
- Tax assessed value: $243,600
- Annual tax amount: $3,882
- Date on market: 8/31/2026
- Cumulative days on market: 390 days
Estimated market value
$363,100
$345,000 - $381,000
$2,154/mo
Price history
| Date | Event | Price |
|---|---|---|
| 9/3/2026 | Listed for sale | $369,900$133/sqft |
Source:  NorthstarMLS as distributed by MLS GRID #7135435 Report a problem NorthstarMLS as distributed by MLS GRID #7135435 Report a problem | ||
| 8/27/2026 | Listing removed | $369,900$133/sqft |
Source: NorthstarMLS as distributed by MLS GRID #6774033 Report a problem | ||
| 8/22/2025 | Listed for sale | $369,900-7.5%$133/sqft |
Source: NorthstarMLS as distributed by MLS GRID #6774033 Report a problem | ||
| 7/7/2025 | Listing removed | $399,900$143/sqft |
Source: NorthstarMLS as distributed by MLS GRID #6713132 Report a problem | ||
| 5/1/2025 | Listed for sale | $399,900-2.4%$143/sqft |
Source: NorthstarMLS as distributed by MLS GRID #6713132 Report a problem | ||
| 4/12/2025 | Listing removed | $409,900$147/sqft |
Source: NorthstarMLS as distributed by MLS GRID #6560231 Report a problem | ||
| 3/3/2025 | Listed for sale | $409,900-4.7%$147/sqft |
Source: NorthstarMLS as distributed by MLS GRID #6560231 Report a problem | ||
| 9/4/2024 | Price change | $429,900-4.4%$154/sqft |
Source: NorthstarMLS as distributed by MLS GRID #6560231 Report a problem | ||
| 7/10/2024 | Listed for sale | $449,900+105.9%$161/sqft |
Source: NorthstarMLS as distributed by MLS GRID #6560231 Report a problem | ||
| 2/23/2022 | Sold | $218,500-5%$78/sqft |
Source: NorthstarMLS as distributed by MLS GRID #6142175 Report a problem | ||
| 1/24/2022 | Pending sale | $229,900$82/sqft |
Source: NorthstarMLS as distributed by MLS GRID #6142175 Report a problem | ||
| 1/21/2022 | Listed for sale | $229,900+39.3%$82/sqft |
Source: NorthstarMLS as distributed by MLS GRID #6142175 Report a problem | ||
| 11/18/2021 | Sold | $165,000+22.2%$59/sqft |
Source: Public Record Report a problem | ||
| 7/5/2011 | Sold | $135,000+170%$48/sqft |
Source: Public Record Report a problem | ||
| 6/13/2005 | Sold | $50,000$18/sqft |
Source: Public Record Report a problem | ||
Public tax history
| Year | Property taxes | Tax assessment |
|---|---|---|
| 2025 | $2,148 +4.3% | $243,600 -1.2% |
| 2024 | $2,060 +14.6% | $246,500 |
| 2023 | $1,798 +42% | $246,500 +18.7% |
| 2022 | $1,266 -7.6% | $207,600 +41.4% |
| 2021 | $1,370 -4.6% | $146,800 -6.1% |
| 2020 | $1,436 +26.6% | $156,300 +22.4% |
| 2019 | $1,134 +23% | $127,700 +18.9% |
| 2018 | $922 -14.8% | $107,400 |
| 2017 | $1,082 | $107,400 |
| 2016 | $1,082 | -- |
| 2015 | $1,082 -4.4% | -- |
| 2014 | $1,132 +22% | -- |
| 2013 | $928 | -- |
| 2012 | -- | -- |
| 2009 | -- | $147,600 |
| 2008 | -- | $147,600 |
Find assessor info on the county website
Monthly payment
Est. payment
Payment breakdown
Explore the cost of this home by adjusting the details. Changes won't be saved.Climate risks
Neighborhood: 56452
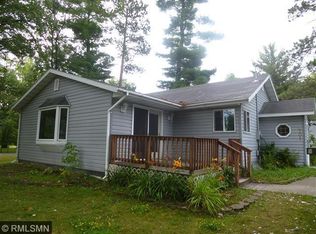
Similar homes
- $490,0006 bd3 ba2.5k sqft4902 Woodland Dr NW, Hackensack, MN 56452For Sale
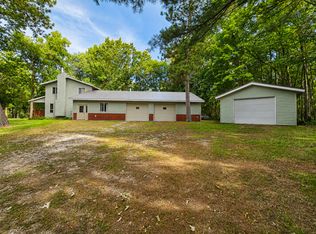
 MLS ID #7117548, Debra L. Schmidt, Help-U-Sell Heritage Real Est.. NorthstarMLS as distributed by MLS GRID
 - $259,5553 bd2 ba1.5k sqft213 3rd St N, Hackensack, MN 56452For Sale
 MLS ID #7103031, Morgan Gohn, Cedar Point Realty. NorthstarMLS as distributed by MLS GRID
 - $389,9001 bd2 ba1.5k sqft4175 County Road 71 NW, Hackensack, MN 56452For Sale
 MLS ID #7139169, David Grell, Exit Realty Hometown Advantage. NorthstarMLS as distributed by MLS GRID
 - $379,9001 bd1 ba1.7k sqft4450 Gray Owl Trl NW, Hackensack, MN 56452For Sale
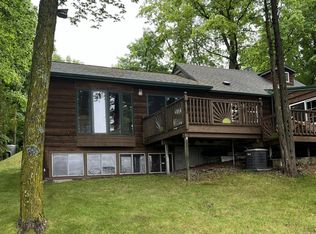 MLS ID #7156318, Richard T Ince, Leyendecker Realty. NorthstarMLS as distributed by MLS GRID
 - $349,9004 bd3 ba2.8k sqft18851 319th Ave, Akeley, MN 56433For SaleMLS ID #7098203, Christopher Cullen, Coldwell Banker Realty. NorthstarMLS as distributed by MLS GRID
- $389,9003 bd2 ba1.5k sqft17439 Delta Dr, Nevis, MN 56467For SaleMLS ID #7155105, Christopher Cullen, Coldwell Banker Realty. NorthstarMLS as distributed by MLS GRID
- $399,9003 bd2 ba1.5k sqft363 Pine Acres Trl NW, Backus, MN 56435For SaleMLS ID #7138920, Jeremy Miller, Edina Realty, Inc.. NorthstarMLS as distributed by MLS GRID
- $499,9004 bd2 ba2.1k sqft4697 Barnum Rd NW, Hackensack, MN 56452For SaleMLS ID #7026046, Christopher Cullen, Coldwell Banker Realty. NorthstarMLS as distributed by MLS GRID
- $399,0003 bd4 ba2.5k sqft29012 Gopher Ln, Akeley, MN 56433For SaleMLS ID #7100928, Eric Wolff, Wolff & Simon Real Estate. NorthstarMLS as distributed by MLS GRID
- $390,0004 bd3 ba1.7k sqft22901 240th St, Nevis, MN 56467For SaleMLS ID #7150242, Daniel Jewell, Coldwell Banker Realty. NorthstarMLS as distributed by MLS GRID
- $349,9004 bd2 ba2.2k sqft8378 Onigum Rd NW, Walker, MN 56484New ConstructionMLS ID #7070814, Linda Kaiser, Cedar Point Realty. NorthstarMLS as distributed by MLS GRID
- $350,0003 bd3 ba1.4k sqft1958 Himark Ln NE, Longville, MN 56655For SaleMLS ID #7114010, Melanie Mix, Heartland Real Estate. NorthstarMLS as distributed by MLS GRID
- $427,0004 bd2 ba2.7k sqft202 Division St S, Walker, MN 56484For SaleMLS ID #7079043, Tammy Schotzko, Better Homes and Gardens Real Estate First Choice. NorthstarMLS as distributed by MLS GRID
- $315,0002 bd2 ba3.5k sqft3062 _state Hwy #84, Longville, MN 56655For SaleMLS ID #7075148, Melanie Mix, Heartland Real Estate. NorthstarMLS as distributed by MLS GRID
- $299,9004 bd2 ba2.4k sqft412 2nd St S, Pine River, MN 56474For SaleMLS ID #7048607, Chad Schwendeman, eXp Realty. NorthstarMLS as distributed by MLS GRID
- $327,9006 bd4 ba2.5k sqft450 Murray Ave, Pine River, MN 56474For SaleMLS ID #7130852, Radames Cruz, eXp Realty. NorthstarMLS as distributed by MLS GRID
