Enjoy the best of Northwoods living with this well-maintained property on approximately 0.78 acres, ideally located with public lake access just across the street.
Surrounded by mature trees, this home offers the perfect blend of privacy, recreation, and convenience with a private submersible well and city sewer. The spacious 20' x 36' living room addition, completed in 2018, creates an inviting gathering space featuring in-floor heat and one of two wood-burning fireplaces.
The impressive 36' x 36' attached garage addition (2018), has in-floor heat and includes a finished bonus area, making it ideal for vehicles, recreational equipment, hobbies, or entertaining.
Additional amenities include forced-air heat, central air conditioning, a covered patio/deck, updated vinyl siding (2005), a steel roof on the addition, and asphalt shingles on the original home.
Whether you're searching for a full-time residence or a weekend retreat, this property offers exceptional space, comfort, and easy access to boating, fishing, and everything the Northwoods lifestyle has to offer.
Active
$490,000
4902 Woodland Dr NW, Hackensack, MN 56452
6beds
2,544sqft
:
Get pre-qualified$2,968/mo
Single Family
Built in 1972
0.78 Acres Lot
$-- Zestimate®
$193/sqft
$-- HOA
What's special
Surrounded by mature treesInviting gathering spaceCentral air conditioningForced-air heat
- 20 hours |
- 85 |
- 4 |
Zillow last checked:
Listing updated:
Listed by:
Debra L. Schmidt 507-390-4030,
Help-U-Sell Heritage Real Est.
Source: NorthstarMLS as distributed by MLS GRID,MLS#: 7117548
Facts & features
Interior
Bedrooms & bathrooms
- Bedrooms: 6
- Bathrooms: 3
- Full bathrooms: 1
- 3/4 bathrooms: 1
- 1/2 bathrooms: 1
Bedroom
- Level: Upper
- Area: 117 Square Feet
- Dimensions: 13x9
Bedroom 2
- Level: Main
- Area: 110 Square Feet
- Dimensions: 10x11
Bedroom 3
- Level: Main
- Area: 90 Square Feet
- Dimensions: 10x9
Bedroom 4
- Level: Main
Bedroom 5
- Level: Main
Bedroom 6
- Level: Main
Den
- Level: Upper
- Area: 276 Square Feet
- Dimensions: 23x12
Kitchen
- Level: Main
- Area: 120 Square Feet
- Dimensions: 12X10
Living room
- Level: Main
- Area: 720 Square Feet
- Dimensions: 20x36
Heating
- Forced Air
Cooling
- Central Air
Features
- Basement: None
- Number of fireplaces: 2
Interior area
- Total structure area: 2,544
- Total interior livable area: 2,544 sqft
- Finished area above ground: 2,544
- Finished area below ground: 0
Property
Parking
- Total spaces: 2
- Parking features: Attached
- Attached garage spaces: 2
- Details: Garage Dimensions (36x36)
Accessibility
- Accessibility features: None
Features
- Levels: Two
- Stories: 2
Lot
- Size: 0.78 Acres
Details
- Foundation area: 912
- Parcel number: 164110770
- Zoning description: Residential-Single Family
Construction
Type & style
- Home type: SingleFamily
- Property subtype: Single Family
Condition
- New construction: No
- Year built: 1972
Utilities & green energy
- Gas: Propane
- Sewer: City Sewer/Connected
- Water: Private, Well
Community & HOA
Community
- Subdivision: 1st Add To Peaceful Shores
HOA
- Has HOA: No
Location
- Region: Hackensack
Financial & listing details
- Price per square foot: $193/sqft
- Annual tax amount: $1,804
- Date on market: 7/28/2026
Estimated market value
Not available
Estimated sales range
Not available
$2,897/mo
Price history
| Date | Event | Price |
|---|---|---|
| 7/28/2026 | Listed for sale | $490,000$193/sqft |
Source:  NorthstarMLS as distributed by MLS GRID #7117548 Report a problem NorthstarMLS as distributed by MLS GRID #7117548 Report a problem | ||
Public tax history
Tax history is unavailable.
Monthly payment
Est. payment
Payment breakdown
Explore the cost of this home by adjusting the details. Changes won't be saved.Climate risks
Neighborhood: 56452
Nearby schools
GreatSchools rating
- 4/10W.H.A. Elementary SchoolGrades: PK-6Distance: 11 mi
- 4/10Walker-Hackensack-Akeley Sec.Grades: 7-12Distance: 10.9 mi
- $220,3002 bd1 ba920 sqft4952 Woodland Dr NW, Hackensack, MN 56452Off Market
- $227,6002 bd-- ba960 sqft4888 Woodland Dr NW, Hackensack, MN 56452Off Market
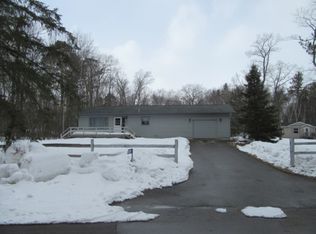
- $887,200-- bd-- ba2k sqft4885 Woodland Dr NW, Hackensack, MN 56452Off Market
- $214,3002 bd1 ba1.3k sqft4962 Woodland Dr NW, Hackensack, MN 56452Off Market
- $681,2003 bd3 ba2.1k sqft4881 Woodland Dr NW, Hackensack, MN 56452Off Market
- $346,3002 bd1 ba616 sqft4901 Woodland Dr NW, Hackensack, MN 56452Off Market
- $184,5003 bd2 ba1.3k sqft4880 Woodland Dr NW, Hackensack, MN 56452Off Market
- $---- bd-- ba-- sqft4939 Woodland Dr NW, Hackensack, MN 56452Off Market
A local agent can set up tours, give advice and negotiate with sellers.
Similar homes
- $499,9004 bd2 ba2.1k sqft4697 Barnum Rd NW, Hackensack, MN 56452For Sale

 MLS ID #7026046, Christopher Cullen, Coldwell Banker Realty. NorthstarMLS as distributed by MLS GRID
 - $469,0003 bd3 ba2k sqft5239 Barnum Rd NW, Hackensack, MN 56452For Sale
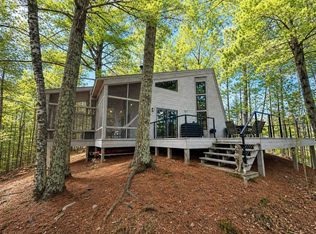 MLS ID #7062704, Jordan Fevold, Bill Hansen Realty/Longville. NorthstarMLS as distributed by MLS GRID
 - $485,0003 bd3 ba1.4k sqft21169 Firefly Trl, Akeley, MN 56433For Sale
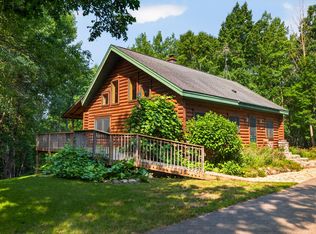 MLS ID #7117406, Steve Hanson, Wolff & Simon Real Estate. NorthstarMLS as distributed by MLS GRID
 - $369,9004 bd4 ba2.7k sqft209 Park Ave W, Hackensack, MN 56452For Sale
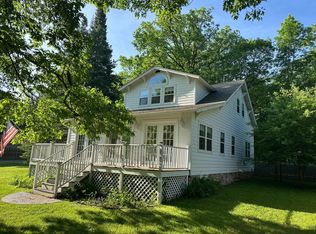 MLS ID #6774033, Jill Macnamara, RE/MAX Results - Nisswa. NorthstarMLS as distributed by MLS GRID
 - $264,0003 bd2 ba1.3k sqft4684 Lower Ten Mile Lake Rd NW, Hackensack, MN 56452For SaleMLS ID #7107886, Christopher Cullen, Coldwell Banker Realty. NorthstarMLS as distributed by MLS GRID
- $265,0003 bd2 ba1.5k sqft213 3rd St N, Hackensack, MN 56452For SaleMLS ID #7103031, Morgan Gohn, Cedar Point Realty. NorthstarMLS as distributed by MLS GRID
- $299,9003 bd2 ba1.6k sqft5057 County Road 40 NW, Hackensack, MN 56452For SaleMLS ID #7018809, Brittany Krueger, Edina Realty, Inc.. NorthstarMLS as distributed by MLS GRID
- $719,0003 bd4 ba2.7k sqft4121 N Stony Dr NW, Hackensack, MN 56452For SaleMLS ID #7080728, Bill Hansen, Bill Hansen Realty/Longville. NorthstarMLS as distributed by MLS GRID
- $515,0005 bd3 ba2.1k sqft28391 County Road 109, Menahga, MN 56464For SaleMLS ID #7110150, Derek Hogenson, REAL (3961 WF). NorthstarMLS as distributed by MLS GRID
- $499,9004 bd2 ba2.4k sqft3912 4th St NW, Backus, MN 56435For SaleMLS ID #7043189, James Flesch, Your Home Sold Guaranteed Realty Exclusive. NorthstarMLS as distributed by MLS GRID
- $499,9003 bd3 ba2.5k sqft6425 Ponderosa Dr NW, Walker, MN 56484For SaleMLS ID #7102714, Jill Bieloh, Bill Hansen Realty/Walker. NorthstarMLS as distributed by MLS GRID
- $620,0003 bd2 ba2.9k sqft1224 28th Ave SW, Backus, MN 56435For SaleMLS ID #7116632, Douglas Zaske, Heartland Real Estate. NorthstarMLS as distributed by MLS GRID
- $649,0003 bd2 ba1.8k sqft940 Maple Crest Dr NW, Hackensack, MN 56452For SaleMLS ID #7077210, Jamey Gross, Bill Hansen Realty/Longville. NorthstarMLS as distributed by MLS GRID
- $375,0003 bd3 ba1.4k sqft1958 Himark Ln NE, Longville, MN 56655For SaleMLS ID #7114010, Melanie Mix, Heartland Real Estate. NorthstarMLS as distributed by MLS GRID
- $499,9993 bd2 ba2.5k sqft2064 W View Dr NW, Walker, MN 56484For SaleMLS ID #7028761, April Clarine, Bill Hansen Realty/Hackensack. NorthstarMLS as distributed by MLS GRID
- $479,9004 bd2 ba2k sqft18506 Empire Loop, Nevis, MN 56467For SaleMLS ID #7057907, Mark Tietjen, North Country Properties LLC. NorthstarMLS as distributed by MLS GRID
- $695,0003 bd2 ba1.3k sqft1008 Northern Hawk Dr NW, Hackensack, MN 56452For SaleMLS ID #7075244, Melanie Mix, Heartland Real Estate. NorthstarMLS as distributed by MLS GRID
- $489,9004 bd2 ba2.4k sqft24544 State #87, Nevis, MN 56467For SaleMLS ID #7096309, Christopher Cullen, Coldwell Banker Realty. NorthstarMLS as distributed by MLS GRID
- $459,9003 bd2 ba1.5k sqft363 Pine Acres Trl NW, Backus, MN 56435For SaleMLS ID #7094503, Jeremy Miller, Edina Realty, Inc.. NorthstarMLS as distributed by MLS GRID
- $467,5003 bd3 ba1.7k sqft8376 Cedar Crest Loop NW, Walker, MN 56484For SaleMLS ID #7067878, Douglas Fuller, Better Homes and Gardens Real Estate First Choice. NorthstarMLS as distributed by MLS GRID
