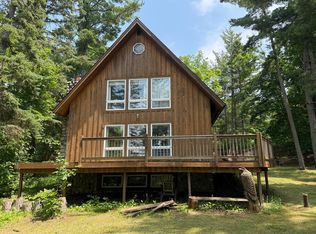
Nestled among towering trees on a beautifully wooded 1-acre lot, this charming chalet-style lake home offers 105 feet of pristine sand shoreline on crystal-clear Stony Lake, renowned for its outstanding water clarity, excellent fishing, and breathtaking scenic beauty. With preferred southern exposure, enjoy all-day sun on the beach along with refreshing summer breezes off the lake. The home features 3 bedrooms, 3 bathrooms, and a spacious loft, creating plenty of room for family and guests. Warm and inviting living spaces include a stunning stone gas fireplace on the main level and a cozy wood-burning stove in the walkout lower level, while in-floor heat in the basement ensures comfort during Minnesota winters. Large windows capture peaceful lake views and bring the outdoors in. Step outside to relax in the hot tub on the lakeside deck while taking in beautiful water views and tranquil sunsets. Outside, you'll also find exceptional storage for all your Up North essentials with a heated 26x26 attached garage plus a 30x40 detached pole barn—perfect for boats, ATVs, snowmobiles, and more. Whether you're looking for a year-round residence or the ideal lake retreat, this property combines privacy, comfort, and classic Northwoods charm in an unforgettable setting.
Active
Price cut: $10K (7/31)
$709,000
4121 N Stony Dr NW, Hackensack, MN 56452
3beds
2,750sqft
:
Get pre-qualified$4,348/mo
Single Family
Built in 2001
0.99 Acres Lot
$695,700 Zestimate®
$258/sqft
$-- HOA
What's special
Spacious loftPreferred southern exposureBeautiful water viewsTowering treesTranquil sunsets
- 54 days |
- 1,126 |
- 35 |
Zillow last checked:
Listing updated:
Listed by:
Bill Hansen 218-821-2655,
Bill Hansen Realty/Longville
Source: NorthstarMLS as distributed by MLS GRID,MLS#: 7080728
Facts & features
Interior
Bedrooms & bathrooms
- Bedrooms: 3
- Bathrooms: 4
- Full bathrooms: 1
- 3/4 bathrooms: 2
- 1/2 bathrooms: 1
Bathroom
- Description: 3/4 Basement,3/4 Primary,Full Jack & Jill,Main Floor 1/2 Bath,Main Floor Full Bath,Upper Level 3/4 Bath
Heating
- Baseboard, Boiler, Dual Fuel/Off Peak, Fireplace(s), In-Floor Heating, Wood Stove
Cooling
- Window Unit(s)
Appliances
- Included: Dishwasher, Dryer, Freezer, Microwave, Range, Refrigerator, Washer
- Laundry: Laundry Room
Features
- Basement: Drain Tiled,Finished,Full,Other,Walk-Out Access
- Number of fireplaces: 2
- Fireplace features: Free Standing, Gas, Living Room, Stone
Interior area
- Total structure area: 2,900
- Total interior livable area: 2,750 sqft
- Finished area above ground: 1,700
- Finished area below ground: 1,050
Video & virtual tour
Property
Parking
- Total spaces: 5
- Parking features: Attached, Detached Garage, Garage, Heated Garage, Insulated Garage, Multiple Garages
- Attached garage spaces: 5
- Details: Garage Dimensions (26 x 26 and 30 x 40)
Accessibility
- Accessibility features: None
Features
- Levels: One and One Half
- Stories: 1.5
- Has view: Yes
- View description: Lake, South
- Has water view: Yes
- Water view: Lake
- Waterfront features: Lake Front, Waterfront Elevation(15-26), Lake Bottom(Sand)
- Frontage length: Water Frontage: 105
Lot
- Size: 0.99 Acres
- Dimensions: 105 x 428 x 112 399
Details
- Additional structures: Pole Building
- Foundation area: 1200
- Parcel number: 053570124
- Zoning description: Residential-Single Family
Construction
Type & style
- Home type: SingleFamily
- Property subtype: Single Family
Materials
- Frame
Condition
- New construction: No
- Year built: 2001
Utilities & green energy
- Gas: Electric, Propane, Wood
- Sewer: Septic System Compliant - Yes
- Water: 4-Inch Submersible, Private, Well
Community & HOA
Community
- Subdivision: Woocks North Shores
HOA
- Has HOA: No
Location
- Region: Hackensack
Financial & listing details
- Price per square foot: $258/sqft
- Tax assessed value: $638,500
- Annual tax amount: $3,134
- Date on market: 6/8/2026
Estimated market value
$695,700
$661,000 - $730,000
$2,796/mo
Price history
| Date | Event | Price |
|---|---|---|
| 7/31/2026 | Price change | $709,000-1.4%$258/sqft |
Source:  NorthstarMLS as distributed by MLS GRID #7080728 Report a problem NorthstarMLS as distributed by MLS GRID #7080728 Report a problem | ||
| 6/8/2026 | Listed for sale | $719,000$261/sqft |
Source: NorthstarMLS as distributed by MLS GRID #7080728 Report a problem | ||
Public tax history
| Year | Property taxes | Tax assessment |
|---|---|---|
| 2025 | $2,798 +1.7% | $638,500 0% |
| 2024 | $2,750 +25% | $638,800 |
| 2023 | $2,200 -3.6% | $638,800 +22.5% |
| 2022 | $2,282 -1.6% | $521,400 +26.1% |
| 2021 | $2,318 -2.8% | $413,400 +2.6% |
| 2020 | $2,384 +13.5% | $403,000 +15.5% |
| 2019 | $2,100 +7.7% | $349,000 +5.7% |
| 2018 | $1,950 +13.6% | $330,100 |
| 2017 | $1,716 | $330,100 |
| 2016 | $1,716 | -- |
| 2015 | $1,716 +6.2% | -- |
| 2014 | $1,616 +7.2% | -- |
| 2013 | $1,508 | -- |
| 2012 | -- | -- |
| 2009 | $1,174 -19.5% | $303,300 -9.9% |
| 2008 | $1,458 | $336,700 |
Find assessor info on the county website
Monthly payment
Est. payment
Payment breakdown
Explore the cost of this home by adjusting the details. Changes won't be saved.Climate risks
Neighborhood: 56452
Nearby schools
GreatSchools rating
- 4/10W.H.A. Elementary SchoolGrades: PK-6Distance: 9.6 mi
- 4/10Walker-Hackensack-Akeley Sec.Grades: 7-12Distance: 9.5 mi
- $627,5003 bd2 ba2.1k sqft4129 N Stony Dr NW, Hackensack, MN 56452Off Market
- $---- bd-- ba-- sqft4091 N Stony Dr NW, Hackensack, MN 56452Off Market
- $480,5002 bd2 ba1.6k sqft4147 N Stony Dr NW, Hackensack, MN 56452Off Market
- $317,6002 bd1 ba-- sqft4165 N Stony Dr NW, Hackensack, MN 56452Off Market
- $530,7002 bd2 ba1.1k sqft4029 N Stony Dr NW, Hackensack, MN 56452Off Market
- $--0.87 AcresTbd N Stony Dr Nw, Hackensack, MN 56452Off Market
- $558,1002 bd3 ba1.8k sqft4175 N Stony Dr NW, Hackensack, MN 56452Off Market
- $790,0003 bd2 ba2.9k sqft4023 N Stony Dr NW, Hackensack, MN 56452Sold
A local agent can set up tours, give advice and negotiate with sellers.
Similar homes
- $490,0006 bd3 ba2.5k sqft4902 Woodland Dr NW, Hackensack, MN 56452For Sale
 MLS ID #7117548, Debra L. Schmidt, Help-U-Sell Heritage Real Est.. NorthstarMLS as distributed by MLS GRID
 - $799,9003 bd2 ba1.8k sqft5074 Lower Ten Mile Lake Rd NW, Hackensack, MN 56452For Sale
 MLS ID #7066403, Kristine Biessener, Edina Realty, Inc.. NorthstarMLS as distributed by MLS GRID
 - $699,9993 bd2 ba2.2k sqft7987 Agency Narrows Dr NW, Walker, MN 56484For Sale
 MLS ID #7114980, Sarah Morrison, Kurilla Real Estate LTD. NorthstarMLS as distributed by MLS GRID
 - $649,0003 bd2 ba1.8k sqft940 Maple Crest Dr NW, Hackensack, MN 56452For Sale
 MLS ID #7077210, Jamey Gross, Bill Hansen Realty/Longville. NorthstarMLS as distributed by MLS GRID
 - $799,9004 bd3 ba1.7k sqft4707 Red Pine Dr NW, Hackensack, MN 56452For SaleMLS ID #7116127, Joe Laudenbach, Keller Williams Realty Professionals. NorthstarMLS as distributed by MLS GRID
- $799,9003 bd2 ba3k sqft6965 Shingobee Rd NW, Walker, MN 56484For SaleMLS ID #7115816, Sarah Morrison, Kurilla Real Estate LTD. NorthstarMLS as distributed by MLS GRID
- $620,0003 bd2 ba2.9k sqft1224 28th Ave SW, Backus, MN 56435For SaleMLS ID #7116632, Douglas Zaske, Heartland Real Estate. NorthstarMLS as distributed by MLS GRID
- $499,9004 bd2 ba2.1k sqft4697 Barnum Rd NW, Hackensack, MN 56452For SaleMLS ID #7026046, Christopher Cullen, Coldwell Banker Realty. NorthstarMLS as distributed by MLS GRID
- $369,9004 bd4 ba2.7k sqft209 Park Ave W, Hackensack, MN 56452For SaleMLS ID #6774033, Jill Macnamara, RE/MAX Results - Nisswa. NorthstarMLS as distributed by MLS GRID
- $469,0003 bd3 ba2k sqft5239 Barnum Rd NW, Hackensack, MN 56452For SaleMLS ID #7062704, Jordan Fevold, Bill Hansen Realty/Longville. NorthstarMLS as distributed by MLS GRID
- $717,0003 bd3 ba3.3k sqft10179 Mounds Point Dr NW, Cass Lake, MN 56633For SaleMLS ID #7063775, Team Montgomery, 218 Real Estate. NorthstarMLS as distributed by MLS GRID
- $719,9005 bd2 ba3.5k sqft25224 County Road 25, Akeley, MN 56433For SaleMLS ID #7114719, Laurie Moe-Greer, Cedar Point Realty. NorthstarMLS as distributed by MLS GRID
- $649,9002 bd3 ba2.9k sqft4922 Ozkiya Dr NW, Longville, MN 56655For SaleMLS ID #7097147, Melanie Mix, Heartland Real Estate. NorthstarMLS as distributed by MLS GRID
- $698,9003 bd3 ba3.2k sqft1729 Quail Ln NE, Longville, MN 56655For SaleMLS ID #7058763, Sean McDonald, RE/MAX Results - Longville. NorthstarMLS as distributed by MLS GRID
- $685,0004 bd4 ba4k sqft13290 Boonstra Dr, Nevis, MN 56467For SaleMLS ID #7102020, Melissa A. Raasch, Dane Arthur Real Estate Agency-Crosslake. NorthstarMLS as distributed by MLS GRID
- $649,9003 bd2 ba2.4k sqft25118 Highwood Loop, Akeley, MN 56433For SaleMLS ID #7067720, Josh Grover, Dane Arthur Real Estate Agency-Park Rapids. NorthstarMLS as distributed by MLS GRID
- $799,9003 bd3 ba2.8k sqft22186 Glacial Ridge Trl, Nevis, MN 56467For SaleMLS ID #7100817, Brian Halik, Wolff & Simon Real Estate. NorthstarMLS as distributed by MLS GRID
- $550,0003 bd2 ba2.5k sqft1268 Smith Dr NW, Pine River, MN 56474For SaleMLS ID #7102363, Michael Jorgensen, Gilchrist Realty. NorthstarMLS as distributed by MLS GRID
- $700,0001 bd2 ba3k sqft7933 Templer Point Dr NW, Walker, MN 56484For SaleMLS ID #6773469, Theresa Bilben, Cedar Point Realty. NorthstarMLS as distributed by MLS GRID
- $485,0003 bd3 ba1.4k sqft21169 Firefly Trl, Akeley, MN 56433For SaleMLS ID #7117406, Steve Hanson, Wolff & Simon Real Estate. NorthstarMLS as distributed by MLS GRID
