Welcome to 7987 Agency Narrow Dr. NW, a refined year-round lake retreat on 110 feet of west-facing shoreline in the highly sought-after Agency Bay Narrows. Ideally located just 10 minutes from Walker, this property offers peaceful seclusion with quick access by boat or car to Walker, Walker Bay, the Big Lake, dining, community amenities, and year-round recreation.
With three bedrooms, two bathrooms, thoughtful updates, and an exceptional shoreline location, this property delivers a rare combination of comfort, function, and premier lake living.
The main level features an open-concept design centered around a warm fireplace, with new LVP flooring in the living, dining, and main-floor bedroom. Expansive lakeside windows fill the home with natural light and frame sweeping water views. The updated kitchen includes tiled floors, granite countertops, peninsula with seating and storage, and newer appliances, ideal for entertaining. Multiple walkouts extend to a lakeside deck with new cedar decking, seamlessly connecting indoor and outdoor living.
A newly added two-season screen porch with floor-to-ceiling views provides an exceptional vantage point over the lake—perfect for family gatherings, morning coffee while listening to the loons, or leisurely meals with family and friends. The walkout lower level offers two additional bedrooms, a second fireplace, and a wet bar, with direct access to a private sauna and spacious lakeside patio—perfect for relaxing and enjoying sunset views.
The professionally designed grounds feature beautiful perennial gardens, black spruce, apple and plum trees, natural stone steps, custom handrails, lakeside boulder retaining walls, and a flagstone lakeside platform, creating a private and intentional shoreline setting.
An oversized 24x40 heated tandem garage with insulated walls and epoxy flooring provides outstanding storage for vehicles, boats, and lake equipment.
Opportunities like this are rare—schedule your private showing today. Be sure to check out the virtual tour and experience the lifestyle this home offers on beautiful Leech Lake.
Pending
$699,999
7987 Agency Narrows Dr NW, Walker, MN 56484
3beds
2,208sqft
:
Get pre-qualified$4,293/mo
Single Family
Built in 1975
0.56 Acres Lot
$710,100 Zestimate®
$317/sqft
$-- HOA
What's special
- 14 days |
- 2,016 |
- 114 |
Likely to sell faster than
Zillow last checked:
Listing updated:
Listed by:
Sarah Morrison 218-839-1890,
Kurilla Real Estate LTD
Source: NorthstarMLS as distributed by MLS GRID,MLS#: 7114980
Facts & features
Interior
Bedrooms & bathrooms
- Bedrooms: 3
- Bathrooms: 2
- Full bathrooms: 1
- 3/4 bathrooms: 1
Bedroom
- Level: Main
- Area: 176.22 Square Feet
- Dimensions: 16'11x10'5
Bedroom 2
- Level: Lower
- Area: 209.92 Square Feet
- Dimensions: 11x19'1
Bedroom 3
- Level: Lower
- Area: 127.46 Square Feet
- Dimensions: 11'1x11'6
Bathroom
- Level: Lower
- Area: 48.83 Square Feet
- Dimensions: 6'7x7'5
Other
- Level: Lower
- Area: 88 Square Feet
- Dimensions: 8x11
Dining room
- Level: Main
- Area: 103.7 Square Feet
- Dimensions: 11'5x9'1
Family room
- Level: Main
- Area: 203 Square Feet
- Dimensions: 16'11x12
Family room
- Level: Lower
- Area: 286.92 Square Feet
- Dimensions: 26'1x11
Kitchen
- Level: Main
- Area: 236.31 Square Feet
- Dimensions: 15'8x15'1
Living room
- Level: Main
- Area: 154.89 Square Feet
- Dimensions: 11'4x13'8
Screened porch
- Level: Main
- Area: 189.75 Square Feet
- Dimensions: 11'6x16'6
Heating
- Forced Air
Cooling
- Central Air
Appliances
- Included: Dishwasher, Dryer, Electric Water Heater, Range, Refrigerator, Washer, Water Softener Owned
- Laundry: Lower Level, Laundry Room
Features
- Basement: Egress Window(s),Finished,Full,Walk-Out Access
- Number of fireplaces: 2
- Fireplace features: Amusement Room, Gas, Living Room, Wood Burning
Interior area
- Total structure area: 2,208
- Total interior livable area: 2,208 sqft
- Finished area above ground: 1,104
- Finished area below ground: 1,104
Video & virtual tour
Property
Parking
- Total spaces: 2
- Parking features: Detached Garage, Asphalt
- Garage spaces: 2
- Details: Garage Dimensions (24x40), Garage Door Height (8), Garage Door Width (16)
Accessibility
- Accessibility features: None
Features
- Levels: One
- Stories: 1
- Patio & porch: Deck, Patio, Porch, Screened
- Pool features: None
- Fencing: None
- Has view: Yes
- View description: Lake, North, Panoramic, West
- Has water view: Yes
- Water view: Lake
- Waterfront features: Lake Front, Waterfront Elevation(15-26), Lake Bottom(Hard, Sand)
- Frontage length: Water Frontage: 110
Lot
- Size: 0.56 Acres
- Dimensions: 112 x 245 x 78.9 x 274
- Features: Accessible Shoreline, Tree Coverage - Medium
Details
- Additional structures: Garage(s), Sauna, Storage Shed
- Foundation area: 1104
- Parcel number: 454960020
- Zoning description: Shoreline,Residential-Single Family
- Other equipment: Fuel Tank - Rented
Construction
Type & style
- Home type: SingleFamily
- Property subtype: Single Family
Materials
- Block
- Roof: Age 8 Years or Less,Asphalt
Condition
- New construction: No
- Year built: 1975
Utilities & green energy
- Electric: Circuit Breakers, 100 Amp Service
- Gas: Propane
- Sewer: Private Sewer, Septic System Compliant - Yes, Tank with Drainage Field
- Water: Well
Community & HOA
Community
- Subdivision: Harbor Spgs
HOA
- Has HOA: No
Location
- Region: Walker
Financial & listing details
- Price per square foot: $317/sqft
- Tax assessed value: $518,000
- Annual tax amount: $2,482
- Date on market: 7/28/2026
- Cumulative days on market: 12 days
Estimated market value
$710,100
$675,000 - $746,000
$1,765/mo
Price history
| Date | Event | Price |
|---|---|---|
| 8/3/2026 | Pending sale | $699,999$317/sqft |
Source:  NorthstarMLS as distributed by MLS GRID #7114980 Report a problem NorthstarMLS as distributed by MLS GRID #7114980 Report a problem | ||
| 7/31/2026 | Listed for sale | $699,999+45.8%$317/sqft |
Source: NorthstarMLS as distributed by MLS GRID #7114980 Report a problem | ||
| 4/7/2022 | Sold | $480,000+3.2%$217/sqft |
Source: NorthstarMLS as distributed by MLS GRID #6143972 Report a problem | ||
| 2/6/2022 | Pending sale | $465,000$211/sqft |
Source: NorthstarMLS as distributed by MLS GRID #6143972 Report a problem | ||
Public tax history
| Year | Property taxes | Tax assessment |
|---|---|---|
| 2025 | $2,602 +6.5% | $518,000 +5.3% |
| 2024 | $2,444 +27.3% | $491,900 |
| 2023 | $1,920 -6.7% | $491,900 +19.6% |
| 2022 | $2,058 +3.2% | $411,400 +21.8% |
| 2021 | $1,994 -3.2% | $337,900 +1.8% |
| 2020 | $2,060 +1.4% | $331,900 +4.7% |
| 2019 | $2,032 +2.4% | $317,100 +2% |
| 2018 | $1,984 +4.4% | $311,000 |
| 2017 | $1,900 | $311,000 |
| 2016 | $1,900 | -- |
| 2015 | $1,900 +8% | -- |
| 2014 | $1,760 +7.1% | -- |
| 2013 | $1,644 | -- |
| 2012 | -- | -- |
| 2009 | $1,384 -8.9% | $342,200 +0.1% |
| 2008 | $1,520 | $342,000 |
Find assessor info on the county website
Monthly payment
Est. payment
Payment breakdown
Explore the cost of this home by adjusting the details. Changes won't be saved.Climate risks
Neighborhood: 56484
Nearby schools
GreatSchools rating
- 4/10W.H.A. Elementary SchoolGrades: PK-6Distance: 2.5 mi
- 4/10Walker-Hackensack-Akeley Sec.Grades: 7-12Distance: 2.5 mi
- $629,800-- bd-- ba816 sqft7995 Agency Narrows Dr NW, Walker, MN 56484Off Market
- $260,0002 bd1 ba856 sqft8003 Agency Narrows Dr NW, Walker, MN 56484Sold

- $278,6003 bd2 ba1.2k sqft8007 Agency Narrows Dr NW, Walker, MN 56484Off Market

- $544,3002 bd1 ba2.6k sqft7965 Agency Narrows Dr NW, Walker, MN 56484Off Market
- $881,7005 bd4 ba3.3k sqft7963 Agency Narrows Dr NW, Walker, MN 56484Off Market
- $102,100-- bd-- ba-- sqft7950 Agency Narrows Dr NW, Walker, MN 56484Off Market
- $984,500-- bd-- ba3.9k sqft7951 Agency Narrows Dr NW, Walker, MN 56484Off Market
- $97,600-- bd-- ba-- sqft7944 Agency Narrows Dr NW, Walker, MN 56484Off Market
A local agent can set up tours, give advice and negotiate with sellers.
A local lender can help you make sure your offer is ready when you are.
Similar homes
- $799,9003 bd2 ba3k sqft6965 Shingobee Rd NW, Walker, MN 56484For Sale
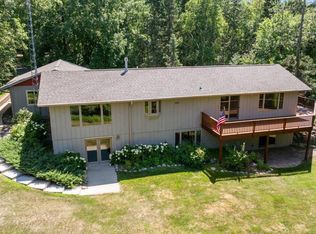
 MLS ID #7115816, Sarah Morrison, Kurilla Real Estate LTD. NorthstarMLS as distributed by MLS GRID
 - $649,9993 bd2 ba1.4k sqft11114 Steamboat Loop Nw, Walker, MN 56484For Sale
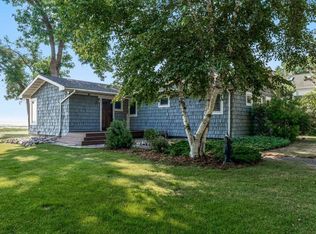 MLS ID #7110105, Jill Bieloh, Bill Hansen Realty/Walker. NorthstarMLS as distributed by MLS GRID
 - $700,0001 bd2 ba3k sqft7933 Templer Point Dr NW, Walker, MN 56484For Sale
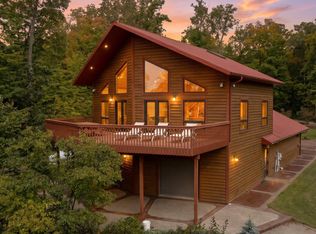 MLS ID #6773469, Theresa Bilben, Cedar Point Realty. NorthstarMLS as distributed by MLS GRID
 - $949,9003 bd2 ba2.6k sqft7181 Baywood Dr NW, Walker, MN 56484For Sale
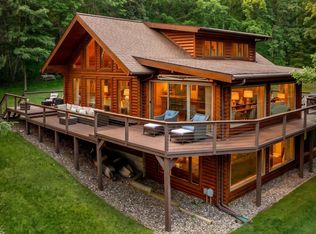 MLS ID #7103190, Jared Olson, Cedar Point Realty. NorthstarMLS as distributed by MLS GRID
 - $850,0003 bd2 ba2.4k sqft7089 Diamond Trl NW, Walker, MN 56484For SaleMLS ID #7074276, Coreen Mishler, LPT Realty, LLC. NorthstarMLS as distributed by MLS GRID
- $499,9003 bd3 ba2.5k sqft6425 Ponderosa Dr NW, Walker, MN 56484For SaleMLS ID #7102714, Jill Bieloh, Bill Hansen Realty/Walker. NorthstarMLS as distributed by MLS GRID
- $499,9993 bd2 ba2.5k sqft2064 W View Dr NW, Walker, MN 56484For SaleMLS ID #7028761, April Clarine, Bill Hansen Realty/Hackensack. NorthstarMLS as distributed by MLS GRID
- $709,0003 bd4 ba2.7k sqft4121 N Stony Dr NW, Hackensack, MN 56452For SaleMLS ID #7080728, Bill Hansen, Bill Hansen Realty/Longville. NorthstarMLS as distributed by MLS GRID
- $467,5003 bd3 ba1.7k sqft8376 Cedar Crest Loop NW, Walker, MN 56484For SaleMLS ID #7067878, Douglas Fuller, Better Homes and Gardens Real Estate First Choice. NorthstarMLS as distributed by MLS GRID
- $975,0003 bd3 ba2.7k sqft7524 Blue Water Beach Rd NW, Walker, MN 56484For SaleMLS ID #7041567, Jill Bieloh, Bill Hansen Realty/Walker. NorthstarMLS as distributed by MLS GRID
- $427,0004 bd2 ba2.7k sqft202 Division St S, Walker, MN 56484For SaleMLS ID #7079043, Tammy Schotzko, Better Homes and Gardens Real Estate First Choice. NorthstarMLS as distributed by MLS GRID
- $595,0004 bd3 ba3.1k sqft8887 Kabekona Ridge Dr NW, Walker, MN 56484For SaleMLS ID #6823730, Mathew Vickaryous, Real Broker, LLC. NorthstarMLS as distributed by MLS GRID
- $399,9003 bd2 ba1.9k sqft701 Heartland Pl S, Akeley, MN 56433For SaleMLS ID #7115798, Sarah Morrison, Kurilla Real Estate LTD. NorthstarMLS as distributed by MLS GRID
- $399,9003 bd3 ba2.8k sqft808 5th St S, Walker, MN 56484For SaleMLS ID #7024388, Colette Huston, eXp Realty. NorthstarMLS as distributed by MLS GRID
- $689,0002 bd2 ba1.9k sqft10885 Ottertail Point Dr NW, Cass Lake, MN 56633For SaleMLS ID #7089761, Gregory W Lawrence, Home Avenue Flat Fee Realty. NorthstarMLS as distributed by MLS GRID
- $695,0003 bd2 ba1.3k sqft1008 Northern Hawk Dr NW, Hackensack, MN 56452For SaleMLS ID #7075244, Melanie Mix, Heartland Real Estate. NorthstarMLS as distributed by MLS GRID
- $469,9003 bd3 ba3.1k sqft10822 Steamboat Loop NW, Walker, MN 56484For SaleMLS ID #7059437, Jared Olson, Cedar Point Realty. NorthstarMLS as distributed by MLS GRID
- $965,0004 bd3 ba2.5k sqft6199 Morriss Point Rd NW, Walker, MN 56484For SaleMLS ID #267040527, NATHAN GRUENZNER, True Real Estate. RASM
- $439,5003 bd3 ba1.5k sqft11326 Grouse Loop NW, Walker, MN 56484For SaleMLS ID #7101996, Rachel Hagge, Grimes Realty. NorthstarMLS as distributed by MLS GRID
- $799,9003 bd2 ba1.8k sqft5074 Lower Ten Mile Lake Rd NW, Hackensack, MN 56452For SaleMLS ID #7066403, Kristine Biessener, Edina Realty, Inc.. NorthstarMLS as distributed by MLS GRID
