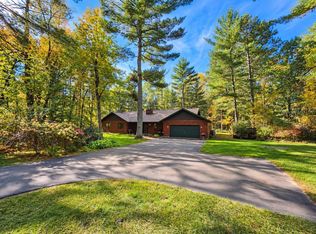
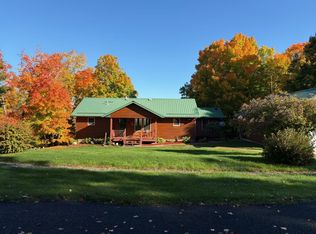
Welcome to this 5 bedroom, 3 bathroom home in Kabekona Village with access to Kabekona Bay/Leech Lake in Walker, offering the peaceful, wooded privacy, just minutes from town. The neighborhood includes deeded lake access, a private beach, and two dedicated dock slips, with the harbor maintained and lit by the HOA. Set on two lots, the home has more breathing room than most neighbors, delivering the lake lifestyle without the upkeep of a traditional lakefront property.
The main level features a bright living room with vaulted ceilings, an updated kitchen with an oversized island and gas range, and a bedroom with walk-in closet, ideal for guests or a home office. A powder bath, laundry room, and attached two-car garage with epoxy floor, heater, and smart locks round out the level.
Upstairs, the private owner's suite includes a tiled walk-in shower and generous closet. The finished lower level adds a flexible room, family room with wood-plank accent wall, two more bedrooms with egress windows, and a full bathroom.
Recent updates include an on-demand water heater, mini split system, sewage ejection pump, sprinkler system, storm door, and motion lighting, an easy-care home in an unbeatable Up North setting.
Active
Price cut: $50K (10/5)
$550,000
8887 Kabekona Ridge Dr NW, Walker, MN 56484
5beds
2,893sqft
Single Family
Built in 2017
0.32 Acres Lot
$541,600 Zestimate®
$190/sqft
$240/mo HOA
What's special
Two dedicated dock slipsSprinkler systemStorm doorPowder bathPeaceful wooded privacyMotion lightingLaundry room
- 47 days
- 410
- 12
Zillow last checked:
Listing updated:
Listed by:
Desrochers Realty Group 612-688-7024,
eXp Realty
Source: NorthstarMLS as distributed by MLS GRID,MLS#: 7138399
Facts & features
Interior
Bedrooms & bathrooms
- Bedrooms: 5
- Bathrooms: 3
- Full bathrooms: 1
- 3/4 bathrooms: 1
- 1/2 bathrooms: 1
Bedroom
- Level: Upper
- Area: 304 Square Feet
- Dimensions: 19 X 16
Bedroom 2
- Level: Main
- Area: 180 Square Feet
- Dimensions: 15 X 12
Bedroom 3
- Level: Lower
- Area: 224 Square Feet
- Dimensions: 16 X 14
Bedroom 4
- Level: Lower
- Area: 210 Square Feet
- Dimensions: 21 X 10
Bedroom 5
- Level: Lower
- Area: 144 Square Feet
- Dimensions: 12 X 12
Family room
- Level: Lower
- Area: 210 Square Feet
- Dimensions: 15 X 14
Informal dining room
- Level: Main
- Area: 247 Square Feet
- Dimensions: 19 X 13
Kitchen
- Level: Main
- Area: 247 Square Feet
- Dimensions: 19 X 13
Laundry
- Level: Main
- Area: 80 Square Feet
- Dimensions: 10 X 8
Living room
- Level: Main
- Area: 420 Square Feet
- Dimensions: 21 X 20
Heating
- Ductless Mini-Split, Forced Air
Cooling
- Central Air, Ductless Mini-Split
Appliances
- Included: Air-To-Air Exchanger, Dishwasher, Dryer, Exhaust Fan, Gas Water Heater, Microwave, Range, Refrigerator, Stainless Steel Appliance(s), Washer, Water Softener Owned
- Laundry: Laundry Room, Main Level
Features
- Basement: Egress Window(s),Finished,Full
- Has fireplace: No
Interior area
- Total structure area: 3,140
- Total interior livable area: 2,893 sqft
- Finished area above ground: 1,770
- Finished area below ground: 1,123
Video & virtual tour
Property
Parking
- Total spaces: 2
- Parking features: Attached, Asphalt, Garage Door Opener, Heated Garage, Insulated Garage
- Attached garage spaces: 2
- Has uncovered spaces: Yes
Accessibility
- Accessibility features: None
Features
- Levels: One and One Half
- Stories: 1.5
- Patio & porch: Deck, Front Porch
- Fencing: None
- Waterfront features: Association Access
Lot
- Size: 0.32 Acres
- Dimensions: 130 x 111
- Features: Tree Coverage - Light
Details
- Foundation area: 1816
- Parcel number: 384930308
- Zoning description: Residential-Single Family
Construction
Type & style
- Home type: SingleFamily
- Property subtype: Single Family
Materials
- Roof: Asphalt
Condition
- New construction: No
- Year built: 2017
Utilities & green energy
- Gas: Natural Gas
- Sewer: Shared Septic
- Water: Shared System
Community & HOA
Community
- Subdivision: Kabekona Village
HOA
- Has HOA: Yes
- Services included: Dock, Hazard Insurance, Lawn Care, Maintenance Grounds, Professional Mgmt, Sewer, Snow Removal
- HOA fee: $240 monthly
- HOA name: Kabekona Village Homeowners Association (HOA)
- HOA phone: 608-354-3605
Location
- Region: Walker
Financial & listing details
- Price per square foot: $190/sqft
- Tax assessed value: $506,500
- Annual tax amount: $2,898
- Date on market: 9/4/2026
- Cumulative days on market: 360 days
Estimated market value
$541,600
$515,000 - $569,000
$2,592/mo
Price history
| Date | Event | Price |
|---|---|---|
| 10/5/2026 | Price change | $550,000-8.3%$190/sqft |
Source:  NorthstarMLS as distributed by MLS GRID #7138399 Report a problem NorthstarMLS as distributed by MLS GRID #7138399 Report a problem | ||
| 9/4/2026 | Listed for sale | $600,000+0.8%$207/sqft |
Source: eXp Realty #7138399 Report a problem | ||
| 8/13/2026 | Listing removed | $595,000$206/sqft |
Source: NorthstarMLS as distributed by MLS GRID #6823730 Report a problem | ||
| 7/29/2026 | Price change | $595,000-0.8%$206/sqft |
Source: NorthstarMLS as distributed by MLS GRID #6823730 Report a problem | ||
| 6/24/2026 | Price change | $600,000-0.8%$207/sqft |
Source: NorthstarMLS as distributed by MLS GRID #6823730 Report a problem | ||
| 5/12/2026 | Price change | $605,000-0.8%$209/sqft |
Source: NorthstarMLS as distributed by MLS GRID #6823730 Report a problem | ||
| 4/17/2026 | Price change | $610,000-1.6%$211/sqft |
Source: NorthstarMLS as distributed by MLS GRID #6823730 Report a problem | ||
| 12/3/2025 | Listed for sale | $620,000-6.1%$214/sqft |
Source: NorthstarMLS as distributed by MLS GRID #6823730 Report a problem | ||
| 12/2/2025 | Listing removed | $660,000$228/sqft |
Source: NorthstarMLS as distributed by MLS GRID #6782140 Report a problem | ||
| 9/3/2025 | Listed for sale | $660,000+71.4%$228/sqft |
Source: NorthstarMLS as distributed by MLS GRID #6782140 Report a problem | ||
| 8/31/2022 | Sold | $385,000-3.7%$133/sqft |
Source: NorthstarMLS as distributed by MLS GRID #6223783 Report a problem | ||
| 6/21/2022 | Listed for sale | $399,900+27.6%$138/sqft |
Source: NorthstarMLS as distributed by MLS GRID #6223783 Report a problem | ||
| 10/1/2020 | Sold | $313,500-5%$108/sqft |
Source: NorthstarMLS as distributed by MLS GRID #5483683 Report a problem | ||
| 9/1/2020 | Listed for sale | $329,900$114/sqft |
Source: Exit Lakes Realty Premier #5483683 Report a problem | ||
| 9/1/2020 | Pending sale | $329,900$114/sqft |
Source: Exit Lakes Realty Premier #5483683 Report a problem | ||
| 12/26/2019 | Listed for sale | $329,900+633.1%$114/sqft |
Source: Exit Lakes Realty Premier #5142659 Report a problem | ||
| 7/19/2016 | Sold | $45,000$16/sqft |
Source: Public Record Report a problem | ||
Public tax history
| Year | Property taxes | Tax assessment |
|---|---|---|
| 2025 | $2,430 +5.4% | $506,500 +4.6% |
| 2024 | $2,306 +19.9% | $484,400 +11.5% |
| 2023 | $1,924 +15.2% | $434,400 +1% |
| 2022 | $1,670 +2% | $430,200 +44.2% |
| 2021 | $1,638 -3.9% | $298,400 +4.4% |
| 2020 | $1,704 +7% | $285,900 +9.7% |
| 2019 | $1,592 +452.8% | $260,600 +373% |
| 2018 | $288 -5.9% | $55,100 |
| 2017 | $306 | $55,100 |
| 2016 | $306 | -- |
| 2015 | $306 -23.5% | -- |
| 2014 | $400 +1% | -- |
| 2013 | $396 +63.6% | -- |
| 2009 | $242 +26% | $48,200 +34.6% |
| 2008 | $192 | $35,800 |
Find assessor info on the county website
Monthly payment
Est. payment
Payment breakdown
Explore the cost of this home by adjusting the details. Changes won't be saved.Climate risks
Neighborhood: 56484
- $50,000-- bd-- ba-- sqft8871 Kabekona Ridge Dr NW, Walker, MN 56484Off Market
- $55,000-- bd-- ba-- sqft8905 Kabekona Ridge Dr NW, Walker, MN 56484Off Market
- $27,500-- bd-- ba-- sqft8853 Kabekona Ridge Dr NW, Walker, MN 56484Off Market
- $113,900-- bd-- ba-- sqft8864 Kabekona Ridge Dr NW, Walker, MN 56484Off Market
Similar homes
- $499,9003 bd3 ba2.5k sqft6425 Ponderosa Dr NW, Walker, MN 56484For Sale

 MLS ID #7102714, Jill Bieloh, Bill Hansen Realty/Walker. NorthstarMLS as distributed by MLS GRID
 - $469,9003 bd2 ba1.9k sqft11307 Grouse Loop NW, Walker, MN 56484For Sale
 MLS ID #7155001, Christopher Michael Mattson, Realty ONE Group Choice. NorthstarMLS as distributed by MLS GRID
 - $427,0004 bd2 ba2.7k sqft202 Division St S, Walker, MN 56484For Sale
 MLS ID #7079043, Tammy Schotzko, Better Homes and Gardens Real Estate First Choice. NorthstarMLS as distributed by MLS GRID
 - $499,9993 bd2 ba2.5k sqft2064 W View Dr NW, Walker, MN 56484For Sale
 MLS ID #7028761, April Clarine, Bill Hansen Realty/Hackensack. NorthstarMLS as distributed by MLS GRID
 - $545,0006 bd4 ba3.7k sqft44243 325th Ave, Laporte, MN 56461For SaleMLS ID #7144184, Jimmy Schoonover, Grimes Realty. NorthstarMLS as distributed by MLS GRID
- $579,8004 bd3 ba3.3k sqft26450 State #34, Nevis, MN 56467For SaleMLS ID #7083713, Michael Mead, eXp Realty. NorthstarMLS as distributed by MLS GRID
- $309,9003 bd2 ba1.5k sqft707 5th St S, Walker, MN 56484For SaleMLS ID #7127803, Heather Hauser, Bill Hansen Realty/Walker. NorthstarMLS as distributed by MLS GRID
- $549,9004 bd3 ba2.1k sqft43522 Us Highway 71, Laporte, MN 56461For SaleMLS ID #7117700, Team Cermak Real Estate Group, Real Broker, LLC. NorthstarMLS as distributed by MLS GRID
- $349,9004 bd2 ba2.2k sqft8378 Onigum Rd NW, Walker, MN 56484New ConstructionMLS ID #7070814, Linda Kaiser, Cedar Point Realty. NorthstarMLS as distributed by MLS GRID
- $289,0003 bd3 ba3.2k sqft6331 Hidden Dreams Ct NW, Walker, MN 56484For SaleMLS ID #7066930, Travis J Senenfelder, Coldwell Banker Realty. NorthstarMLS as distributed by MLS GRID
- $699,9004 bd3 ba2.8k sqft10985 Sugar Point Dr NW, Federal Dam, MN 56641For SaleMLS ID #7162841, Jason M. Semler, Semler Real Estate, Inc.. NorthstarMLS as distributed by MLS GRID
- $510,0004 bd3 ba3.6k sqft43056 County Road 45, Laporte, MN 56461For SaleMLS ID #7079380, Donald Nosbisch, Edina Realty, Inc.. NorthstarMLS as distributed by MLS GRID
- $525,0003 bd2 ba2.1k sqft32061 Primrose Ln, Laporte, MN 56461For SaleMLS ID #7062257, Jill Larson, Headwaters Realty Services LLC. NorthstarMLS as distributed by MLS GRID
- $525,0003 bd3 ba2.3k sqft24441 Evergreen Dr, Nevis, MN 56467For SaleMLS ID #7155225, Shane McComas, Coldwell Banker Crown Realtors. NorthstarMLS as distributed by MLS GRID
- $319,9004 bd2 ba1.9k sqft4570 Pine Point Dr NW, Walker, MN 56484For SaleMLS ID #6818783, Richard Kruger, Dane Arthur Real Estate Agency-Longville. NorthstarMLS as distributed by MLS GRID
- $747,0003 bd3 ba2.9k sqft28502 County Road 37, Laporte, MN 56461For SaleMLS ID #7087559, Travis J Senenfelder, Coldwell Banker Realty. NorthstarMLS as distributed by MLS GRID
- $649,9005 bd3 ba1.9k sqft4055 Forseman Point Dr NW, Hackensack, MN 56452For SaleMLS ID #7138158, Preston Peters, RE/MAX Results - Nisswa. NorthstarMLS as distributed by MLS GRID
- $799,0003 bd2 ba2.4k sqft7089 Diamond Trl NW, Walker, MN 56484For SaleMLS ID #7074276, Coreen Mishler, LPT Realty, LLC. NorthstarMLS as distributed by MLS GRID
- $579,9002 bd2 ba2.1k sqft21264 Fair Oaks Dr, Nevis, MN 56467For SaleMLS ID #7123159, Brandon Gartner, Keller Williams Realty Professionals. NorthstarMLS as distributed by MLS GRID
