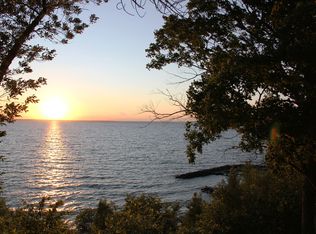
A Rare Leech Lake Opportunity on Diamond Point. If you’ve been waiting for the right opportunity to own a truly special piece of Leech Lake, this one deserves a look. Located on the sought-after south shore of Diamond Point, this property offers 150 feet of shoreline, incredible northwest-facing views across the main basin, and some of the most spectacular sunsets on the lake. The home is designed to take full advantage of its setting, with an open kitchen, dining, and family room featuring beautiful American walnut floors, granite countertops, and a cozy fireplace. A main-level primary bedroom, two additional bedrooms, and two bathrooms provide comfortable one-level living. At the same time, the four-season porch with its own fireplace and panoramic lake views may quickly become your favorite room in the house. Upstairs, the spacious loft provides even more room for guests, an office, or simply taking in the incredible views. Step outside to the wraparound, lake-facing deck for morning coffee, dinner overlooking the water, or unforgettable sunset evenings. The property also includes a detached garage, two boathouses, and a concrete launch/access area for your lake toys. The hard sand-and-rock shoreline and protected harbor mooring make this an exceptional setting for boating, fishing, and enjoying the lake in every season. And the location is hard to beat, just minutes from Walker while still offering the privacy and peacefulness of a true lake retreat. Situated near a well-known fishing structure, the area is a favorite for walleye, muskie, and perch. An additional 3 acres are available (2 lots combined: a lake lot and a lot with a pole building). Perhaps most importantly, this property is being offered well below its appraised value, creating an opportunity to own 150 feet of prime Leech Lake frontage on Diamond Point without paying the premium you might expect for a property like this.
Active
Price cut: $26K (10/6)
$799,000
7089 Diamond Trl NW, Walker, MN 56484
3beds
2,471sqft
Single Family
Built in 1992
1.76 Acres Lot
$781,900 Zestimate®
$323/sqft
$-- HOA
What's special
Detached garageSpacious loftCozy fireplaceTwo bathroomsProtected harbor mooringTwo boathousesHard sand-and-rock shoreline
- 149 days
- 775
- 26
Zillow last checked:
Listing updated:
Listed by:
Coreen Mishler 612-702-5604,
LPT Realty, LLC
Source: NorthstarMLS as distributed by MLS GRID,MLS#: 7074276
Facts & features
Interior
Bedrooms & bathrooms
- Bedrooms: 3
- Bathrooms: 2
- Full bathrooms: 1
- 3/4 bathrooms: 1
Bedroom
- Level: Main
- Area: 198 Square Feet
- Dimensions: 18x11
Bedroom 2
- Level: Upper
- Area: 198 Square Feet
- Dimensions: 18x11
Bedroom 3
- Level: Upper
- Area: 110 Square Feet
- Dimensions: 10x11
Deck
- Level: Main
Dining room
- Level: Main
- Area: 150 Square Feet
- Dimensions: 15x10
Family room
- Level: Main
- Area: 360 Square Feet
- Dimensions: 18x20
Kitchen
- Level: Main
- Area: 180 Square Feet
- Dimensions: 15x12
Living room
- Level: Main
- Area: 255 Square Feet
- Dimensions: 15x17
Loft
- Level: Upper
- Area: 144 Square Feet
- Dimensions: 12x12
Mud room
- Level: Main
- Area: 50 Square Feet
- Dimensions: 5x10
Patio
- Level: Main
- Area: 756 Square Feet
- Dimensions: 42x18
Porch
- Level: Main
- Area: 100 Square Feet
- Dimensions: 10x10
Heating
- Baseboard, Forced Air, In-Floor Heating
Cooling
- Central Air
Appliances
- Included: Dishwasher, Dryer, Microwave, Range, Refrigerator, Stainless Steel Appliance(s), Washer
- Laundry: Laundry Closet, Laundry Room, Main Level, Sink
Features
- Basement: Block,Partial,Storage Space,Sump Basket,Sump Pump,Unfinished
- Number of fireplaces: 2
- Fireplace features: Family Room, Gas, Living Room, Pellet Stove, Wood Burning
Interior area
- Total structure area: 2,721
- Total interior livable area: 2,471 sqft
- Finished area above ground: 2,471
- Finished area below ground: 0
Video & virtual tour
Property
Parking
- Total spaces: 2
- Parking features: Detached Garage, Asphalt, Shared Driveway, Garage Door Opener
- Garage spaces: 2
- Has uncovered spaces: Yes
Accessibility
- Accessibility features: Grab Bars In Bathroom
Features
- Levels: Two
- Stories: 2
- Patio & porch: Deck, Enclosed, Glass Enclosed, Patio, Porch, Screened, Wrap Around
- Pool features: None
- Fencing: None
- Has view: Yes
- View description: West
- Waterfront features: Dock, Lake Front, Lake Bottom(Gravel, Rocky, Sand)
- Frontage length: Water Frontage: 130
Lot
- Size: 1.76 Acres
- Dimensions: 90 x 823 x 130 x 740
- Features: Additional Land Available, Accessible Shoreline, Tree Coverage - Heavy
Details
- Additional structures: Garage(s), Boat House
- Foundation area: 250
- Additional parcels included: 303450260
- Parcel number: 300032102
- Zoning description: Residential-Single Family
Construction
Type & style
- Home type: SingleFamily
- Property subtype: Single Family
Materials
- Block, Post and Beam, Frame
- Roof: Asphalt
Condition
- New construction: No
- Year built: 1992
Utilities & green energy
- Electric: Circuit Breakers, 200+ Amp Service
- Gas: Electric, Propane
- Sewer: Private Sewer, Septic System Compliant - Yes
- Water: Private, Well
Community & HOA
HOA
- Has HOA: No
Location
- Region: Walker
Financial & listing details
- Price per square foot: $323/sqft
- Tax assessed value: $624,400
- Annual tax amount: $2,530
- Date on market: 5/14/2026
Estimated market value
$781,900
$743,000 - $821,000
$2,060/mo
Price history
| Date | Event | Price |
|---|---|---|
| 10/6/2026 | Price change | $799,000-3.2%$323/sqft |
Source:  NorthstarMLS as distributed by MLS GRID #7074276 Report a problem NorthstarMLS as distributed by MLS GRID #7074276 Report a problem | ||
| 9/8/2026 | Price change | $825,000-2.9%$334/sqft |
Source: NorthstarMLS as distributed by MLS GRID #7074276 Report a problem | ||
| 7/13/2026 | Price change | $850,000-5.5%$344/sqft |
Source: NorthstarMLS as distributed by MLS GRID #7074276 Report a problem | ||
| 6/25/2026 | Price change | $899,000-5.4%$364/sqft |
Source: NorthstarMLS as distributed by MLS GRID #7074276 Report a problem | ||
| 5/29/2026 | Listed for sale | $950,000$384/sqft |
Source: NorthstarMLS as distributed by MLS GRID #7074276 Report a problem | ||
Public tax history
| Year | Property taxes | Tax assessment |
|---|---|---|
| 2025 | $2,418 +2.5% | $624,400 +4.2% |
| 2024 | $2,360 +9% | $599,300 |
| 2023 | $2,166 -7.4% | $599,300 +13.3% |
| 2022 | $2,338 -1.8% | $529,100 +19.8% |
| 2021 | $2,382 -2.7% | $441,700 +2.8% |
| 2020 | $2,448 +9.3% | $429,600 +13.3% |
| 2019 | $2,240 -0.1% | $379,300 |
| 2018 | $2,242 +19.6% | $379,300 |
| 2017 | $1,874 | $379,300 |
| 2016 | $1,874 | -- |
| 2015 | $1,874 +4.5% | -- |
| 2014 | $1,794 -21% | -- |
| 2013 | $2,272 | -- |
| 2012 | -- | -- |
| 2009 | $2,358 -6% | $429,500 +0.5% |
| 2008 | $2,508 | $427,200 |
Find assessor info on the county website
Monthly payment
Est. payment
Payment breakdown
Explore the cost of this home by adjusting the details. Changes won't be saved.Climate risks
Neighborhood: 56484

Similar homes
- $749,9003 bd2 ba3k sqft6965 Shingobee Rd NW, Walker, MN 56484For Sale
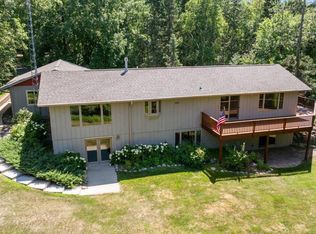
 MLS ID #7115816, Sarah Morrison, Kurilla Real Estate LTD. NorthstarMLS as distributed by MLS GRID
 - $499,9993 bd2 ba2.5k sqft2064 W View Dr NW, Walker, MN 56484For Sale
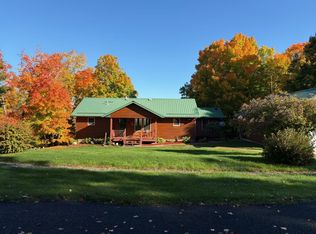 MLS ID #7028761, April Clarine, Bill Hansen Realty/Hackensack. NorthstarMLS as distributed by MLS GRID
 - $998,5003 bd2 ba2.3k sqft181 Broadwater Ln NE, Longville, MN 56655For Sale
 MLS ID #7152399, Melanie Mix, Heartland Real Estate. NorthstarMLS as distributed by MLS GRID
 - $749,9002 bd2 ba3.5k sqft11027 Oak Point Rd NW, Cass Lake, MN 56633For Sale
 MLS ID #7073284, Theresa Bilben, Cedar Point Realty. NorthstarMLS as distributed by MLS GRID
 - $700,0001 bd2 ba3k sqft7933 Templer Point Dr NW, Walker, MN 56484For SaleMLS ID #6773469, Theresa Bilben, Cedar Point Realty. NorthstarMLS as distributed by MLS GRID
- $929,9004 bd4 ba3.3k sqft817 Sportsman Ln NE, Longville, MN 56655For SaleMLS ID #7066742, Christopher Michael Mattson, Realty ONE Group Choice. NorthstarMLS as distributed by MLS GRID
- $995,0005 bd5 ba3.1k sqft31 Partridge Point Ln NE, Longville, MN 56655For SaleMLS ID #7116230, Brad Wadsten, Edina Realty, Inc.. NorthstarMLS as distributed by MLS GRID
- $499,9003 bd3 ba2.5k sqft6425 Ponderosa Dr NW, Walker, MN 56484For SaleMLS ID #7102714, Jill Bieloh, Bill Hansen Realty/Walker. NorthstarMLS as distributed by MLS GRID
- $698,9003 bd3 ba3.2k sqft1729 Quail Ln NE, Longville, MN 56655For SaleMLS ID #7058763, Sean McDonald, RE/MAX Results - Longville. NorthstarMLS as distributed by MLS GRID
- $799,9003 bd2 ba1.8k sqft5074 Lower Ten Mile Lake Rd NW, Hackensack, MN 56452For SaleMLS ID #7066403, Kristine Biessener, Edina Realty, Inc.. NorthstarMLS as distributed by MLS GRID
- $427,0004 bd2 ba2.7k sqft202 Division St S, Walker, MN 56484For SaleMLS ID #7079043, Tammy Schotzko, Better Homes and Gardens Real Estate First Choice. NorthstarMLS as distributed by MLS GRID
- $499,9004 bd2 ba2.1k sqft4697 Barnum Rd NW, Hackensack, MN 56452For SaleMLS ID #7026046, Christopher Cullen, Coldwell Banker Realty. NorthstarMLS as distributed by MLS GRID
- $674,0002 bd2 ba1.9k sqft10885 Ottertail Point Dr NW, Cass Lake, MN 56633For SaleMLS ID #7089761, Gregory W Lawrence, Home Avenue Flat Fee Realty. NorthstarMLS as distributed by MLS GRID
- $699,9005 bd2 ba3.5k sqft25224 County Road 25, Akeley, MN 56433For SaleMLS ID #7114719, Laurie Moe-Greer, Cedar Point Realty. NorthstarMLS as distributed by MLS GRID
- $489,9003 bd3 ba2.1k sqft5834 County Road 4 NE, Remer, MN 56672For SaleMLS ID #7091880, Scott Brierly, Thunder Lake Realty. NorthstarMLS as distributed by MLS GRID
- $1,195,0003 bd2 ba2.4k sqft4510 Camper Landing Rd NW, Cass Lake, MN 56633For SaleMLS ID #7104262, Jill Bieloh, Bill Hansen Realty/Walker. NorthstarMLS as distributed by MLS GRID
- $649,9005 bd3 ba1.9k sqft4055 Forseman Point Dr NW, Hackensack, MN 56452For SaleMLS ID #7138158, Preston Peters, RE/MAX Results - Nisswa. NorthstarMLS as distributed by MLS GRID
- $1,198,5002 bd3 ba1.7k sqft421 Goshawk Ln NW, Hackensack, MN 56452For SaleMLS ID #7088258, Melanie Mix, Heartland Real Estate. NorthstarMLS as distributed by MLS GRID
