Blind Lake – This “ain’t” the Ponderosa and it sure “ain’t” Lake Tahoe but it’s as close as you are going to get in Minnesota! Headquarters for the “Blind Lake Cattle Company”, this sprawling walk out lake home is situated on 70 heavily wooded acres and a quarter mile of frontage on historic Blind Lake! The home design/décor is a page out of “Country Living” magazine with a flair for the eclectic. There is a 2BR/1BA mother-in-laws year round cabin and a unique double container unit garage that will exceed your storage requirement. There are miles of mowed trails leading to permanent “high producing” deer stands and the fishing on Blind Lake is exceptional for panfish and monster northerns! Privacy is utmost in this pastoral lake country estate. Access to the Aspen trail provides clear sailing for snowmobiling and 4-wheeling all of the way to Hill City and Grand Rapids recreational areas. Landscaping around the home’s fair-way style lawn will provide hours of enjoyment for the resident horticulturalist. So “saddle up” to take a tour…you won’t want to leave!
Active
$875,000
1089 8th St NE, Pine River, MN 56474
4beds
2,912sqft
Single Family
Built in 2014
71.43 Acres Lot
$849,100 Zestimate®
$300/sqft
$-- HOA
What's special
- 66 days
- 282
- 7
Zillow last checked:
Listing updated:
Listed by:
Douglas Zaske 218-820-8688,
Heartland Real Estate
Source: NorthstarMLS as distributed by MLS GRID,MLS#: 7125259
Facts & features
Interior
Bedrooms & bathrooms
- Bedrooms: 4
- Bathrooms: 3
- Full bathrooms: 3
Bedroom
- Level: Main
- Area: 161.2 Square Feet
- Dimensions: 11'7x13'11
Bedroom 2
- Level: Main
- Area: 138.01 Square Feet
- Dimensions: 9'11x13'11
Bedroom 3
- Level: Lower
- Area: 146.63 Square Feet
- Dimensions: 11'6x12'9
Bedroom 4
- Level: Lower
- Area: 145.56 Square Feet
- Dimensions: 11'5x12'9
Dining room
- Level: Main
- Area: 101.06 Square Feet
- Dimensions: 8'11x11'4
Family room
- Level: Lower
- Area: 776.25 Square Feet
- Dimensions: 27'x28'9
Kitchen
- Level: Main
- Area: 107.74 Square Feet
- Dimensions: 8'11x12'1
Laundry
- Level: Main
- Area: 52.23 Square Feet
- Dimensions: 5'9x9'1
Living room
- Level: Main
- Area: 473.18 Square Feet
- Dimensions: 18'1x26'2
Office
- Level: Main
- Area: 85.53 Square Feet
- Dimensions: 9'1x9'5
Utility room
- Level: Lower
- Area: 175.75 Square Feet
- Dimensions: 9'6x18'6
Heating
- Forced Air, Hot Water, In-Floor Heating
Cooling
- Window Unit(s)
Appliances
- Laundry: Laundry Room
Features
- Basement: Full,Walk-Out Access
- Has fireplace: No
Interior area
- Total structure area: 2,912
- Total interior livable area: 2,912 sqft
- Finished area above ground: 1,456
- Finished area below ground: 1,456
Video & virtual tour
Property
Parking
- Total spaces: 4
- Parking features: Gravel
- Garage spaces: 4
- Details: Garage Dimensions (36x40)
Accessibility
- Accessibility features: None
Features
- Levels: One
- Stories: 1
- Patio & porch: Deck
- Has view: Yes
- View description: Lake
- Has water view: Yes
- Water view: Lake
- Waterfront features: Lake Front, Waterfront Elevation(0-4), Lake Bottom(Weeds)
- Frontage length: Water Frontage: 1418
Lot
- Size: 71.43 Acres
- Dimensions: 1418 x 715 x IRREG.
- Features: Tree Coverage - Heavy
Details
- Additional structures: Guest House
- Foundation area: 1456
- Additional parcels included: 060281300,060281400
- Parcel number: 060284205
- Zoning description: Agriculture
Construction
Type & style
- Home type: SingleFamily
- Property subtype: Single Family
Condition
- New construction: No
- Year built: 2014
Utilities & green energy
- Gas: Electric, Propane
- Sewer: Tank with Drainage Field
- Water: Drilled
Community & HOA
HOA
- Has HOA: No
Location
- Region: Pine River
Financial & listing details
- Price per square foot: $300/sqft
- Tax assessed value: $325,400
- Annual tax amount: $1,526
- Date on market: 8/12/2026
- Cumulative days on market: 46 days
Estimated market value
$849,100
$807,000 - $892,000
$2,690/mo
Price history
| Date | Event | Price |
|---|---|---|
| 8/12/2026 | Listed for sale | $875,000$300/sqft |
Source:  NorthstarMLS as distributed by MLS GRID #7125259 Report a problem NorthstarMLS as distributed by MLS GRID #7125259 Report a problem | ||
Public tax history
| Year | Property taxes | Tax assessment |
|---|---|---|
| 2025 | $852 -3.2% | $325,400 -2.1% |
| 2024 | $880 +8.9% | $332,300 |
| 2023 | $808 -1% | $332,300 +7.4% |
| 2022 | $816 +16.9% | $309,300 +27.8% |
| 2021 | $698 -8.6% | $242,100 +18.8% |
| 2020 | $764 +41% | $203,800 +31.8% |
| 2019 | $542 -3.9% | $154,600 +4.7% |
| 2018 | $564 | $147,700 |
| 2017 | -- | $147,700 |
| 2016 | $128 | -- |
| 2015 | $128 -50.8% | -- |
| 2014 | $260 | -- |
Find assessor info on the county website
Monthly payment
Est. payment
Payment breakdown
Explore the cost of this home by adjusting the details. Changes won't be saved.Climate risks
Neighborhood: 56474
Similar homes
- $724,9004 bd3 ba3.2k sqft2163 White Pine Point Rd SW, Pine River, MN 56474For Sale
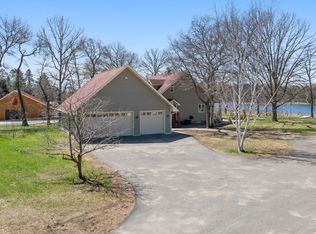
 MLS ID #7153427, Isaiah Moengen, Woods to Water Real Estate. NorthstarMLS as distributed by MLS GRID
 - $995,0003 bd3 ba3.1k sqft1378 Larrup Trl SW, Pine River, MN 56474For Sale
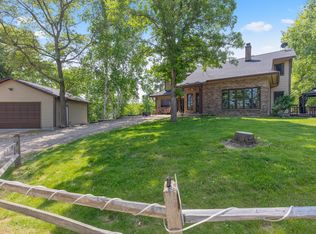 MLS ID #7021830, Briana Williams, RE/MAX Advantage Plus. NorthstarMLS as distributed by MLS GRID
 - $775,0003 bd4 ba3.5k sqft43342 Hosta Ln, Pine River, MN 56474For Sale
 MLS ID #7105924, Michael Kennedy, Edina Realty, Inc.. NorthstarMLS as distributed by MLS GRID
 - $865,0003 bd4 ba2.6k sqft31336 Rasmussen Rd, Pequot Lakes, MN 56472For Sale By Owner
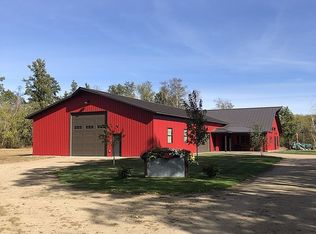
- $839,0003 bd4 ba3k sqft33618 Old 371, Pequot Lakes, MN 56472For SaleMLS ID #7155952, Teri Hastings, Kurilla Real Estate LTD. NorthstarMLS as distributed by MLS GRID
- $999,5003 bd2 ba1.5k sqft2967 Diamond Crest Rd NE, Longville, MN 56655For SaleMLS ID #7155178, Melanie Mix, Heartland Real Estate. NorthstarMLS as distributed by MLS GRID
- $799,9002 bd2 ba1.6k sqft6685 S Point Dr, Pine River, MN 56474For SaleMLS ID #6727018, Joe Laudenbach, Keller Williams Realty Professionals. NorthstarMLS as distributed by MLS GRID
- $819,5004 bd2 ba2.1k sqft35778 Twin Pond Ln, Pequot Lakes, MN 56472For SaleMLS ID #7129572, Matthew Werneke, RE/MAX Results - Crosslake. NorthstarMLS as distributed by MLS GRID
- $460,0004 bd3 ba3.7k sqft7778 County Road 1, Pine River, MN 56474For SaleMLS ID #6784301, Lidia Atkinson, Edina Realty, Inc.. NorthstarMLS as distributed by MLS GRID
- $900,0003 bd2 ba1.5k sqft36945 Delta Bay Rd, Pequot Lakes, MN 56474For SaleMLS ID #6758190, Curt Norwood, Norwoods Realty. NorthstarMLS as distributed by MLS GRID
- $930,0004 bd4 ba3.1k sqft37739 Pickerel Trl, Crosslake, MN 56442For SaleMLS ID #7121165, Michael D. Williams, RE/MAX Results - Nisswa. NorthstarMLS as distributed by MLS GRID
- $929,9004 bd4 ba3.3k sqft817 Sportsman Ln NE, Longville, MN 56655For SaleMLS ID #7066742, Christopher Michael Mattson, Realty ONE Group Choice. NorthstarMLS as distributed by MLS GRID
- $849,9003 bd3 ba3.7k sqft34477 Gasink Rd, Pequot Lakes, MN 56472For SaleMLS ID #6775308, Joy Childs, RE/MAX Results - Crosslake. NorthstarMLS as distributed by MLS GRID
- $1,070,0005 bd3 ba2.5k sqft16138 Zigmund Dr, Fifty Lakes, MN 56448For SaleMLS ID #7135396, Noah Goedker, eXp Realty. NorthstarMLS as distributed by MLS GRID
- $450,0004 bd4 ba2.7k sqft8459 Dove St, Breezy Pt, MN 56472For SaleMLS ID #7160883, Megan Moreau, Kris Lindahl Real Estate. NorthstarMLS as distributed by MLS GRID
- $595,0007 bd6 ba2.3k sqft1650 Wabedo Frontage Rd NE, Longville, MN 56655For SaleMLS ID #7122528, Melanie Mix, Heartland Real Estate. NorthstarMLS as distributed by MLS GRID
- $998,5003 bd2 ba2.3k sqft181 Broadwater Ln NE, Longville, MN 56655For SaleMLS ID #7152399, Melanie Mix, Heartland Real Estate. NorthstarMLS as distributed by MLS GRID
- $975,0003 bd3 ba2.9k sqft13959 Scenic Ct, Crosslake, MN 56442For SaleMLS ID #7133034, Robert Birkeland, Keller Williams Realty Professionals/Larson Group Real Estate. NorthstarMLS as distributed by MLS GRID
- $975,0005 bd3 ba3.6k sqft30718 Rice Creek Dr, Breezy Pt, MN 56472For SaleMLS ID #7142013, Gregory W Lawrence, Home Avenue Flat Fee Realty. NorthstarMLS as distributed by MLS GRID
