PRICE IMPROVEMENT — RARE 150 FEET OF FRONTAGE ON THE WHITEFISH CHAIN!
Opportunities like this are becoming increasingly hard to find on the Whitefish Chain. Set on a quiet, private peninsula, this property offers an impressive 150 feet of total shoreline, including 100 feet of primary frontage plus an adjoining 50-foot parcel. With water on both sides of the peninsula and the additional half lot providing a valuable privacy buffer, this is a truly unique setting with room to enjoy now and possibilities for the future.
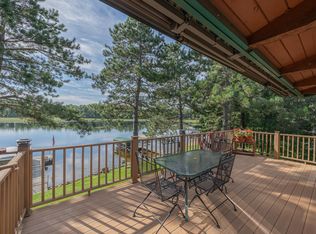
Built in 1967, the well-maintained 1,692-square-foot cabin offers classic Northwoods character with 2 bedrooms, 2 bathrooms, vaulted knotty-pine ceilings, and a beautiful wood-burning fireplace anchoring the spacious great room. Expansive trapezoid windows capture sweeping southeast-facing lake views and fill the home with natural light.
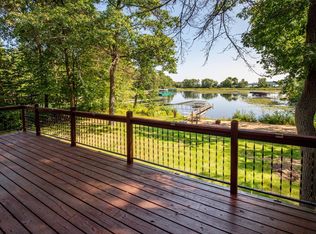
The main level features two bedrooms and comfortable gathering spaces, while the lower-level family room is currently being used as additional sleeping space. Step outside to the deck and take in elevated panoramic views of the lake—an ideal spot for morning coffee, evening sunsets, entertaining, or simply enjoying the peaceful surroundings.
The cabin is ready to enjoy as a quintessential three-season getaway, or it provides an excellent opportunity to selectively modernize and create your own vision for a premier lakeside retreat. The additional 50-foot parcel adds privacy, flexibility, and valuable space that is rarely available on the Chain.
From this incredible peninsula location, enjoy direct boating access to three main communities and a 14-lake system, putting restaurants, recreation, shopping, and endless opportunities for boating and exploring right at your fingertips.
Rare frontage. Private peninsula setting. Incredible views. Endless possibilities. And now an improved price. If you've been waiting for a Whitefish Chain property with the space, privacy, and potential to create something special, this one deserves a closer look.
Active
Price cut: $45.1K (8/8)
$799,900
6685 S Point Dr, Pine River, MN 56474
2beds
1,692sqft
Single Family
Built in 1967
1.53 Acres Lot
$790,000 Zestimate®
$473/sqft
$-- HOA
What's special
Wood-burning fireplaceBreathtaking viewsStunning south-easterly viewsExcellent elevationExpansive trapezoid windowsWell-maintained cabin
- 173 days
- 758
- 43
Zillow last checked:
Listing updated:
Listed by:
Joe Laudenbach 218-851-5540,
Keller Williams Realty Professionals
Source: NorthstarMLS as distributed by MLS GRID,MLS#: 6727018
Facts & features
Interior
Bedrooms & bathrooms
- Bedrooms: 2
- Bathrooms: 2
- Full bathrooms: 1
- 3/4 bathrooms: 1
Bedroom
- Level: Main
- Area: 214.38 Square Feet
- Dimensions: 17.5 x 12.25
Bedroom 2
- Level: Main
- Area: 85.25 Square Feet
- Dimensions: 11 x 7.75
Flex room
- Level: Lower
Kitchen
- Level: Main
- Area: 142.5 Square Feet
- Dimensions: 15 x 9.5
Living room
- Level: Main
- Area: 294 Square Feet
- Dimensions: 21 x 14
Heating
- Baseboard, Fireplace(s)
Cooling
- None
Appliances
- Included: Dishwasher, Dryer, Electric Water Heater, Exhaust Fan, Range, Refrigerator, Washer, Water Softener Owned
- Laundry: In Basement
Features
- Basement: Block,Finished,Walk-Out Access
- Number of fireplaces: 1
- Fireplace features: Family Room, Stone, Wood Burning
Interior area
- Total structure area: 1,692
- Total interior livable area: 1,692 sqft
- Finished area above ground: 1,092
- Finished area below ground: 600
Property
Parking
- Total spaces: 1
- Parking features: Attached, Tuckunder Garage
- Attached garage spaces: 1
- Details: Garage Dimensions (12 x 30)
Accessibility
- Accessibility features: None
Features
- Levels: One
- Stories: 1
- Patio & porch: Deck
- Pool features: None
- Fencing: None
- Has view: Yes
- View description: East, South
- Waterfront features: Lake Front, Waterfront Elevation(15-26), Lake Bottom(Sand)
- Frontage length: Water Frontage: 150
Lot
- Size: 1.53 Acres
- Dimensions: 150 x 457 x 150 x 433
- Features: Accessible Shoreline, Island/Peninsula
Details
- Foundation area: 1092
- Additional parcels included: 68060542
- Parcel number: 68060543
- Zoning description: Shoreline,Residential-Single Family
Construction
Type & style
- Home type: SingleFamily
- Property subtype: Single Family
Materials
- Block, Frame
- Roof: Age 8 Years or Less,Asphalt
Condition
- New construction: No
- Year built: 1967
Utilities & green energy
- Electric: Circuit Breakers, Fuses, Power Company: Minnesota Power
- Gas: Electric
- Sewer: Private Sewer, Tank with Drainage Field
- Water: 4-Inch Submersible, Drilled
Community & HOA
Community
- Subdivision: South Twin Point
HOA
- Has HOA: No
Location
- Region: Pine River
Financial & listing details
- Price per square foot: $473/sqft
- Annual tax amount: $3,443
- Date on market: 4/21/2026
- Cumulative days on market: 338 days
Estimated market value
$790,000
$751,000 - $830,000
$1,639/mo
Price history
| Date | Event | Price |
|---|---|---|
| 8/8/2026 | Price change | $799,900-5.3%$473/sqft |
Source:  NorthstarMLS as distributed by MLS GRID #6727018 Report a problem NorthstarMLS as distributed by MLS GRID #6727018 Report a problem | ||
| 6/4/2026 | Price change | $845,000-5.6%$499/sqft |
Source: NorthstarMLS as distributed by MLS GRID #6727018 Report a problem | ||
| 4/21/2026 | Listed for sale | $895,000-10.3%$529/sqft |
Source: NorthstarMLS as distributed by MLS GRID #6727018 Report a problem | ||
| 3/9/2026 | Listing removed | $998,000$590/sqft |
Source: NorthstarMLS as distributed by MLS GRID #6727018 Report a problem | ||
| 7/5/2025 | Price change | $998,000-13.3%$590/sqft |
Source: NorthstarMLS as distributed by MLS GRID #6727018 Report a problem | ||
| 6/9/2025 | Listed for sale | $1,151,600$681/sqft |
Source: NorthstarMLS as distributed by MLS GRID #6727018 Report a problem | ||
Public tax history
Tax history is unavailable.
Monthly payment
Est. payment
Payment breakdown
Explore the cost of this home by adjusting the details. Changes won't be saved.Climate risks
Neighborhood: 56474

Similar homes
- $850,0002 bd2 ba1.1k sqft6613 S Point Dr, Pine River, MN 56474For Sale
 MLS ID #7103044, Roger Hoplin, Heartland Real Estate. NorthstarMLS as distributed by MLS GRID
 - $819,5004 bd2 ba2.1k sqft35778 Twin Pond Ln, Pequot Lakes, MN 56472For Sale
 MLS ID #7129572, Matthew Werneke, RE/MAX Results - Crosslake. NorthstarMLS as distributed by MLS GRID
 - $900,0003 bd2 ba1.5k sqft36945 Delta Bay Rd, Pequot Lakes, MN 56474For Sale
 MLS ID #6758190, Curt Norwood, Norwoods Realty. NorthstarMLS as distributed by MLS GRID
 - $799,9002 bd2 ba1.6k sqft29289 Surfland Rd, Merrifield, MN 56465For Sale
 MLS ID #7151767, Jill Macnamara, RE/MAX Results - Nisswa. NorthstarMLS as distributed by MLS GRID
 - $719,9002 bd2 ba1.7k sqft8811 Ossawinnamakee Rd, Breezy Pt, MN 56472For SaleMLS ID #7116634, Robert Birkeland, Keller Williams Realty Professionals/Larson Group Real Estate. NorthstarMLS as distributed by MLS GRID
- $785,0003 bd3 ba2.2k sqft30275 Pequot Blvd, Pequot Lakes, MN 56472For SaleMLS ID #7147473, Steve Koleno, Beycome Brokerage Realty LLC. NorthstarMLS as distributed by MLS GRID
- $689,9004 bd4 ba2.4k sqft6761 County Road 16, Pequot Lakes, MN 56472For SaleMLS ID #7100000, Chad Schwendeman, eXp Realty. NorthstarMLS as distributed by MLS GRID
- $839,5003 bd3 ba1.9k sqft23732 Clover Dr, Merrifield, MN 56465For SaleMLS ID #7153238, Lance Nelson, Northland Sotheby's International Realty. NorthstarMLS as distributed by MLS GRID
- $749,9993 bd3 ba1.4k sqft40293 Fox Glen Dr, Fifty Lakes, MN 56448For SaleMLS ID #7138328, Amanda Lumley, Northland Sotheby's International Realty. NorthstarMLS as distributed by MLS GRID
- $839,0004 bd3 ba1.9k sqft30906 N Lakeview Dr, Breezy Pt, MN 56472For SaleMLS ID #7084964, Jeff Johnson, Breezy Point Real Estate. NorthstarMLS as distributed by MLS GRID
- $1,050,0004 bd3 ba1.9k sqft11553 Milinda Shores Rd, Crosslake, MN 56442For SaleMLS ID #7144572, Troy Purcell, Edina Realty, Inc.. NorthstarMLS as distributed by MLS GRID
- $699,9005 bd3 ba2.4k sqft36864 Goodrich Ln, Crosslake, MN 56442For SaleMLS ID #7128200, Kathryn Johnson, eXp Realty. NorthstarMLS as distributed by MLS GRID
- $599,9002 bd2 ba1.5k sqft42937 Minnie Lake Dr, Emily, MN 56447For SaleMLS ID #7138411, Amy Legatt, RE/MAX Results. NorthstarMLS as distributed by MLS GRID
- $739,9002 bd2 ba1.3k sqft8510 Laurel Anne Ln, Brainerd, MN 56401For SaleMLS ID #7041253, Chad Schwendeman, eXp Realty. NorthstarMLS as distributed by MLS GRID
- $640,0003 bd2 ba1.8k sqft24130 County Road 4, Nisswa, MN 56468For SaleMLS ID #7115459, Tina Scepaniak, VoigtJohnson. NorthstarMLS as distributed by MLS GRID
- $675,0003 bd1 ba984 sqft37257 Twin Bay Dr, Crosslake, MN 56442For SaleMLS ID #7092672, Jeremy Miller, Edina Realty, Inc.. NorthstarMLS as distributed by MLS GRID
- $424,9003 bd2 ba2k sqft33726 Vista Dr, Crosslake, MN 56442For SaleMLS ID #7155030, Chad Schwendeman, eXp Realty. NorthstarMLS as distributed by MLS GRID
- $639,9003 bd2 ba2.2k sqft26078 Birch Ave, Nisswa, MN 56468For SaleMLS ID #7082940, Jill Macnamara, RE/MAX Results - Nisswa. NorthstarMLS as distributed by MLS GRID
- $774,9003 bd2 ba1.1k sqft8678 Interlachen Rd, Lake Shore, MN 56468For SaleMLS ID #7084368, Andrew Hayes, Positive Realty. NorthstarMLS as distributed by MLS GRID
- $449,9003 bd2 ba1.7k sqftCounty Road 134, Pine River, MN 56474For SaleMLS ID #7135904, Randa Haug, Pemberton RE. NorthstarMLS as distributed by MLS GRID
