Offered completely turnkey, this exceptional triplex comes with two fully furnished units, making it easy to begin enjoying the Whitefish Chain and the Northwoods from day one. After years of creating lasting memories here, the current owners are ready to begin their next adventure traveling the world and are excited to pass the torch to the next buyers.
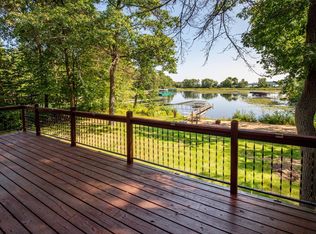
No detail was overlooked in this meticulously maintained and thoughtfully updated property, where quality craftsmanship and pride of ownership are evident throughout. Each of the three spacious units features warm tongue-and-groove finishes, an inviting Up North aesthetic and plentiful storage. Each unit also has its own dedicated forced-air furnace, air conditioning, on-demand water heater, supplemental baseboard heat, and private in-unit washer and dryer. The two main-level units each offer a private patio, while the upper-level unit enjoys a deck overlooking the woods.
Outside, you'll find a level lot with beautiful outdoor space, tidy landscaping, ample parking, and an impressive five-stall pole building with electricity, pristine concrete floors, and dedicated storage for each unit, providing plenty of room for vehicles, boats, and recreational equipment.
Located just three minutes from a full-service marina, this property offers quick access to the Whitefish Chain, Crosslake, championship golf, shopping, dining, and endless four-season recreation. Whether you're looking for a high-quality investment, an owner-occupied income property, or the ultimate Up North getaway, this one-of-a-kind property is ready to enjoy from the moment you arrive.
Active
Price cut: $35K (8/28)
$689,900
6761 County Road 16, Pequot Lakes, MN 56472
4beds
4baths
2,496sqft
Triplex
Built in 2004
-- sqft lot
$-- Zestimate®
$276/sqft
$-- HOA
What's special
- 112 days
- 102
- 4
Zillow last checked:
Listing updated:
Listed by:
Chad Schwendeman 218-831-4663,
eXp Realty,
Sean Mello 218-839-6965
Source: NorthstarMLS as distributed by MLS GRID,MLS#: 7100000
Facts & features
Interior
Bedrooms & bathrooms
- Bedrooms: 4
- Bathrooms: 4
Heating
- Baseboard, Forced Air
Appliances
- Laundry: Main Level, In Unit, Upper Level
Features
- Basement: None
Interior area
- Total structure area: 2,496
- Total interior livable area: 2,496 sqft
- Finished area above ground: 2,496
- Finished area below ground: 0
Property
Parking
- Total spaces: 5
- Parking features: Detached Garage, Gravel
- Garage spaces: 5
- Details: Garage Dimensions (42x40)
Accessibility
- Accessibility features: None
Features
- Levels: Two
- Patio & porch: Deck, Patio
- Pool features: None
Lot
- Size: 1 Acres
- Dimensions: 200 x 209
- Topography: Level
Details
- Foundation area: 1248
- Parcel number: 68290610
- Zoning description: Residential-Multi-Family
Construction
Type & style
- Home type: MultiFamily
- Property subtype: Triplex
Materials
- Frame, Steel Siding
- Roof: Age Over 8 Years
Condition
- New construction: No
- Year built: 2004
Utilities & green energy
- Electric: 200+ Amp Service, Other
- Gas: Natural Gas
- Sewer: Tank with Drainage Field
- Water: Drilled
Community & HOA
Location
- Region: Pequot Lakes
Financial & listing details
- Price per square foot: $276/sqft
- Tax assessed value: $345,100
- Annual tax amount: $1,564
- Date on market: 7/2/2026
Estimated market value
Not available
Estimated sales range
Not available
Not available
Price history
| Date | Event | Price |
|---|---|---|
| 8/28/2026 | Price change | $689,900-4.8%$276/sqft |
Source:  NorthstarMLS as distributed by MLS GRID #7100000 Report a problem NorthstarMLS as distributed by MLS GRID #7100000 Report a problem | ||
| 7/23/2026 | Price change | $724,900-5.8%$290/sqft |
Source: NorthstarMLS as distributed by MLS GRID #7100000 Report a problem | ||
| 7/8/2026 | Listed for sale | $769,900+755.4%$308/sqft |
Source: NorthstarMLS as distributed by MLS GRID #7100000 Report a problem | ||
| 12/30/2014 | Sold | $90,000$36/sqft |
Source: Agent Provided Report a problem | ||
Public tax history
| Year | Property taxes | Tax assessment |
|---|---|---|
| 2025 | $1,537 -8.3% | $345,100 -1.4% |
| 2024 | $1,677 +7.2% | $350,000 -9.4% |
| 2023 | $1,565 +6.8% | $386,300 +19.4% |
| 2022 | $1,465 -7% | $323,400 +38.3% |
| 2021 | $1,575 +7.5% | $233,900 +1.1% |
| 2020 | $1,465 +11% | $231,400 +25.4% |
| 2017 | $1,320 | $184,500 +117.3% |
| 2016 | $1,320 +142.6% | $84,900 +4.6% |
| 2015 | $544 +103.2% | $81,200 -0.7% |
| 2014 | $268 -46.6% | $81,800 -4.2% |
| 2012 | $501 +3% | $85,400 |
| 2011 | $487 +9.7% | $85,400 -7.8% |
| 2010 | $444 -1.6% | $92,600 |
| 2009 | $451 | $92,600 |
Find assessor info on the county website
Monthly payment
Est. payment
Payment breakdown
Explore the cost of this home by adjusting the details. Changes won't be saved.Climate risks
Neighborhood: 56472
- $281,9003 bd2 ba1.6k sqft6766 County Road 16, Pequot Lakes, MN 56472Off Market
- $223,8002 bd0 ba1.7k sqft34464 Peoria Rd, Pequot Lakes, MN 56472Off Market
- $349,7003 bd2 ba1.1k sqft34588 S Bertha Cir, Pequot Lakes, MN 56472Off Market
- $155,700-- bd-- ba-- sqft34588 Peoria Rd, Pequot Lakes, MN 56472Off Market
Similar homes
- $819,5004 bd2 ba2.1k sqft35778 Twin Pond Ln, Pequot Lakes, MN 56472For Sale
 MLS ID #7129572, Matthew Werneke, RE/MAX Results - Crosslake. NorthstarMLS as distributed by MLS GRID
 - $550,0004 bd3 ba2.7k sqft7156 Wallins South Shore Dr, Pequot Lakes, MN 56472For Sale
 MLS ID #7157433, William Huffman, RE/MAX Results. NorthstarMLS as distributed by MLS GRID
 - $665,0003 bd3 ba2.7k sqft29107 Voyagers Pass, Pequot Lakes, MN 56472For Sale
 MLS ID #7120794, Chad Schwendeman, eXp Realty. NorthstarMLS as distributed by MLS GRID
 - $550,0003 bd3 ba2.9k sqft8160 Golf View Trl, Pequot Lakes, MN 56472For Sale
 MLS ID #7063403, Amanda Lumley, Northland Sotheby's International Realty. NorthstarMLS as distributed by MLS GRID
 - $719,9002 bd2 ba1.7k sqft8811 Ossawinnamakee Rd, Breezy Pt, MN 56472For SaleMLS ID #7116634, Robert Birkeland, Keller Williams Realty Professionals/Larson Group Real Estate. NorthstarMLS as distributed by MLS GRID
- $439,9004 bd3 ba2.4k sqft7300 Ski Chalet Dr, Breezy Point, MN 56472For SaleMLS ID #7111958, Amy Legatt, RE/MAX Results. NorthstarMLS as distributed by MLS GRID
- $839,0003 bd4 ba3k sqft33618 Old 371, Pequot Lakes, MN 56472For SaleMLS ID #7155952, Teri Hastings, Kurilla Real Estate LTD. NorthstarMLS as distributed by MLS GRID
- $499,9003 bd4 ba2.6k sqft7778 Chickasaw Cir, Pequot Lakes, MN 56472For SaleMLS ID #7138316, Jim Christensen, Kurilla Real Estate LTD. NorthstarMLS as distributed by MLS GRID
- $729,0004 bd4 ba2.6k sqft35533 Sand Pointe Dr Unit 3, Crosslake, MN 56442For SaleMLS ID #7099550, Mike O'Connell, Keller Williams Realty Professionals/Larson Group Real Estate. NorthstarMLS as distributed by MLS GRID
- $519,0004 bd3 ba2.7k sqft29470 Belgian Dr, Breezy Pt, MN 56472For SaleMLS ID #7122692, Betsy Hollister, Edina Realty, Inc.. NorthstarMLS as distributed by MLS GRID
- $450,0004 bd4 ba2.7k sqft8459 Dove St, Breezy Pt, MN 56472For SaleMLS ID #7160883, Megan Moreau, Kris Lindahl Real Estate. NorthstarMLS as distributed by MLS GRID
- $783,0003 bd3 ba2.2k sqft30275 Pequot Blvd, Pequot Lakes, MN 56472For SaleMLS ID #7147473, Steve Koleno, Beycome Brokerage Realty LLC. NorthstarMLS as distributed by MLS GRID
- $675,0005 bd3 ba3k sqft14281 County Road 116, Merrifield, MN 56465For SaleMLS ID #7156708, Matthew Pecarich, Kurilla Real Estate LTD. NorthstarMLS as distributed by MLS GRID
- $389,9005 bd3 ba2.7k sqft31643 Harvest Rd, Breezy Pt, MN 56472For SaleMLS ID #7039240, Jill Macnamara, RE/MAX Results - Nisswa. NorthstarMLS as distributed by MLS GRID
- $839,0004 bd3 ba1.9k sqft30906 N Lakeview Dr, Breezy Pt, MN 56472For SaleMLS ID #7084964, Jeff Johnson, Breezy Point Real Estate. NorthstarMLS as distributed by MLS GRID
- $619,0004 bd4 ba3.3k sqft5586 White Pine Dr #20, Pequot Lakes, MN 56472For SaleMLS ID #7025458, Sharon E. Soby, AA Realty. NorthstarMLS as distributed by MLS GRID
- $699,9004 bd4 ba3.4k sqft19618 County Road 3, Brainerd, MN 56401For SaleMLS ID #7099374, Jeremy Miller, Edina Realty, Inc.. NorthstarMLS as distributed by MLS GRID
- $480,0003 bd2 ba2.4k sqft27499 W Twin Lake Dr, Pequot Lakes, MN 56472For SaleMLS ID #7150665, Jackie Karlson, Positive Realty. NorthstarMLS as distributed by MLS GRID
- $499,9004 bd3 ba2.5k sqft31594 Green Scene Dr, Breezy Point, MN 56472For SaleMLS ID #7134032, Brandon Hedlund, Real Broker, LLC. NorthstarMLS as distributed by MLS GRID
- $639,9003 bd2 ba2.2k sqft26078 Birch Ave, Nisswa, MN 56468For SaleMLS ID #7082940, Jill Macnamara, RE/MAX Results - Nisswa. NorthstarMLS as distributed by MLS GRID
