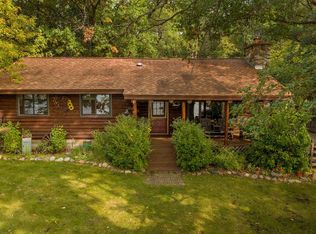
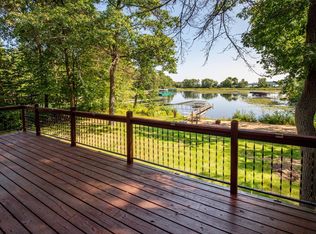
Charming 2BR, 2BA year-round cabin on 100’ of premier lakeshore on Ossawinnamakee Lake features low elevation, a sandy beach above the waterline, excellent water depth, and panoramic southern views. Set on a private 1.85-acre lot surrounded by mature trees, this property offers exceptional privacy and a true Northwoods setting. Both detached 2-car garages provide plenty of storage for vehicles and lake toys. A rare opportunity to enjoy outstanding lake frontage with room to relax or plan for the future. September possession possible.
Active
Price cut: $20K (9/16)
$719,900
8811 Ossawinnamakee Rd, Breezy Pt, MN 56472
2beds
1,718sqft
Single Family
Built in 1979
1.85 Acres Lot
$705,600 Zestimate®
$419/sqft
$-- HOA
What's special
- 59 days
- 1,224
- 45
Zillow last checked:
Listing updated:
Listed by:
Robert Birkeland 218-831-0788,
Keller Williams Realty Professionals/Larson Group Real Estate
Source: NorthstarMLS as distributed by MLS GRID,MLS#: 7116634
Facts & features
Interior
Bedrooms & bathrooms
- Bedrooms: 2
- Bathrooms: 2
- Full bathrooms: 1
- 3/4 bathrooms: 1
Bedroom
- Level: Main
- Area: 156 Square Feet
- Dimensions: 13 x 12
Bedroom 2
- Level: Main
- Area: 136.5 Square Feet
- Dimensions: 13 x 10'6
Dining room
- Level: Main
- Area: 168 Square Feet
- Dimensions: 12 x 14
Foyer
- Level: Main
- Area: 77.5 Square Feet
- Dimensions: 7'9 x 10
Kitchen
- Level: Main
- Area: 154 Square Feet
- Dimensions: 11 x 14
Living room
- Level: Main
- Area: 336 Square Feet
- Dimensions: 16 x 21
Other
- Level: Lower
- Area: 348.83 Square Feet
- Dimensions: 26 x 13'5
Heating
- Fireplace(s), Heat Pump, Radiant
Cooling
- Ductless Mini-Split
Appliances
- Included: Dishwasher, Electric Water Heater, Microwave, Range, Refrigerator, Water Softener Owned
- Laundry: In Basement, Laundry Room
Features
- Basement: Block,Finished,Storage Space
- Number of fireplaces: 1
- Fireplace features: Free Standing, Gas, Living Room
Interior area
- Total structure area: 1,718
- Total interior livable area: 1,718 sqft
- Finished area above ground: 1,328
- Finished area below ground: 390
Property
Parking
- Total spaces: 4
- Parking features: Detached Garage, Gravel, Garage Door Opener
- Garage spaces: 4
- Has uncovered spaces: Yes
- Details: Garage Dimensions (24 x 24), Garage Dimensions ( 24 x 24)
Accessibility
- Accessibility features: None
Features
- Levels: One
- Stories: 1
- Patio & porch: Deck, Patio
- Has view: Yes
- View description: Lake, Panoramic, South
- Has water view: Yes
- Water view: Lake
- Waterfront features: Lake Front, Waterfront Elevation(4-10), Lake Bottom(Sand, Soft)
- Frontage length: Water Frontage: 100
Lot
- Size: 1.85 Acres
- Dimensions: 100 x 805
- Features: Tree Coverage - Heavy
Details
- Additional structures: Garage(s), Storage Shed
- Foundation area: 1328
- Parcel number: 10040501
- Zoning description: Shoreline,Residential-Single Family
Construction
Type & style
- Home type: SingleFamily
- Property subtype: Single Family
Materials
- Frame
- Roof: Age Over 8 Years,Asphalt,Pitched
Condition
- New construction: No
- Year built: 1979
Utilities & green energy
- Electric: 100 Amp Service, Power Company: Crow Wing Power
- Gas: Electric, Natural Gas
- Sewer: Private Sewer, Tank with Drainage Field
- Water: Sand Point
Community & HOA
HOA
- Has HOA: No
Location
- Region: Breezy Pt
Financial & listing details
- Price per square foot: $419/sqft
- Tax assessed value: $631,000
- Annual tax amount: $4,952
- Date on market: 7/28/2026
- Road surface type: Paved
Estimated market value
$705,600
$670,000 - $741,000
$1,386/mo
Price history
| Date | Event | Price |
|---|---|---|
| 9/16/2026 | Price change | $719,900-2.7%$419/sqft |
Source:  NorthstarMLS as distributed by MLS GRID #7116634 Report a problem NorthstarMLS as distributed by MLS GRID #7116634 Report a problem | ||
| 8/21/2026 | Price change | $739,900-1.3%$431/sqft |
Source: NorthstarMLS as distributed by MLS GRID #7116634 Report a problem | ||
| 8/7/2026 | Price change | $750,000-3.2%$437/sqft |
Source: NorthstarMLS as distributed by MLS GRID #7116634 Report a problem | ||
| 7/30/2026 | Listed for sale | $775,000$451/sqft |
Source: NorthstarMLS as distributed by MLS GRID #7116634 Report a problem | ||
Public tax history
| Year | Property taxes | Tax assessment |
|---|---|---|
| 2025 | $4,775 +17.3% | $631,000 -0.8% |
| 2024 | $4,071 -2.4% | $635,800 +14.6% |
| 2023 | $4,172 +9.4% | $554,900 +3.5% |
| 2022 | $3,814 +0.9% | $535,900 +40.1% |
| 2021 | $3,780 +6.9% | $382,519 +3.4% |
| 2020 | $3,536 +8.5% | $369,875 +17.3% |
| 2017 | $3,260 | $315,375 +2.6% |
| 2016 | $3,260 +1.6% | $307,300 +1.7% |
| 2015 | $3,208 +108.3% | $302,300 +3.1% |
| 2014 | $1,540 -43.2% | $293,200 +3.1% |
| 2012 | $2,714 +8.4% | $284,400 |
| 2011 | $2,504 -5.1% | $284,400 -17.5% |
| 2010 | $2,639 -6.5% | $344,800 -2.5% |
| 2009 | $2,821 | $353,600 |
Find assessor info on the county website
Monthly payment
Est. payment
Payment breakdown
Explore the cost of this home by adjusting the details. Changes won't be saved.Climate risks
Neighborhood: 56472
Similar homes
- $819,5004 bd2 ba2.1k sqft35778 Twin Pond Ln, Pequot Lakes, MN 56472For Sale
 MLS ID #7129572, Matthew Werneke, RE/MAX Results - Crosslake. NorthstarMLS as distributed by MLS GRID
 - $785,0003 bd3 ba2.2k sqft30275 Pequot Blvd, Pequot Lakes, MN 56472For Sale
 MLS ID #7147473, Steve Koleno, Beycome Brokerage Realty LLC. NorthstarMLS as distributed by MLS GRID
 - $699,9004 bd2 ba1.6k sqft35372 Vacation Dr #22, Pequot Lakes, MN 56472For Sale
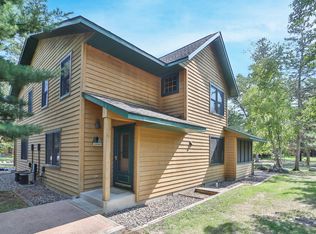 MLS ID #7068395, Chad Schwendeman, eXp Realty. NorthstarMLS as distributed by MLS GRID
 - $569,5004 bd2 ba2.4k sqft33486 Pierson Dr, Pequot Lakes, MN 56472For Sale
 MLS ID #7097411, Briana Williams, RE/MAX Advantage Plus. NorthstarMLS as distributed by MLS GRID
 - $699,9004 bd2 ba1.6k sqft35372 Vacation Dr #21, Pequot Lakes, MN 56472For SaleMLS ID #7068396, Chad Schwendeman, eXp Realty. NorthstarMLS as distributed by MLS GRID
- $689,9004 bd4 ba2.4k sqft6761 County Road 16, Pequot Lakes, MN 56472For SaleMLS ID #7100000, Chad Schwendeman, eXp Realty. NorthstarMLS as distributed by MLS GRID
- $659,9003 bd2 ba2.3k sqft29661 Percheron Dr, Pequot Lakes, MN 56472New ConstructionMLS ID #7145850, Christopher Cullen, Coldwell Banker Realty. NorthstarMLS as distributed by MLS GRID
- $439,9004 bd3 ba2.4k sqft7300 Ski Chalet Dr, Breezy Point, MN 56472For SaleMLS ID #7111958, Amy Legatt, RE/MAX Results. NorthstarMLS as distributed by MLS GRID
- $499,9002 bd2 ba1.6k sqft28669 County Road 4, Pequot Lakes, MN 56472For SaleMLS ID #7090682, Robert Birkeland, Keller Williams Realty Professionals/Larson Group Real Estate. NorthstarMLS as distributed by MLS GRID
- $825,0003 bd3 ba2.2k sqft29946 Pequot Blvd, Pequot Lakes, MN 56472For SaleMLS ID #7137306, Lexi Clercx, Real Broker, LLC. NorthstarMLS as distributed by MLS GRID
- $859,0004 bd3 ba1.9k sqft30906 N Lakeview Dr, Breezy Pt, MN 56472For SaleMLS ID #7084964, Jeff Johnson, Breezy Point Real Estate. NorthstarMLS as distributed by MLS GRID
- $399,0003 bd1 ba1.5k sqft9598 Ossawinnamakee Rd, Pequot Lakes, MN 56472For SaleMLS ID #7121451, Preston Peters, RE/MAX Results - Nisswa. NorthstarMLS as distributed by MLS GRID
- $424,9992 bd1 ba1.2k sqft33025 County Road 39, Pequot Lakes, MN 56472For SaleMLS ID #7120792, Sarah Morrison, Kurilla Real Estate LTD. NorthstarMLS as distributed by MLS GRID
- $675,0002 bd2 ba1.1k sqft33638 Anderson Ct, Crosslake, MN 56442For SaleMLS ID #7098363, Laura Pederson, Northland Sotheby's International Realty. NorthstarMLS as distributed by MLS GRID
- $500,0003 bd2 ba1.7k sqft31041 Spring Loop, Breezy Point, MN 56472For SaleMLS ID #7137701, Laura Pederson, Northland Sotheby's International Realty. NorthstarMLS as distributed by MLS GRID
- $599,9003 bd3 ba1.4k sqft30926 N Lakeview Dr, Pequot Lakes, MN 56472For SaleMLS ID #7126797, Debbie Hibbard, Kurilla Real Estate LTD. NorthstarMLS as distributed by MLS GRID
- $799,9002 bd2 ba1.6k sqft6685 S Point Dr, Pine River, MN 56474For SaleMLS ID #6727018, Joe Laudenbach, Keller Williams Realty Professionals. NorthstarMLS as distributed by MLS GRID
- $499,9004 bd3 ba2.5k sqft31594 Green Scene Dr, Breezy Point, MN 56472For SaleMLS ID #7134032, Brandon Hedlund, Real Broker, LLC. NorthstarMLS as distributed by MLS GRID
- $549,0003 bd2 ba1.8k sqft29928 Aztec Cir, Breezy Point, MN 56472New ConstructionMLS ID #7103717, Raelyn Borg, Century 21 Brainerd Realty. NorthstarMLS as distributed by MLS GRID
- $850,0002 bd2 ba1.1k sqft6613 S Point Dr, Pine River, MN 56474For SaleMLS ID #7103044, Roger Hoplin, Heartland Real Estate. NorthstarMLS as distributed by MLS GRID
