Welcome to an exceptional opportunity to experience lake life on the Whitefish Chain where refined lake living meets remarkable value.
Perfectly positioned in the heart of Crosslake, this beautifully reimagined 2 bedroom 2 bath residence has been thoughtfully renovated from top to bottom, offering an assigned boat slip at shared access to Cross Lake and the Whitefish Chain.
Set on nearly one private acre, the home blends modern comfort with Northwoods charm. An inviting open-concept design showcases a functional new kitchen with stainless steel appliances, new flooring, lighting, beautifully updated baths, and a spacious primary suite, creating a sophisticated yet relaxed atmosphere ideal for both year-round living and weekend retreats.
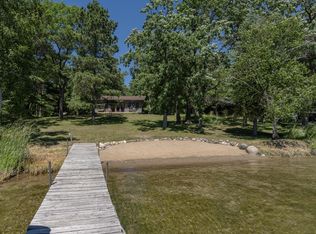
Beyond the home, the Cross Lake access lot includes boat slip, providing convenient access to miles of pristine shoreline, exceptional boating, fishing, and waterfront dining throughout the Whitefish Chain. Whether enjoying a quiet morning on the water or an evening cruise at sunset, every day offers the opportunity to embrace the lake lifestyle.
The generous homesite provides exceptional flexibility for future expansion, including the potential for a detached garage or storage building.
Offering an uncommon combination of quality, location, and value, this is a rare opportunity to own a beautifully renovated home with access to one of Minnesota's most sought-after lake systems. Discover the ease, beauty, and enduring appeal of life on the Whitefish Chain.
Active
$675,000
33638 Anderson Ct, Crosslake, MN 56442
2beds
1,156sqft
Single Family
Built in 2014
0.97 Acres Lot
$-- Zestimate®
$584/sqft
$-- HOA
What's special
Inviting open-concept designSpacious primary suiteNew flooringGenerous homesiteBeautifully updated bathsBeautifully renovated home
- 111 days
- 161
- 8
Zillow last checked:
Listing updated:
Listed by:
Laura Pederson 218-831-6549,
Northland Sotheby's International Realty,
Brandon Pederson 218-838-1292
Source: NorthstarMLS as distributed by MLS GRID,MLS#: 7098363
Facts & features
Interior
Bedrooms & bathrooms
- Bedrooms: 2
- Bathrooms: 2
- Full bathrooms: 1
- 3/4 bathrooms: 1
Bedroom
- Level: Main
- Area: 150 Square Feet
- Dimensions: 15x10
Bedroom 2
- Level: Main
- Area: 130 Square Feet
- Dimensions: 13x10
Bathroom
- Level: Main
- Area: 81 Square Feet
- Dimensions: 9x9
Bathroom
- Level: Main
- Area: 45 Square Feet
- Dimensions: 5x9
Dining room
- Level: Main
- Area: 130 Square Feet
- Dimensions: 10x13
Kitchen
- Level: Main
- Area: 138 Square Feet
- Dimensions: 11.5x12
Laundry
- Level: Main
- Area: 54 Square Feet
- Dimensions: 9x6
Living room
- Level: Main
- Area: 304 Square Feet
- Dimensions: 19x16
Heating
- Forced Air
Cooling
- Central Air
Appliances
- Included: Dryer, Exhaust Fan, Microwave, Range, Refrigerator, Stainless Steel Appliance(s), Washer
- Laundry: Laundry Room, Main Level
Features
- Basement: None
- Has fireplace: No
Interior area
- Total structure area: 1,156
- Total interior livable area: 1,156 sqft
- Finished area above ground: 1,156
- Finished area below ground: 0
Video & virtual tour
Property
Parking
- Total spaces: 2
- Parking features: Attached, Driveway - Other Surface, Electric, Garage
- Attached garage spaces: 2
- Has uncovered spaces: Yes
- Details: Garage Dimensions (26x24), Garage Door Height (7), Garage Door Width (16)
Accessibility
- Accessibility features: None
Features
- Levels: One
- Stories: 1
- Patio & porch: Patio
- Pool features: None
- Fencing: None
- Waterfront features: Association Access, Shared, Waterfront Elevation(0-4), Lake Bottom(Sand, Weeds)
- Frontage length: Water Frontage: 250
Lot
- Size: 0.97 Acres
- Dimensions: 118 x 200 x 210 x 210
- Features: Accessible Shoreline, Tree Coverage - Medium
Details
- Foundation area: 1156
- Parcel number: 14310748
- Zoning description: Residential-Single Family
Construction
Type & style
- Home type: SingleFamily
- Property subtype: Single Family
Materials
- Concrete, Frame
- Roof: Asphalt
Condition
- New construction: No
- Year built: 2014
Utilities & green energy
- Electric: 200+ Amp Service, Power Company: Co-op Power & Light
- Gas: Electric, Natural Gas
- Sewer: Septic System Compliant - Yes, Tank with Drainage Field
- Water: 4-Inch Submersible, Drilled, Well
- Utilities for property: Underground Utilities
Community & HOA
Community
- Subdivision: Andersons South Bay Add
HOA
- Has HOA: No
- Amenities included: Boat Slip, Boat Dock
Location
- Region: Crosslake
Financial & listing details
- Price per square foot: $584/sqft
- Tax assessed value: $274,800
- Annual tax amount: $1,908
- Date on market: 6/25/2026
- Cumulative days on market: 45 days
- Road surface type: Paved
Estimated market value
Not available
Estimated sales range
Not available
Not available
Price history
| Date | Event | Price |
|---|---|---|
| 6/25/2026 | Listed for sale | $675,000+84.9%$584/sqft |
Source:  NorthstarMLS as distributed by MLS GRID #7098363 Report a problem NorthstarMLS as distributed by MLS GRID #7098363 Report a problem | ||
| 9/26/2025 | Sold | $365,000-2.7%$316/sqft |
Source: NorthstarMLS as distributed by MLS GRID #6746012 Report a problem | ||
| 9/16/2025 | Pending sale | $375,000$324/sqft |
Source: NorthstarMLS as distributed by MLS GRID #6746012 Report a problem | ||
| 6/27/2025 | Listed for sale | $375,000+36.4%$324/sqft |
Source: NorthstarMLS as distributed by MLS GRID #6746012 Report a problem | ||
| 6/20/2024 | Sold | $275,000$238/sqft |
Source: NorthstarMLS as distributed by MLS GRID #6544741 Report a problem | ||
| 6/5/2024 | Pending sale | $275,000$238/sqft |
Source: NorthstarMLS as distributed by MLS GRID #6544741 Report a problem | ||
| 5/30/2024 | Listed for sale | $275,000+223.5%$238/sqft |
Source: NorthstarMLS as distributed by MLS GRID #6544741 Report a problem | ||
| 10/14/2010 | Sold | $85,000-19%$74/sqft |
Source:  Lake Superior Area Realtors as distributed by MLS GRID #1775789 Report a problem Lake Superior Area Realtors as distributed by MLS GRID #1775789 Report a problem | ||
| 9/15/2010 | Price change | $104,900-8.7%$91/sqft |
Source: CENTURY 21 Brainerd Realty, Inc. #185379 Report a problem | ||
| 8/14/2010 | Listed for sale | $114,900$99/sqft |
Source: CENTURY 21 Brainerd Realty, Inc. #185379 Report a problem | ||
Public tax history
| Year | Property taxes | Tax assessment |
|---|---|---|
| 2025 | $1,423 +19.9% | $274,800 +11.6% |
| 2024 | $1,187 +14.2% | $246,200 +18.3% |
| 2023 | $1,039 -0.6% | $208,200 +25% |
| 2022 | $1,045 +2.8% | $166,500 +28.9% |
| 2021 | $1,017 +6.5% | $129,200 +9.8% |
| 2020 | $955 +13.4% | $117,700 +10.5% |
| 2017 | $842 | $106,500 +28.3% |
| 2016 | $842 +22.4% | $83,000 +1.8% |
| 2015 | $688 +93.4% | $81,500 -1.3% |
| 2014 | $356 -34.6% | $82,600 +17% |
| 2012 | $544 +2.7% | $70,600 |
| 2011 | $530 +40.8% | $70,600 -23.3% |
| 2010 | $376 -33% | $92,100 -22.1% |
| 2009 | $561 | $118,200 |
Find assessor info on the county website
Monthly payment
Est. payment
Payment breakdown
Explore the cost of this home by adjusting the details. Changes won't be saved.Climate risks
Neighborhood: 56442
Similar homes
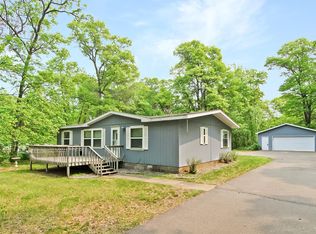
- $399,9003 bd3 ba1.6k sqft33897 Dancing Bear Dr, Crosslake, MN 56442For Sale
 MLS ID #7146863, Jacob Hanson, Edina Realty, Inc.. NorthstarMLS as distributed by MLS GRID
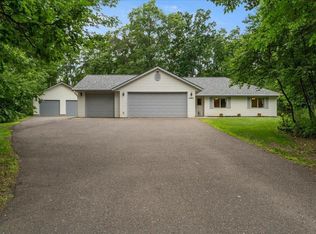
 - $675,0003 bd1 ba984 sqft37257 Twin Bay Dr, Crosslake, MN 56442For Sale
 MLS ID #7092672, Jeremy Miller, Edina Realty, Inc.. NorthstarMLS as distributed by MLS GRID
 - $499,0003 bd2 ba1.6k sqft12444 Fawn Lake Rd, Crosslake, MN 56442For Sale
 MLS ID #7134307, Shanna Perez-Davis, LPT Realty, LLC.. NorthstarMLS as distributed by MLS GRID
 - $719,9002 bd2 ba1.7k sqft8811 Ossawinnamakee Rd, Breezy Pt, MN 56472For Sale
 MLS ID #7116634, Robert Birkeland, Keller Williams Realty Professionals/Larson Group Real Estate. NorthstarMLS as distributed by MLS GRID
 - $700,0003 bd1 ba904 sqft14195 N Horseshoe Lake Rd, Merrifield, MN 56465For SaleMLS ID #7123651, Candice Hart, RE/MAX Results - Crosslake. NorthstarMLS as distributed by MLS GRID
- $799,9002 bd2 ba1.6k sqft29289 Surfland Rd, Merrifield, MN 56465For SaleMLS ID #7151767, Jill Macnamara, RE/MAX Results - Nisswa. NorthstarMLS as distributed by MLS GRID
- $599,9002 bd2 ba1.5k sqft42937 Minnie Lake Dr, Emily, MN 56447For SaleMLS ID #7138411, Amy Legatt, RE/MAX Results. NorthstarMLS as distributed by MLS GRID
- $635,0002 bd2 ba1.4k sqft10531 E Cree Bay Cir, Pequot Lakes, MN 56472For SaleMLS ID #7145676, Jennifer Foote, Dane Arthur Real Estate Agency-Crosslake. NorthstarMLS as distributed by MLS GRID
- $424,9992 bd1 ba1.2k sqft33025 County Road 39, Pequot Lakes, MN 56472For SaleMLS ID #7120792, Sarah Morrison, Kurilla Real Estate LTD. NorthstarMLS as distributed by MLS GRID
- $749,9993 bd3 ba1.4k sqft40293 Fox Glen Dr, Fifty Lakes, MN 56448For SaleMLS ID #7138328, Amanda Lumley, Northland Sotheby's International Realty. NorthstarMLS as distributed by MLS GRID
- $739,9002 bd2 ba1.3k sqft8510 Laurel Anne Ln, Brainerd, MN 56401For SaleMLS ID #7041253, Chad Schwendeman, eXp Realty. NorthstarMLS as distributed by MLS GRID
- $420,0002 bd1 ba1.1k sqft22603 Retirement Ln, Deerwood, MN 56444For SaleMLS ID #7157190, Joel Hartman, eXp Realty. NorthstarMLS as distributed by MLS GRID
- $399,9003 bd1 ba920 sqft13374 Cabin Cove Trl, Crosslake, MN 56442For SaleMLS ID #7139104, Chad Schwendeman, eXp Realty. NorthstarMLS as distributed by MLS GRID
- $399,0003 bd1 ba1.5k sqft9598 Ossawinnamakee Rd, Pequot Lakes, MN 56472For SaleMLS ID #7121451, Preston Peters, RE/MAX Results - Nisswa. NorthstarMLS as distributed by MLS GRID
- $799,9002 bd2 ba1.6k sqft6685 S Point Dr, Pine River, MN 56474For SaleMLS ID #6727018, Joe Laudenbach, Keller Williams Realty Professionals. NorthstarMLS as distributed by MLS GRID
- $850,0002 bd2 ba1.1k sqft6613 S Point Dr, Pine River, MN 56474For SaleMLS ID #7103044, Roger Hoplin, Heartland Real Estate. NorthstarMLS as distributed by MLS GRID
- $380,0002 bd2 ba1.5k sqft12289 Whitefish Ave #11, Crosslake, MN 56442For SaleMLS ID #7130343, Laura Pederson, Northland Sotheby's International Realty. NorthstarMLS as distributed by MLS GRID
- $475,0002 bd2 ba1.1k sqft17741 River Rd, Crosby, MN 56441For SaleMLS ID #7123633, Michael Kennedy, Edina Realty, Inc.. NorthstarMLS as distributed by MLS GRID
- $529,9002 bd2 ba780 sqft1156 Stoneback Trl NW, Backus, MN 56435For SaleMLS ID #7141239, Jeremy Miller, Edina Realty, Inc.. NorthstarMLS as distributed by MLS GRID
- $425,0002 bd1 ba714 sqft28867 Gene Rd, Merrifield, MN 56465For SaleMLS ID #7123616, Rodney Windjue, Northland Sotheby's International Realty. NorthstarMLS as distributed by MLS GRID
