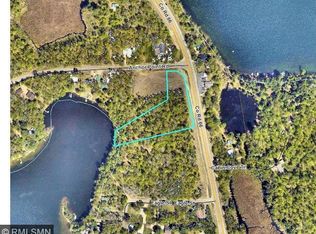
Rare opportunity to own 4.21 acres with 85 feet of sandy shoreline on Ox Lake in Crosslake. Surrounded by mature trees and abundant wildlife, this unique property offers an exceptional building site for your future lake home or year-round retreat while providing a comfortable place to enjoy today. The elevated walkout building site captures beautiful lake views, and the gradual elevation to the shoreline makes for easy access to the water. A spacious detached 30'x27' garage provides ample room for vehicles, boats, and lake toys. Spend your days fishing, boating, and enjoying everything Ox Lake has to offer, with convenient access to the Whitefish Chain just minutes away via the Trout Lake public access. Located only minutes from Crosslake's restaurants, shopping, golf courses, and trails. This property offers the perfect combination of privacy, recreation, and future potential.
Active
Price cut: $45.1K (8/10)
$399,900
13374 Cabin Cove Trl, Crosslake, MN 56442
3beds
920sqft
Manufactured Home
Built in 1968
4.21 Acres Lot
$386,300 Zestimate®
$435/sqft
$-- HOA
What's special
Captures beautiful lake viewsElevated walkout building site
- 114 days |
- 2,156 |
- 36 |
Zillow last checked:
Listing updated:
Listed by:
Pam Holm 218-851-1459,
Keller Williams Realty Professionals/Larson Group Real Estate
Source: NorthstarMLS as distributed by MLS GRID,MLS#: 6780595
Facts & features
Interior
Bedrooms & bathrooms
- Bedrooms: 3
- Bathrooms: 1
- 3/4 bathrooms: 1
Bedroom
- Level: Main
- Area: 209.08 Square Feet
- Dimensions: 15'7 x 13'5
Bedroom 2
- Level: Main
- Area: 57.75 Square Feet
- Dimensions: 9' x 6'5
Bedroom 3
- Level: Main
- Area: 69.88 Square Feet
- Dimensions: 7'2 x 9'9
Family room
- Level: Main
- Area: 187 Square Feet
- Dimensions: 22'8 x 8'3
Kitchen
- Level: Main
- Area: 254.97 Square Feet
- Dimensions: 22'10 x 11'2
Heating
- Baseboard, Forced Air
Cooling
- Wall Unit(s), Window Unit(s)
Appliances
- Included: Dryer, Electric Water Heater, Microwave, Range, Refrigerator, Washer, Water Softener Owned
- Laundry: Electric Dryer Hookup, In Garage, Main Level, Washer Hookup
Features
- Basement: None
- Has fireplace: No
Interior area
- Total structure area: 920
- Total interior livable area: 920 sqft
- Finished area above ground: 920
- Finished area below ground: 0
Property
Parking
- Total spaces: 2
- Parking features: Detached Garage, Gravel, Electric
- Garage spaces: 2
- Details: Garage Dimensions (30x27)
Accessibility
- Accessibility features: None
Features
- Levels: One
- Stories: 1
- Patio & porch: Deck
- Pool features: None
- Has view: Yes
- View description: East, Lake
- Has water view: Yes
- Water view: Lake
- Waterfront features: Dock, Lake Front, Lake View, Pond, Waterfront Elevation(15-26), Lake Bottom(Sand, Soft)
- Frontage length: Water Frontage: 85
Lot
- Size: 4.21 Acres
- Dimensions: 85 x 867 x 258 x 961
- Features: Accessible Shoreline, Tree Coverage - Medium
Details
- Additional structures: Storage Shed
- Foundation area: 920
- Parcel number: 14050663
- Zoning description: Shoreline,Residential-Single Family
Construction
Type & style
- Home type: MobileManufactured
- Property subtype: Manufactured Home
Materials
- Roof: Age Over 8 Years,Asphalt
Condition
- New construction: No
- Year built: 1968
Utilities & green energy
- Electric: 100 Amp Service, Power Company: Crow Wing Power
- Gas: Natural Gas
- Sewer: Private Sewer, Tank with Drainage Field
- Water: Drilled, Private, Well
Community & HOA
HOA
- Has HOA: No
Location
- Region: Crosslake
Financial & listing details
- Price per square foot: $435/sqft
- Annual tax amount: $2,091
- Date on market: 4/20/2026
- Cumulative days on market: 43 days
- Road surface type: Unimproved
Estimated market value
$386,300
$367,000 - $406,000
Not available
Price history
| Date | Event | Price |
|---|---|---|
| 8/10/2026 | Price change | $399,900-10.1%$435/sqft |
Source:  NorthstarMLS as distributed by MLS GRID #6780595 Report a problem NorthstarMLS as distributed by MLS GRID #6780595 Report a problem | ||
| 7/10/2026 | Price change | $445,000-3.3%$484/sqft |
Source: NorthstarMLS as distributed by MLS GRID #6780595 Report a problem | ||
| 6/24/2026 | Price change | $460,000-3.2%$500/sqft |
Source: NorthstarMLS as distributed by MLS GRID #6780595 Report a problem | ||
| 5/28/2026 | Price change | $475,000-4%$516/sqft |
Source: NorthstarMLS as distributed by MLS GRID #6780595 Report a problem | ||
| 4/20/2026 | Listed for sale | $495,000$538/sqft |
Source: NorthstarMLS as distributed by MLS GRID #6780595 Report a problem | ||
| 10/15/2025 | Listing removed | $495,000$538/sqft |
Source: NorthstarMLS as distributed by MLS GRID #6780595 Report a problem | ||
| 9/5/2025 | Listed for sale | $495,000$538/sqft |
Source: NorthstarMLS as distributed by MLS GRID #6780595 Report a problem | ||
Public tax history
Tax history is unavailable.
Monthly payment
Climate risks
Neighborhood: 56442
Nearby schools
GreatSchools rating
- 8/10Eagle View Elementary SchoolGrades: PK-4Distance: 9.8 mi
- 6/10Pequot Lakes Middle SchoolGrades: 5-8Distance: 11.8 mi
- 8/10Pequot Lakes Senior High SchoolGrades: 9-12Distance: 11.8 mi
- $156,600-- bd-- ba-- sqft13333 Eagle St, Crosslake, MN 56442Off Market
- $---- bd-- ba-- sqft38136 County Road 66, Crosslake, MN 56442Off Market
- $--2.4 acres38141 County Road 66, Crosslake, MN 56442Off Market
- $1,890,0004 bd5 ba4k sqft37945 County Road 66, Crosslake, MN 56442Off Market
- $723,3003 bd2 ba1.9k sqft13423 Cabin Cove Trl, Crosslake, MN 56442Off Market
- $1,599,5004 bd3 ba2.9k sqft37933 County Road 66, Crosslake, MN 56442Off Market
- $978,9003 bd2 ba3.8k sqft13564 Ox Cove Trl, Crosslake, MN 56442Off Market
- $---- bd-- ba-- sqft13258 Eagle St, Crosslake, MN 56442Off Market
A local agent can set up tours, give advice and negotiate with sellers.
A local lender can help you make sure your offer is ready when you are.
Similar homes
- $379,0002 bd1 ba630 sqft31527 Stewarts Bay Dr, Pequot Lakes, MN 56472For Sale
 MLS ID #7120107, Christopher Cullen, Coldwell Banker Realty. NorthstarMLS as distributed by MLS GRID
 - $379,9003 bd2 ba1.3k sqft25185 Moreau Rd, Aitkin, MN 56431For Sale
 MLS ID #7064865, Joseph Tome, GRAND PROPERTIES REAL ESTATE. NorthstarMLS as distributed by MLS GRID
 - $399,0003 bd2 ba1.3k sqft7779 Scenic Overlook, Pequot Lakes, MN 56472New Construction
 MLS ID #7124004, Laura Pederson, Northland Sotheby's International Realty. NorthstarMLS as distributed by MLS GRID
 - $365,0002 bd1 ba932 sqft302 State 84 NW, Pine River, MN 56474For Sale
 MLS ID #7121796, Kari Crimmins, North Pointe Realty Advantage. NorthstarMLS as distributed by MLS GRID
 - $230,0002 bd2 ba1k sqft37386 Carefree Dr Unit 9, Crosslake, MN 56442For SaleMLS ID #7094159, Kevin Kruchten, Edina Realty, Inc.. NorthstarMLS as distributed by MLS GRID
- $475,0002 bd2 ba1.1k sqft17741 River Rd, Crosby, MN 56441For SaleMLS ID #7123633, Michael Kennedy, Edina Realty, Inc.. NorthstarMLS as distributed by MLS GRID
- $215,0002 bd1 ba558 sqft15827 Wilderness Trl #80, Crosslake, MN 56442For SaleMLS ID #7084795, Jennifer Foote, Dane Arthur Real Estate Agency-Crosslake. NorthstarMLS as distributed by MLS GRID
- $374,9993 bd1 ba1.2k sqft1899 Fern Trl NE, Remer, MN 56672For SaleMLS ID #7104873, Jacob Hanson, Edina Realty, Inc.. NorthstarMLS as distributed by MLS GRID
- $230,0002 bd2 ba1k sqft37440 Carefree Dr Unit 1, Crosslake, MN 56442For SaleMLS ID #7093247, Kevin Kruchten, Edina Realty, Inc.. NorthstarMLS as distributed by MLS GRID
- $429,9003 bd2 ba696 sqft681 Wabedo Pass Rd NE, Longville, MN 56655For SaleMLS ID #7121413, Melanie Mix, Heartland Real Estate. NorthstarMLS as distributed by MLS GRID
- $385,0002 bd2 ba1.1k sqft3003 Stoney Creek Rd NE, Longville, MN 56655For SaleMLS ID #7067570, Melanie Mix, Heartland Real Estate. NorthstarMLS as distributed by MLS GRID
- $434,9002 bd2 ba1k sqft9212 Edgewater Cir S APT 202, Pequot Lakes, MN 56472For SaleMLS ID #7121959, Shanna Perez-Davis, LPT Realty, LLC.. NorthstarMLS as distributed by MLS GRID
- $399,9002 bd1 ba960 sqft28064 Birch Haven Rd, Aitkin, MN 56431For SaleMLS ID #7088912, Chad Schwendeman, eXp Realty. NorthstarMLS as distributed by MLS GRID
- $430,0003 bd2 ba1.2k sqft23854 Scott Dr, Emily, MN 56447For SaleMLS ID #7050608, Vernon Lewis, Coldwell Banker Crown Realtors. NorthstarMLS as distributed by MLS GRID
- $375,0003 bd2 ba1k sqft3918 44th St SW, Pine River, MN 56474For SaleMLS ID #6810385, Joseph Enge, Edina Realty, Inc.. NorthstarMLS as distributed by MLS GRID
- $449,9001 bd2 ba1k sqft40699 Mary Lake Rd, Emily, MN 56447For SaleMLS ID #7035712, Brent D Nordstrom, Compass. NorthstarMLS as distributed by MLS GRID
- $299,9003 bd1 ba1k sqft13893 County Road 116, Merrifield, MN 56465For SaleMLS ID #6780728, Jacob Hanson, Edina Realty, Inc.. NorthstarMLS as distributed by MLS GRID
- $359,9004 bd2 ba1.1k sqft2401 Birch Park Trl NW, Backus, MN 56435For SaleMLS ID #7102237, Elijah Rick, Real Broker, LLC. NorthstarMLS as distributed by MLS GRID
- $495,0001 bd1 ba1.1k sqft19548 Blue Ln E, Emily, MN 56447For SaleMLS ID #7063485, Scott Donald Saba, Coldwell Banker Realty. NorthstarMLS as distributed by MLS GRID
- $255,0002 bd2 ba1.2k sqft650 N Hunter Lake Rd NE, Longville, MN 56655For SaleMLS ID #7117241, Patricia McHale Boen, Counselor Realty, Inc.. NorthstarMLS as distributed by MLS GRID
