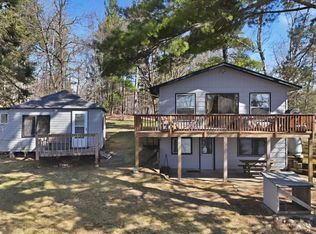
Meticulously maintained and solidly built Home situated on private, Blue lake, built on a 1.24 Acre lot With 150 Feet of sandy shoreline and over 30 mature maple trees! Paved roads lead directly to the paved driveway and Two car garage. Located on Blue lake, an amazingly clear, Private lake, boasting over 25 foot water clarity and a hard sand bottom. Flat North West lake facing back yard sits about 15 feet above the water giving elevated views of the crystal clear water. This home offers tons of natural light, the living room features Large Picture windows facing the lake, as well as a fire place for cozy winter days. Kitchen features new stainless steel appliances and a fireplace. Master bedroom has a walk in closet and attached sunroom/sitting area with 270 degree views. Full crawl space with concrete floor. Located between Outing and Emily on a quiet street, 25 minutes from Cross Lake and Cuyuna and 50 minutes from Brainerd, Grand Rapids, and Walker. This location is an amazing central location to get away, and to experience everything northern Minnesota has to offer from Golfing to Biking, Hunting to Fishing! This property is a must see! Dock and lift included with the property. Survey performed in 2025, and will be made available.
Active
$495,000
19548 Blue Ln E, Emily, MN 56447
1beds
1,184sqft
:
Get pre-qualified$2,975/mo
Single Family
Built in 1988
1.24 Acres Lot
$-- Zestimate®
$418/sqft
$-- HOA
What's special
- 83 days |
- 641 |
- 18 |
Zillow last checked:
Listing updated:
Listed by:
Scott Donald Saba 612-210-7913,
Coldwell Banker Realty,
Donovan Saba 612-965-8143
Source: NorthstarMLS as distributed by MLS GRID,MLS#: 7063485
Facts & features
Interior
Bedrooms & bathrooms
- Bedrooms: 1
- Bathrooms: 1
- 3/4 bathrooms: 1
Bedroom
- Level: Main
- Area: 169 Square Feet
- Dimensions: 13x13
Deck
- Level: Main
- Area: 216 Square Feet
- Dimensions: 18x12
Deck
- Level: Main
- Area: 96 Square Feet
- Dimensions: 16x6
Dining room
- Level: Main
- Area: 140 Square Feet
- Dimensions: 14x10
Kitchen
- Level: Main
- Area: 132 Square Feet
- Dimensions: 12x11
Living room
- Level: Main
- Area: 324 Square Feet
- Dimensions: 27x12
Sun room
- Level: Main
- Area: 108 Square Feet
- Dimensions: 12x9
Sun room
- Level: Main
- Area: 180 Square Feet
- Dimensions: 15x12
Heating
- Baseboard, Heat Pump
Cooling
- Heat Pump
Appliances
- Included: Electric Water Heater, Microwave, Range, Refrigerator, Stainless Steel Appliance(s)
Features
- Basement: Block,Crawl Space
- Number of fireplaces: 1
- Fireplace features: Double Sided, Brick, Masonry, Wood Burning
Interior area
- Total structure area: 1,184
- Total interior livable area: 1,184 sqft
- Finished area above ground: 1,184
- Finished area below ground: 0
Property
Parking
- Total spaces: 2
- Parking features: Detached Garage, Asphalt
- Garage spaces: 2
- Details: Garage Dimensions (22x22)
Accessibility
- Accessibility features: None
Features
- Levels: One
- Stories: 1
- Patio & porch: Deck, Wrap Around
- Has view: Yes
- View description: Panoramic, West
- Waterfront features: Lake Front, Waterfront Elevation(10-15), Lake Bottom(Sand, Excellent Sand)
- Frontage length: Water Frontage: 150
Lot
- Size: 1.24 Acres
- Dimensions: 150 x 340 x 180 x 333
- Features: Accessible Shoreline, Tree Coverage - Medium
Details
- Additional structures: Garage(s)
- Foundation area: 1184
- Parcel number: 21170553
- Zoning description: Shoreline,Residential-Single Family
Construction
Type & style
- Home type: SingleFamily
- Property subtype: Single Family
Materials
- Block, Frame
- Roof: Age Over 8 Years,Asphalt
Condition
- New construction: No
- Year built: 1988
Utilities & green energy
- Electric: Circuit Breakers, 100 Amp Service, Power Company: Crow Wing Power
- Gas: Electric
- Sewer: Septic System Compliant - Yes, Tank with Drainage Field
- Water: Well
Community & HOA
Community
- Subdivision: Blue Lake Vista
HOA
- Has HOA: No
Location
- Region: Emily
Financial & listing details
- Price per square foot: $418/sqft
- Annual tax amount: $3,054
- Date on market: 5/1/2026
- Road surface type: Paved
Estimated market value
Not available
Estimated sales range
Not available
Not available
Price history
| Date | Event | Price |
|---|---|---|
| 5/8/2026 | Listed for sale | $495,000+8.8%$418/sqft |
Source:  NorthstarMLS as distributed by MLS GRID #7063485 Report a problem NorthstarMLS as distributed by MLS GRID #7063485 Report a problem | ||
| 9/4/2025 | Sold | $455,000+1.1%$384/sqft |
Source: NorthstarMLS as distributed by MLS GRID #6754334 Report a problem | ||
| 7/31/2025 | Pending sale | $449,900$380/sqft |
Source: NorthstarMLS as distributed by MLS GRID #6754334 Report a problem | ||
| 7/26/2025 | Listed for sale | $449,900$380/sqft |
Source: NorthstarMLS as distributed by MLS GRID #6754334 Report a problem | ||
Public tax history
Tax history is unavailable.
Monthly payment
Est. payment
Payment breakdown
Explore the cost of this home by adjusting the details. Changes won't be saved.Climate risks
Neighborhood: 56447
Nearby schools
GreatSchools rating
- 6/10Cuyuna Range Elementary SchoolGrades: PK-6Distance: 19.6 mi
- 7/10Crosby-Ironton SecondaryGrades: 7-12Distance: 20 mi
- $573,9003 bd2 ba1.9k sqft19572 Blue Ln E, Emily, MN 56447Off Market
- $517,2002 bd2 ba1.9k sqft19534 Blue Ln E, Emily, MN 56447Off Market
- $465,2003 bd2 ba1.7k sqft19590 Blue Ln E, Emily, MN 56447Off Market
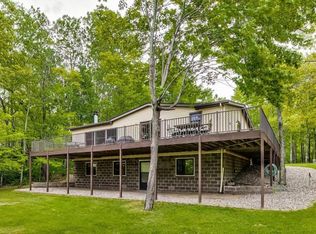
- $575,0002 bd1 ba1.8k sqft19520 Blue Ln E, Emily, MN 56447For Sale
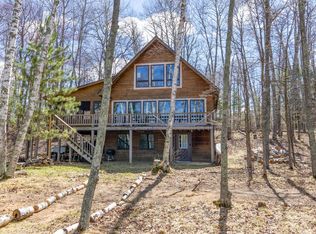
- $425,0002 bd1 ba825 sqft19610 Blue Ln E, Emily, MN 56447Sold
- $38,0002.08 AcresBlue Ln E, Emily, MN 56447Sold
- $1,069,9003 bd1 ba5.9k sqft19498 Blue Ln E, Emily, MN 56447Off Market
- $315,0001.08 Acres19654 Blue Ln E, Emily, MN 56447Sold
A local agent can set up tours, give advice and negotiate with sellers.
A local lender can help you make sure your offer is ready when you are.
Similar homes
- $495,0003 bd1 ba1.2k sqft21526 Ruth Lake Dr, Emily, MN 56447For Sale

 MLS ID #7102320, Karen L Lanz, RE/MAX Results. NorthstarMLS as distributed by MLS GRID
 - $449,9001 bd2 ba1k sqft40699 Mary Lake Rd, Emily, MN 56447For Sale
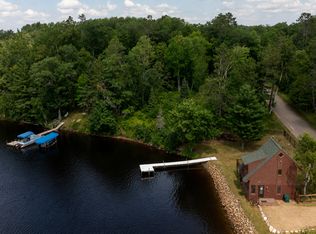 MLS ID #7035712, Brent D Nordstrom, Compass. NorthstarMLS as distributed by MLS GRID
 - $430,0003 bd2 ba1.2k sqft23854 Scott Dr, Emily, MN 56447For Sale
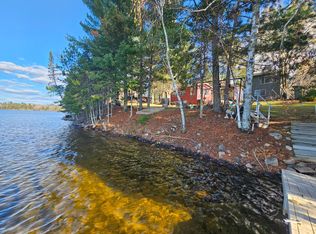 MLS ID #7050608, Vernon Lewis, Coldwell Banker Crown Realtors. NorthstarMLS as distributed by MLS GRID
 - $484,9003 bd2 ba1k sqft681 Wabedo Pass Rd NE, Longville, MN 56655For Sale
 MLS ID #7064965, Michael Swanson, NextHome Horizons. NorthstarMLS as distributed by MLS GRID
 - $429,9003 bd3 ba1.6k sqft33897 Dancing Bear Dr, Crosslake, MN 56442For SaleMLS ID #7060505, Jacob Hanson, Edina Realty, Inc.. NorthstarMLS as distributed by MLS GRID
- $499,5002 bd1 ba768 sqft1169 Wabedo Pass Rd NE, Longville, MN 56655For SaleMLS ID #7075029, Melanie Mix, Heartland Real Estate. NorthstarMLS as distributed by MLS GRID
- $499,9002 bd1 ba1.1k sqft29308 County Road 4, Pequot Lakes, MN 56472For SaleMLS ID #6772118, Daniel Schueller, Your Home Sold Guaranteed Realty Exclusive. NorthstarMLS as distributed by MLS GRID
- $397,5002 bd2 ba1.1k sqft309 Daisy Trl NE, Outing, MN 56662For SaleMLS ID #7042112, Noah Goedker, eXp Realty. NorthstarMLS as distributed by MLS GRID
- $384,9003 bd3 ba1.6k sqft33783 Dancing Bear Dr, Crosslake, MN 56442For SaleMLS ID #7087249, Angel Zierden, Structure Real Estate LLC. NorthstarMLS as distributed by MLS GRID
- $529,9002 bd2 ba1.6k sqft28669 County Road 4, Pequot Lakes, MN 56472For SaleMLS ID #7090682, Robert Birkeland, Larson Group Real Estate/Kelle. NorthstarMLS as distributed by MLS GRID
- $528,0003 bd2 ba1.7k sqft34424 Forest Knolls Rd, Pequot Lakes, MN 56472For SaleMLS ID #7101761, Briana Williams, RE/MAX Advantage Plus. NorthstarMLS as distributed by MLS GRID
- $445,0003 bd1 ba920 sqft13374 Cabin Cove Trl, Crosslake, MN 56442For SaleMLS ID #6780595, Pam Holm, Larson Group Real Estate/Kelle. NorthstarMLS as distributed by MLS GRID
- $374,9993 bd1 ba1.2k sqft1899 Fern Trl NE, Remer, MN 56672For SaleMLS ID #7104873, Jacob Hanson, Edina Realty, Inc.. NorthstarMLS as distributed by MLS GRID
- $379,9003 bd2 ba1.3k sqft25185 Moreau Rd, Aitkin, MN 56431For SaleMLS ID #7064865, Joseph Tome, GRAND PROPERTIES REAL ESTATE. NorthstarMLS as distributed by MLS GRID
- $450,0002 bd2 ba1.6k sqft38626 496th Ln, Palisade, MN 56469For SaleMLS ID #7079302, Kay Hill, Edina Realty, Inc.. NorthstarMLS as distributed by MLS GRID
- $399,0002 bd2 ba1.7k sqft6673 Indian Trail Ln, Pine River, MN 56474For SaleMLS ID #7079737, Michael Jorgensen, Gilchrist Realty. NorthstarMLS as distributed by MLS GRID
- $395,0002 bd2 ba1.1k sqft3003 Stoney Creek Rd NE, Longville, MN 56655For SaleMLS ID #7067570, Melanie Mix, Heartland Real Estate. NorthstarMLS as distributed by MLS GRID
- $399,9002 bd1 ba960 sqft28064 Birch Haven Rd, Aitkin, MN 56431For SaleMLS ID #7088912, Chad Schwendeman, eXp Realty. NorthstarMLS as distributed by MLS GRID
- $699,9003 bd3 ba1.6k sqft1227 Sunset Hill Rd NE, Outing, MN 56662For SaleMLS ID #7074314, Jeremy Miller, Edina Realty, Inc.. NorthstarMLS as distributed by MLS GRID
- $599,0003 bd2 ba1.6k sqft12444 Fawn Lake Rd, Crosslake, MN 56442For SaleMLS ID #7099918, Shanna Perez-Davis, LPT Realty, LLC.. NorthstarMLS as distributed by MLS GRID
