To Be Built - Land is surveyed and buildable envelope is stacked.
Escape to a place where peace, beauty, and possibility come together. This remarkable 13-acre property offers a rare opportunity to create something truly special in the heart of the Northwoods. Ideally located just 10 minutes northwest of Crosslake, 20 minutes northeast of Nisswa, and 15 minutes east of Pine River, this stunning setting feels worlds away while still keeping you close to the best of the Brainerd Lakes Area.
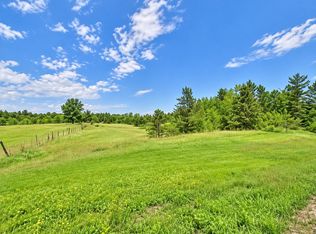
As you walk the land, you’ll discover 3.5 acres of high ground paired with gentle rolling hills, a quiet meadow, and the natural charm of Spring Brook as it winds gracefully along the western edge of the property. The landscape invites a vision of a custom dream home, a refined private retreat, or a cherished getaway where mornings begin in stillness and evenings end beneath unforgettable sunset skies.
This is the kind of property that stirs the imagination—a place where you can slow down, spread out, and design a lifestyle rooted in privacy, nature, and simple luxury. Whether you envision a sophisticated country estate, a peaceful weekend escape, or a legacy property to enjoy for years to come, the setting is already extraordinary.
The property will be serviced by electric, propane, and fiber optic at the road.
Vacant Land is Listed at 117,900 (MLS 7037741).
Active
$449,900
County Road 134, Pine River, MN 56474
3beds
1,700sqft
Single Family
Built in 2026
13 Acres Lot
$-- Zestimate®
$265/sqft
$-- HOA
What's special
Gentle rolling hillsQuiet meadow
- 39 days
- 164
- 6
Zillow last checked:
Listing updated:
Listed by:
Randa Haug 218-330-2882,
Pemberton RE,
Wesley D. Hendrickson 218-330-8786
Source: NorthstarMLS as distributed by MLS GRID,MLS#: 7135904
Facts & features
Interior
Bedrooms & bathrooms
- Bedrooms: 3
- Bathrooms: 2
- Full bathrooms: 1
- 3/4 bathrooms: 1
Bedroom
- Level: Main
- Area: 208 Square Feet
- Dimensions: 16x13
Bedroom 2
- Level: Main
- Area: 184 Square Feet
- Dimensions: 16x11.5
Bedroom 3
- Level: Main
- Area: 155.25 Square Feet
- Dimensions: 13.5x11.5
Primary bathroom
- Level: Main
- Area: 61.75 Square Feet
- Dimensions: 9.5x6.5
Bathroom
- Level: Main
- Area: 52.25 Square Feet
- Dimensions: 9.5x5.5
Dining room
- Level: Main
- Area: 140 Square Feet
- Dimensions: 14x10
Garage
- Level: Main
- Area: 736 Square Feet
- Dimensions: 32x23
Kitchen
- Level: Main
- Area: 144 Square Feet
- Dimensions: 12x12
Living room
- Level: Main
- Area: 400 Square Feet
- Dimensions: 20x20
Mud room
- Level: Main
- Area: 55.25 Square Feet
- Dimensions: 8.5x6.5
Other
- Level: Main
- Area: 20.25 Square Feet
- Dimensions: 4.5x4.5
Patio
- Level: Main
- Area: 128 Square Feet
- Dimensions: 16x8
Porch
- Level: Main
- Area: 120 Square Feet
- Dimensions: 20x6
Utility room
- Level: Main
- Area: 71.5 Square Feet
- Dimensions: 11x6.5
Walk in closet
- Level: Main
- Area: 38.25 Square Feet
- Dimensions: 8.5x4.5
Heating
- Forced Air
Cooling
- Central Air
Appliances
- Included: Air-To-Air Exchanger, Dishwasher, Electric Water Heater, Microwave, Range, Refrigerator
- Laundry: Laundry Room, Main Level
Features
- Basement: None
- Has fireplace: No
Interior area
- Total structure area: 1,776
- Total interior livable area: 1,700 sqft
- Finished area above ground: 1,700
- Finished area below ground: 0
Video & virtual tour
Property
Parking
- Total spaces: 3
- Parking features: Attached, Gravel
- Attached garage spaces: 3
- Details: Garage Dimensions (32x23)
Accessibility
- Accessibility features: Doors 36"+, Hallways 42"+
Features
- Levels: One
- Stories: 1
- Patio & porch: Covered, Patio
- Pool features: None
- Fencing: None
Lot
- Size: 13 Acres
- Features: Irregular Lot, Suitable for Horses, Tree Coverage - Light
Details
- Foundation area: 1776
- Parcel number: 92270526
- Zoning description: Residential-Single Family
- Other equipment: Fuel Tank - Rented
Construction
Type & style
- Home type: SingleFamily
- Property subtype: Single Family
Materials
- Frame
- Roof: Age 8 Years or Less,Asphalt
Condition
- New construction: No
- Year built: 2026
Utilities & green energy
- Gas: Propane
- Sewer: Mound Septic, Tank with Drainage Field
- Water: Drilled
Community & HOA
HOA
- Has HOA: No
Location
- Region: Pine River
Financial & listing details
- Price per square foot: $265/sqft
- Annual tax amount: $514
- Date on market: 9/2/2026
- Cumulative days on market: 8 days
Estimated market value
Not available
Estimated sales range
Not available
$2,198/mo
Price history
| Date | Event | Price |
|---|---|---|
| 9/2/2026 | Listed for sale | $449,900+275.2%$265/sqft |
Source:  NorthstarMLS as distributed by MLS GRID #7135904 Report a problem NorthstarMLS as distributed by MLS GRID #7135904 Report a problem | ||
| 3/6/2026 | Listing removed | $119,900$71/sqft |
Source: eXp Realty #6680788 Report a problem | ||
| 6/12/2025 | Price change | $119,900-4%$71/sqft |
Source: NorthstarMLS as distributed by MLS GRID #6680788 Report a problem | ||
| 3/20/2025 | Listed for sale | $124,900+140.2%$73/sqft |
Source: NorthstarMLS as distributed by MLS GRID #6680788 Report a problem | ||
| 1/2/2015 | Sold | $52,000$31/sqft |
Source:  Lake Superior Area Realtors as distributed by MLS GRID #2267424 Report a problem Lake Superior Area Realtors as distributed by MLS GRID #2267424 Report a problem | ||
Public tax history
Tax history is unavailable.
Monthly payment
Est. payment
Payment breakdown
Explore the cost of this home by adjusting the details. Changes won't be saved.Climate risks
Neighborhood: 56474
Similar homes
- $399,0003 bd1 ba1.5k sqft9598 Ossawinnamakee Rd, Pequot Lakes, MN 56472For Sale

 MLS ID #7121451, Preston Peters, RE/MAX Results - Nisswa. NorthstarMLS as distributed by MLS GRID
 - $--3 bd1 ba1.6k sqft29955 State Highway 6, Crosby, MN 56441Auction
 Auction.com 2
 - $480,0003 bd2 ba2.4k sqft27499 W Twin Lake Dr, Pequot Lakes, MN 56472For Sale
 MLS ID #7150665, Jackie Karlson, Positive Realty. NorthstarMLS as distributed by MLS GRID
 - $495,0003 bd2 ba1.9k sqft12384 Sunset Dr, Crosslake, MN 56442For SaleMLS ID #7083712, Kadie Natasha Ellestad, HomeSmart Sapphire Realty. NorthstarMLS as distributed by MLS GRID
- $399,9003 bd3 ba1.6k sqft33897 Dancing Bear Dr, Crosslake, MN 56442For SaleMLS ID #7146863, Jacob Hanson, Edina Realty, Inc.. NorthstarMLS as distributed by MLS GRID
- $399,9003 bd2 ba1.5k sqft363 Pine Acres Trl NW, Backus, MN 56435For SaleMLS ID #7138920, Jeremy Miller, Edina Realty, Inc.. NorthstarMLS as distributed by MLS GRID
- $399,9003 bd1 ba920 sqft13374 Cabin Cove Trl, Crosslake, MN 56442For SaleMLS ID #7139104, Chad Schwendeman, eXp Realty. NorthstarMLS as distributed by MLS GRID
- $439,9004 bd3 ba2.4k sqft7300 Ski Chalet Dr, Breezy Point, MN 56472For SaleMLS ID #7111958, Amy Legatt, RE/MAX Results. NorthstarMLS as distributed by MLS GRID
- $424,9992 bd1 ba1.2k sqft33025 County Road 39, Pequot Lakes, MN 56472For SaleMLS ID #7120792, Sarah Morrison, Kurilla Real Estate LTD. NorthstarMLS as distributed by MLS GRID
- $389,9002 bd3 ba1.2k sqft313 5th St, Pine River, MN 56474For SaleMLS ID #7130987, Teresa Baca, Weichert REALTORS Tower Properties. NorthstarMLS as distributed by MLS GRID
- $449,0003 bd2 ba2k sqft4303 County Road 29, Nisswa, MN 56468For SaleMLS ID #7116204, Jared Finch, NextHome Horizons. NorthstarMLS as distributed by MLS GRID
- $415,0002 bd2 ba1k sqft17611 Emerald Dr, Fifty Lakes, MN 56448For SaleMLS ID #7145110, Douglas Mitchell, Dane Arthur Real Estate Agency-Crosslake. NorthstarMLS as distributed by MLS GRID
- $475,0002 bd2 ba1.1k sqft17741 River Rd, Crosby, MN 56441For SaleMLS ID #7123633, Michael Kennedy, Edina Realty, Inc.. NorthstarMLS as distributed by MLS GRID
- $459,9004 bd3 ba2.2k sqft13066 Oakland Parkway Rd, Merrifield, MN 56465For SaleMLS ID #7079243, Teresa Baca, Weichert REALTORS Tower Properties. NorthstarMLS as distributed by MLS GRID
- $529,9003 bd2 ba1.5k sqft7919 Golf Estates Dr, Pequot Lakes, MN 56472New ConstructionMLS ID #7139409, Troy Purcell, Edina Realty, Inc.. NorthstarMLS as distributed by MLS GRID
- $449,9002 bd2 ba1.2k sqft31464 Green Scene Dr, Breezy Point, MN 56472New ConstructionMLS ID #7069524, Denise Dehn, eXp Realty. NorthstarMLS as distributed by MLS GRID
- $499,0003 bd2 ba1.6k sqft12444 Fawn Lake Rd, Crosslake, MN 56442For SaleMLS ID #7134307, Shanna Perez-Davis, LPT Realty, LLC.. NorthstarMLS as distributed by MLS GRID
- $389,9005 bd3 ba2.3k sqft42737 Blue Ln W, Emily, MN 56447For SaleMLS ID #7086911, Paul Augustinack, Woods to Water Real Estate. NorthstarMLS as distributed by MLS GRID
- $599,9002 bd2 ba1.5k sqft42937 Minnie Lake Dr, Emily, MN 56447For SaleMLS ID #7138411, Amy Legatt, RE/MAX Results. NorthstarMLS as distributed by MLS GRID
- $434,9003 bd2 ba1.7k sqft30949 Gopher Ln, Breezy Point, MN 56472New ConstructionMLS ID #7123140, Keith Schwankl, Positive Realty. NorthstarMLS as distributed by MLS GRID
