Welcome to the Madison, a beautiful new construction home designed for modern living. The open floor
plan flows effortlessly with stylish engineered wood flooring, quarts countertops and custom built
cabinets, creating a warm and welcoming space for both everyday life and entertaining. Enjoy the ease
of main floor living and relax on the inviting front porch that feels like home from the moment you
arrive. The spacious 3-stall garage provides plenty of storage, while the walkout basement offers
endless potential to finish and make your own.
With room to grow in the unfinished lower level offers 9 foot basement walls that creates a spacious
living area. The Madison is a home that fits your life today and for years to come. Located in the
beautiful and desirable Breezy point area, this home offers a charming up north feel with convenient
access to Brainerd lakes area amenities.
Active
$449,900
31464 Green Scene Dr, Breezy Point, MN 56472
2beds
1,213sqft
Single Family
Built in 2026
1.03 Acres Lot
$-- Zestimate®
$371/sqft
$-- HOA
What's special
Inviting front porchWarm and welcoming spaceStylish engineered wood flooring
- 156 days
- 102
- 1
Zillow last checked:
Listing updated:
Listed by:
Denise Dehn 612-805-0277,
eXp Realty
Source: NorthstarMLS as distributed by MLS GRID,MLS#: 7069524
Facts & features
Interior
Bedrooms & bathrooms
- Bedrooms: 2
- Bathrooms: 2
- Full bathrooms: 2
Bedroom
- Level: Main
- Area: 151.2 Square Feet
- Dimensions: 12x12.6
Bedroom 2
- Level: Main
- Area: 124.44 Square Feet
- Dimensions: 12.2x10.2
Dining room
- Level: Main
- Area: 104 Square Feet
- Dimensions: 10x10.4
Kitchen
- Level: Main
- Area: 104 Square Feet
- Dimensions: 10x10.4
Living room
- Level: Main
- Area: 305.76 Square Feet
- Dimensions: 19.6x15.6
Heating
- Forced Air
Cooling
- Central Air
Appliances
- Included: Air-To-Air Exchanger, Dishwasher, Dryer, Exhaust Fan, Microwave, Range, Refrigerator, Stainless Steel Appliance(s)
- Laundry: In Basement
Features
- Basement: Sump Pump,Unfinished,Walk-Out Access
- Has fireplace: No
Interior area
- Total structure area: 1,213
- Total interior livable area: 1,213 sqft
- Finished area above ground: 1,213
- Finished area below ground: 0
Property
Parking
- Total spaces: 3
- Parking features: Attached
- Attached garage spaces: 3
- Details: Garage Dimensions (32x24)
Accessibility
- Accessibility features: None
Features
- Levels: One
- Stories: 1
- Patio & porch: Porch
- Fencing: None
Lot
- Size: 1.03 Acres
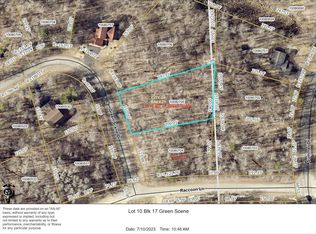
- Dimensions: 89 x 299 x 149 x 238
- Features: Irregular Lot
Details
- Foundation area: 1213
- Parcel number: 10080708
- Zoning description: Residential-Single Family
Construction
Type & style
- Home type: SingleFamily
- Property subtype: Single Family
Materials
- Frame
- Roof: Asphalt
Condition
- New construction: Yes
- Year built: 2026
Details
- Builder name: THOMAS ALLEN HOMES
Utilities & green energy
- Electric: 200+ Amp Service, Power Company: Crow Wing Power
- Gas: Natural Gas
- Sewer: Septic System Compliant - Yes
- Water: Well
Community & HOA
Community
- Subdivision: Whitebirch Sixteen
HOA
- Has HOA: No
Location
- Region: Breezy Point
Financial & listing details
- Price per square foot: $371/sqft
- Annual tax amount: $178
- Date on market: 5/7/2026
- Date available: 06/30/2026
Estimated market value
Not available
Estimated sales range
Not available
Not available
Price history
| Date | Event | Price |
|---|---|---|
| 5/7/2026 | Listed for sale | $449,900$371/sqft |
Source:  NorthstarMLS as distributed by MLS GRID #7069524 Report a problem NorthstarMLS as distributed by MLS GRID #7069524 Report a problem | ||
Public tax history
Tax history is unavailable.
Monthly payment
Est. payment
Payment breakdown
Explore the cost of this home by adjusting the details. Changes won't be saved.Climate risks
Neighborhood: 56472

Similar homes
- $424,9992 bd1 ba1.2k sqft33025 County Road 39, Pequot Lakes, MN 56472For Sale
 MLS ID #7120792, Sarah Morrison, Kurilla Real Estate LTD. NorthstarMLS as distributed by MLS GRID
 - $500,0003 bd2 ba1.7k sqft31041 Spring Loop, Breezy Point, MN 56472For Sale
 MLS ID #7137701, Laura Pederson, Northland Sotheby's International Realty. NorthstarMLS as distributed by MLS GRID
 - $464,9002 bd2 ba1.5k sqft31434 Lakeside Ave, Pequot Lakes, MN 56472For Sale
 MLS ID #7107639, Kelly Beck, RE/MAX Advantage Plus. NorthstarMLS as distributed by MLS GRID
 - $434,9003 bd2 ba1.7k sqft30949 Gopher Ln, Breezy Point, MN 56472New Construction
 MLS ID #7123140, Keith Schwankl, Positive Realty. NorthstarMLS as distributed by MLS GRID
 - $385,4003 bd2 ba1.5k sqftTbd 1st Ave, Breezy Pt, MN 56472For SaleMLS ID #7029693, Dawson Piepho, Counselor Realty Brainerd Lakes. NorthstarMLS as distributed by MLS GRID
- $399,0003 bd1 ba1.5k sqft9598 Ossawinnamakee Rd, Pequot Lakes, MN 56472For SaleMLS ID #7121451, Preston Peters, RE/MAX Results - Nisswa. NorthstarMLS as distributed by MLS GRID
- $309,0004 bd2 ba1.8k sqft31016 Rainier Dr, Breezy Pt, MN 56472For SaleMLS ID #7113844, Daniel Jewell, Coldwell Banker Realty. NorthstarMLS as distributed by MLS GRID
- $549,0003 bd2 ba1.8k sqft29928 Aztec Cir, Breezy Point, MN 56472New ConstructionMLS ID #7103717, Raelyn Borg, Century 21 Brainerd Realty. NorthstarMLS as distributed by MLS GRID
- $399,9003 bd2 ba1.3k sqft31418 Isabelle Dr, Pequot Lakes, MN 56472For SaleMLS ID #7074411, Kyle Narveson, Woods to Water Real Estate. NorthstarMLS as distributed by MLS GRID
- $387,0002 bd1 ba624 sqft5528 Sibley Lake Rd, Pequot Lakes, MN 56472For SaleMLS ID #7137773, Chad Schwendeman, eXp Realty. NorthstarMLS as distributed by MLS GRID
- $450,0003 bd2 ba1.5k sqft4218 See Gull Cv, Brainerd, MN 56401For SaleMLS ID #7150412, Amanda Lumley, Northland Sotheby's International Realty. NorthstarMLS as distributed by MLS GRID
- $420,0002 bd1 ba1.1k sqft22603 Retirement Ln, Deerwood, MN 56444For SaleMLS ID #7157190, Joel Hartman, eXp Realty. NorthstarMLS as distributed by MLS GRID
- $499,0003 bd2 ba1.6k sqft12444 Fawn Lake Rd, Crosslake, MN 56442For SaleMLS ID #7134307, Shanna Perez-Davis, LPT Realty, LLC.. NorthstarMLS as distributed by MLS GRID
- $529,9003 bd2 ba1.5k sqft7919 Golf Estates Dr, Pequot Lakes, MN 56472New ConstructionMLS ID #7139409, Troy Purcell, Edina Realty, Inc.. NorthstarMLS as distributed by MLS GRID
- $399,9003 bd3 ba1.6k sqft33897 Dancing Bear Dr, Crosslake, MN 56442For SaleMLS ID #7146863, Jacob Hanson, Edina Realty, Inc.. NorthstarMLS as distributed by MLS GRID
- $459,9002 bd1 ba800 sqft26573 Lower Cullen Rd, Nisswa, MN 56468For SaleMLS ID #7130262, Paul Augustinack, Woods to Water Real Estate. NorthstarMLS as distributed by MLS GRID
- $274,9003 bd1 ba945 sqft30355 N Birchwood Dr, Breezy Point, MN 56472For SaleMLS ID #7060585, Scott Grupa, RE/MAX Results - Nisswa. NorthstarMLS as distributed by MLS GRID
- $479,9003 bd2 ba1.7k sqft15 Little Walnut Ln, Pequot Lakes, MN 56472For SaleMLS ID #7123760, William L Roemer, First Impressions Home Group. NorthstarMLS as distributed by MLS GRID
- $599,9003 bd3 ba1.4k sqft30926 N Lakeview Dr, Pequot Lakes, MN 56472For SaleMLS ID #7126797, Debbie Hibbard, Kurilla Real Estate LTD. NorthstarMLS as distributed by MLS GRID
- $449,9003 bd2 ba1.7k sqftCounty Road 134, Pine River, MN 56474For SaleMLS ID #7135904, Randa Haug, Pemberton RE. NorthstarMLS as distributed by MLS GRID
