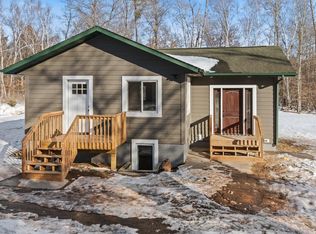
Experience the luxury in one-level living with this stunning 3-bedroom, 2-bath home. The Rockwood boasts a bright and airy open concept design, bathed in natural light from many windows. Home features include a spacious kitchen adorned with beautiful granite countertops, sleek stainless steel appliances, and soft-close cabinetry. Enjoy the luxurious feel of 9-foot ceilings, durable LVP flooring, and a convenient mudroom. Step outside to your patio, perfect for relaxation or entertaining, and take advantage of the attached two-car garage. The private owner’s suite is a true retreat, complete with a full en-suite bathroom and a generous walk-in closet. Double lot .42 Acres in Breezy Point with option to be apart of Dellwood acres association to have access to lake Ossawinnamakee with possible boat slip! Become apart of the growing Breezy Point community. Enjoy great restaurants, lakes, and golf all with in five minute drive.
This is a to be built model. Other developments, lots, and floor plans available!
Active
Price increase: $15K (8/28)
$385,400
Tbd 1st Ave, Breezy Pt, MN 56472
3beds
1,517sqft
Single Family
Built in 2026
0.42 Acres Lot
$383,600 Zestimate®
$254/sqft
$-- HOA
What's special
Beautiful granite countertopsSleek stainless steel appliancesSpacious kitchenSoft-close cabinetryFull en-suite bathroomDurable lvp flooringAttached two-car garage
- 216 days
- 148
- 8
Zillow last checked:
Listing updated:
Listed by:
Dawson Piepho 218-839-8287,
Counselor Realty Brainerd Lakes
Source: NorthstarMLS as distributed by MLS GRID,MLS#: 7029693
Facts & features
Interior
Bedrooms & bathrooms
- Bedrooms: 3
- Bathrooms: 2
- Full bathrooms: 2
Bedroom
- Level: Main
- Area: 132 Square Feet
- Dimensions: 11x12
Bedroom 2
- Level: Main
- Area: 95 Square Feet
- Dimensions: 9.5x10
Bedroom 3
- Level: Main
- Area: 105 Square Feet
- Dimensions: 10.5x10
Dining room
- Level: Main
- Area: 99 Square Feet
- Dimensions: 11x9
Foyer
- Level: Main
- Area: 42 Square Feet
- Dimensions: 6x7
Kitchen
- Level: Main
- Area: 137.5 Square Feet
- Dimensions: 11x12.5
Laundry
- Level: Main
- Area: 35 Square Feet
- Dimensions: 5x7
Living room
- Level: Main
- Area: 280.5 Square Feet
- Dimensions: 17x16.5
Porch
- Level: Main
- Area: 70 Square Feet
- Dimensions: 14x5
Heating
- Forced Air
Cooling
- Central Air
Appliances
- Included: Dishwasher, Microwave, Range, Refrigerator, Stainless Steel Appliance(s)
- Laundry: Electric Dryer Hookup, Laundry Room, Main Level, Washer Hookup
Features
- Basement: None
- Has fireplace: No
Interior area
- Total structure area: 1,517
- Total interior livable area: 1,517 sqft
- Finished area above ground: 1,517
- Finished area below ground: 0
Property
Parking
- Total spaces: 4
- Parking features: Attached, Asphalt
- Attached garage spaces: 2
- Carport spaces: 2
- Details: Garage Dimensions (20 x 20), Garage Door Height (8), Garage Door Width (16)
Accessibility
- Accessibility features: No Stairs Internal
Features
- Levels: One
- Stories: 1
- Patio & porch: Porch
- Pool features: None
- Fencing: None
- Waterfront features: Association Access, Dock, Shared, Lake Bottom(Sand)
Lot
- Size: 0.42 Acres
- Dimensions: 130 x 140
- Features: Tree Coverage - Light
Details
- Foundation area: 1517
- Additional parcels included: 10040924
- Parcel number: 10040925
- Zoning description: Residential-Single Family
Construction
Type & style
- Home type: SingleFamily
- Property subtype: Single Family
Materials
- Concrete, Frame, Stone
- Roof: Age 8 Years or Less,Asphalt
Condition
- New construction: No
- Year built: 2026
Details
- Builder name: PRICE HOMES
Utilities & green energy
- Electric: 200+ Amp Service
- Gas: Natural Gas
- Sewer: Private Sewer
- Water: Well
Community & HOA
Community
- Subdivision: First Add Dellwood Acres
HOA
- Has HOA: No
Location
- Region: Breezy Pt
Financial & listing details
- Price per square foot: $254/sqft
- Annual tax amount: $54
- Date on market: 3/12/2026
- Cumulative days on market: 411 days
- Road surface type: Unimproved
Estimated market value
$383,600
$364,000 - $403,000
$2,071/mo
Price history
| Date | Event | Price |
|---|---|---|
| 8/28/2026 | Price change | $385,400+4%$254/sqft |
Source:  NorthstarMLS as distributed by MLS GRID #7029693 Report a problem NorthstarMLS as distributed by MLS GRID #7029693 Report a problem | ||
| 3/12/2026 | Listed for sale | $370,400+1.9%$244/sqft |
Source: NorthstarMLS as distributed by MLS GRID #7029693 Report a problem | ||
| 3/12/2026 | Listing removed | $363,400$240/sqft |
Source: NorthstarMLS as distributed by MLS GRID #6680684 Report a problem | ||
| 3/13/2025 | Listed for sale | $363,400+3534%$240/sqft |
Source: NorthstarMLS as distributed by MLS GRID #6680684 Report a problem | ||
| 3/5/2025 | Sold | $10,000-16.7%$7/sqft |
Source: NorthstarMLS as distributed by MLS GRID #6594517 Report a problem | ||
| 2/21/2025 | Pending sale | $12,000$8/sqft |
Source: NorthstarMLS as distributed by MLS GRID #6594517 Report a problem | ||
| 2/4/2025 | Price change | $12,000-20%$8/sqft |
Source: NorthstarMLS as distributed by MLS GRID #6594517 Report a problem | ||
| 9/9/2024 | Listed for sale | $15,000$10/sqft |
Source: NorthstarMLS as distributed by MLS GRID #6594517 Report a problem | ||
Public tax history
Tax history is unavailable.
Monthly payment
Est. payment
Payment breakdown
Explore the cost of this home by adjusting the details. Changes won't be saved.Climate risks
Neighborhood: 56472
Similar homes
- $275,0004 bd2 ba1.6k sqft10656 Ottawa Trl, Breezy Pt, MN 56472For Sale
 MLS ID #7158090, Annalea Hussman Peters, GRAND PROPERTIES REAL ESTATE. NorthstarMLS as distributed by MLS GRID
 - $399,0003 bd1 ba1.5k sqft9598 Ossawinnamakee Rd, Pequot Lakes, MN 56472For Sale
 MLS ID #7121451, Preston Peters, RE/MAX Results - Nisswa. NorthstarMLS as distributed by MLS GRID
 - $309,0004 bd2 ba1.8k sqft31016 Rainier Dr, Breezy Pt, MN 56472For Sale
 MLS ID #7113844, Daniel Jewell, Coldwell Banker Realty. NorthstarMLS as distributed by MLS GRID
 - $449,9002 bd2 ba1.2k sqft31464 Green Scene Dr, Breezy Point, MN 56472New Construction
 MLS ID #7069524, Denise Dehn, eXp Realty. NorthstarMLS as distributed by MLS GRID
 - $434,9003 bd2 ba1.7k sqft30949 Gopher Ln, Breezy Point, MN 56472New ConstructionMLS ID #7123140, Keith Schwankl, Positive Realty. NorthstarMLS as distributed by MLS GRID
- $424,9992 bd1 ba1.2k sqft33025 County Road 39, Pequot Lakes, MN 56472For SaleMLS ID #7120792, Sarah Morrison, Kurilla Real Estate LTD. NorthstarMLS as distributed by MLS GRID
- $399,9003 bd3 ba1.6k sqft33897 Dancing Bear Dr, Crosslake, MN 56442For SaleMLS ID #7146863, Jacob Hanson, Edina Realty, Inc.. NorthstarMLS as distributed by MLS GRID
- $399,9003 bd2 ba1.3k sqft31418 Isabelle Dr, Pequot Lakes, MN 56472For SaleMLS ID #7074411, Kyle Narveson, Woods to Water Real Estate. NorthstarMLS as distributed by MLS GRID
- $360,0003 bd1 ba1.7k sqft33006 Big Pine Hollow Rd, Crosslake, MN 56442For SaleMLS ID #7118593, Mike O'Connell, Keller Williams Realty Professionals/Larson Group Real Estate. NorthstarMLS as distributed by MLS GRID
- $500,0003 bd2 ba1.7k sqft31041 Spring Loop, Breezy Point, MN 56472For SaleMLS ID #7137701, Laura Pederson, Northland Sotheby's International Realty. NorthstarMLS as distributed by MLS GRID
- $534,9003 bd3 ba1.8k sqftTbd Sunny Ln, Breezy Pt, MN 56472For SaleMLS ID #7124396, Payton Scott, Woods to Water Real Estate. NorthstarMLS as distributed by MLS GRID
- $379,0003 bd2 ba1.7k sqft4468 Griffin Cir, Pequot Lakes, MN 56472For SaleMLS ID #7096897, Matthew Stephens, Keller Williams Realty Professionals/Larson Group Real Estate. NorthstarMLS as distributed by MLS GRID
- $542,0003 bd2 ba1.9k sqft7719 Scenic Overlook, Breezy Point, MN 56472New ConstructionMLS ID #7081950, Tammy Schultz, Edina Realty, Inc.. NorthstarMLS as distributed by MLS GRID
- $419,9003 bd2 ba2k sqft10505 Kinder Cors, Brainerd, MN 56401For SaleMLS ID #7150500, Isaiah Moengen, Woods to Water Real Estate. NorthstarMLS as distributed by MLS GRID
- $274,9003 bd1 ba945 sqft30355 N Birchwood Dr, Breezy Point, MN 56472For SaleMLS ID #7060585, Scott Grupa, RE/MAX Results - Nisswa. NorthstarMLS as distributed by MLS GRID
- $365,0003 bd2 ba1.7k sqft4474 Griffin Cir, Pequot Lakes, MN 56472For SaleMLS ID #7087611, Bruce Larson, Keller Williams Realty Professionals/Larson Group Real Estate. NorthstarMLS as distributed by MLS GRID
- $464,9002 bd2 ba1.5k sqft31434 Lakeside Ave, Pequot Lakes, MN 56472For SaleMLS ID #7107639, Kelly Beck, RE/MAX Advantage Plus. NorthstarMLS as distributed by MLS GRID
- $549,0003 bd2 ba1.8k sqft29928 Aztec Cir, Breezy Point, MN 56472New ConstructionMLS ID #7103717, Raelyn Borg, Century 21 Brainerd Realty. NorthstarMLS as distributed by MLS GRID
- $549,9003 bd2 ba1.9k sqft29838 Ranchette Dr, Breezy Point, MN 56472New ConstructionMLS ID #7027738, Tammy Schultz, Edina Realty, Inc.. NorthstarMLS as distributed by MLS GRID
- $389,9002 bd3 ba1.2k sqft313 5th St, Pine River, MN 56474For SaleMLS ID #7130987, Teresa Baca, Weichert REALTORS Tower Properties. NorthstarMLS as distributed by MLS GRID
