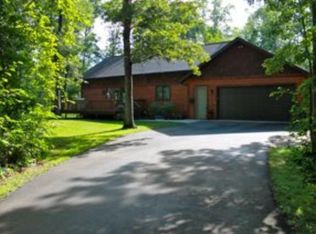
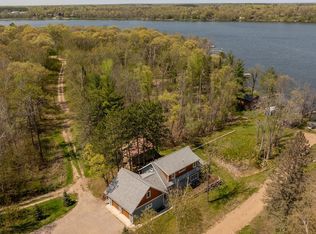
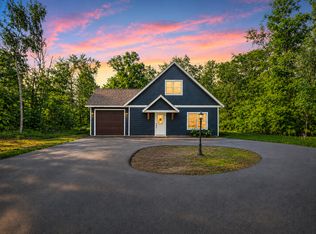
Comfortable One-Level Living in the Heart of Crosslake Near Big Pine Lake. This modern, low-maintenance home offers a spacious 1,738-square-foot, single-level layout, ideal for buyers seeking convenience and comfort. Situated on a private wooded 1.02-acre er lot, it provides the privacy many buyers desire. The functional design offers versatility for daily living and entertaining. Showcasing stunning knotty alder custom cabinetry and wood-look tiled floors, the home exudes a charming up-north feel. The modern kitchen is perfect for family meals and gatherings, featuring stainless steel appliances, a stainless steel undermount sink, a large island that opens to the living and dining areas, and a walk-in pantry. The living room opens to the back yard patio via a sliding door, ideal for outdoor dining. Three comfortable bedrooms offer flexibility for family, guests, or a home office. The main-floor laundry room includes a sink and ample storage for added convenience. An oversized 30' x 26' attached three-stall garage provides ample space for vehicles, lake toys, tools, and outdoor gear, complemented by an additional storage shed. End your day around the fire pit beneath a canopy of mature trees and a blanket of starry skies with friends and family. This property presents an excellent opportunity for buyers seeking an affordable, modern home in Crosslake, known for its year-round livability and easy access to lakeside recreation. Located near Big Pine Lake, this well-maintained home serves as an ideal base for enjoying Crosslake’s amenities—fishing, boating, golfing, snowmobiling, or dining locally. The spacious garage can store all your Northwoods gear, combining in-town convenience with close proximity to lakes and outdoor activities, making it a highly desirable choice for discerning buyers.
Active
Price cut: $15K (9/30)
$360,000
33006 Big Pine Hollow Rd, Crosslake, MN 56442
3beds
1,738sqft
Single Family
Built in 2013
1.02 Acres Lot
$369,300 Zestimate®
$207/sqft
$-- HOA
What's special
Wood-look tiled floorsAdditional storage shedWalk-in pantryThree comfortable bedroomsStainless steel appliancesStainless steel undermount sinkModern kitchen
- 54 days
- 754
- 49
Zillow last checked:
Listing updated:
Listed by:
Mike O'Connell 218-831-6787,
Keller Williams Realty Professionals/Larson Group Real Estate
Source: NorthstarMLS as distributed by MLS GRID,MLS#: 7118593
Facts & features
Interior
Bedrooms & bathrooms
- Bedrooms: 3
- Bathrooms: 1
- Full bathrooms: 1
Bedroom
- Level: Main
- Area: 163.33 Square Feet
- Dimensions: 14' x 11'8"
Bedroom 2
- Level: Main
- Area: 159.83 Square Feet
- Dimensions: 14' x 11'5"
Bedroom 3
- Level: Main
- Area: 97.51 Square Feet
- Dimensions: 9'10" x 9'11"
Dining room
- Level: Main
- Area: 345.97 Square Feet
- Dimensions: 22'1" x 15'8"
Dining room
- Level: Main
- Area: 259 Square Feet
- Dimensions: 14' x 18'6"
Kitchen
- Level: Main
- Area: 300.92 Square Feet
- Dimensions: 23' x 13'1"
Laundry
- Level: Main
- Area: 163.5 Square Feet
- Dimensions: 18' x 9'1"
Other
- Level: Main
- Area: 22.61 Square Feet
- Dimensions: 3'8" x 6'2"
Heating
- Ductless Mini-Split, In-Floor Heating
Cooling
- Ductless Mini-Split
Appliances
- Included: Dishwasher, Dryer, Microwave, Range, Refrigerator, Stainless Steel Appliance(s), Washer, Water Softener Owned
- Laundry: Electric Dryer Hookup, Laundry Room, Main Level, Sink, Washer Hookup
Features
- Basement: None
- Has fireplace: No
Interior area
- Total structure area: 1,738
- Total interior livable area: 1,738 sqft
- Finished area above ground: 1,738
- Finished area below ground: 0
Video & virtual tour
Property
Parking
- Total spaces: 3
- Parking features: Attached, Asphalt, Concrete, Electric, Garage, Garage Door Opener, Heated Garage, Insulated Garage, Storage
- Attached garage spaces: 3
- Has uncovered spaces: Yes
- Details: Garage Dimensions (30' x 26')
Accessibility
- Accessibility features: No Stairs External, No Stairs Internal
Features
- Levels: One
- Stories: 1
- Patio & porch: Front Porch, Patio
Lot
- Size: 1.02 Acres
- Dimensions: 117' x 284' x 205' x 276'
- Features: Corner Lot, Irregular Lot, Tree Coverage - Heavy
Details
- Additional structures: Storage Shed
- Foundation area: 1738
- Parcel number: 14330636
- Zoning description: Residential-Single Family
Construction
Type & style
- Home type: SingleFamily
- Property subtype: Single Family
Materials
- Frame
- Roof: Age Over 8 Years,Asphalt,Pitched
Condition
- New construction: No
- Year built: 2013
Utilities & green energy
- Electric: Circuit Breakers, 200+ Amp Service, Power Company: Crow Wing Power
- Gas: Electric, Natural Gas
- Sewer: Private Sewer, Septic System Compliant - Yes
- Water: 4-Inch Submersible, Drilled, Private, Well
- Utilities for property: Underground Utilities
Community & HOA
Community
- Subdivision: Subd Of Lot 9 The 1st Add Big Pine Trail
HOA
- Has HOA: No
Location
- Region: Crosslake
Financial & listing details
- Price per square foot: $207/sqft
- Annual tax amount: $1,971
- Date on market: 8/7/2026
- Road surface type: Unimproved
Estimated market value
$369,300
$351,000 - $388,000
$2,016/mo
Price history
| Date | Event | Price |
|---|---|---|
| 9/30/2026 | Price change | $360,000-4%$207/sqft |
Source:  NorthstarMLS as distributed by MLS GRID #7118593 Report a problem NorthstarMLS as distributed by MLS GRID #7118593 Report a problem | ||
| 9/3/2026 | Price change | $375,000-5.1%$216/sqft |
Source: NorthstarMLS as distributed by MLS GRID #7118593 Report a problem | ||
| 8/7/2026 | Listed for sale | $395,000+80%$227/sqft |
Source: NorthstarMLS as distributed by MLS GRID #7118593 Report a problem | ||
| 11/8/2019 | Sold | $219,400$126/sqft |
Source: NorthstarMLS as distributed by MLS GRID #5283856 Report a problem | ||
Public tax history
Tax history is unavailable.
Monthly payment
Est. payment
Payment breakdown
Explore the cost of this home by adjusting the details. Changes won't be saved.Climate risks
Neighborhood: 56442
Similar homes
- $399,9003 bd3 ba1.6k sqft33897 Dancing Bear Dr, Crosslake, MN 56442For Sale
 MLS ID #7146863, Jacob Hanson, Edina Realty, Inc.. NorthstarMLS as distributed by MLS GRID
 - $339,9002 bd2 ba1.3k sqft36275 Pine Bay Cir #303, Crosslake, MN 56442For Sale
 MLS ID #7103382, Mary S Shimp, RE/MAX Results - Crosslake. NorthstarMLS as distributed by MLS GRID
 - $499,0003 bd2 ba1.6k sqft12444 Fawn Lake Rd, Crosslake, MN 56442For Sale
 MLS ID #7134307, Shanna Perez-Davis, LPT Realty, LLC.. NorthstarMLS as distributed by MLS GRID
 - $495,0003 bd2 ba1.9k sqft12384 Sunset Dr, Crosslake, MN 56442For SaleMLS ID #7083712, Kadie Natasha Ellestad, HomeSmart Sapphire Realty. NorthstarMLS as distributed by MLS GRID
- $399,9003 bd1 ba920 sqft13374 Cabin Cove Trl, Crosslake, MN 56442For SaleMLS ID #7139104, Chad Schwendeman, eXp Realty. NorthstarMLS as distributed by MLS GRID
- $399,0003 bd1 ba1.5k sqft9598 Ossawinnamakee Rd, Pequot Lakes, MN 56472For SaleMLS ID #7121451, Preston Peters, RE/MAX Results - Nisswa. NorthstarMLS as distributed by MLS GRID
- $464,9004 bd2 ba2.1k sqft13335 E Shore Rd, Crosslake, MN 56442For SaleMLS ID #7100722, Tammy Schultz, Edina Realty, Inc.. NorthstarMLS as distributed by MLS GRID
- $380,0002 bd2 ba1.5k sqft12289 Whitefish Ave #11, Crosslake, MN 56442For SaleMLS ID #7130343, Laura Pederson, Northland Sotheby's International Realty. NorthstarMLS as distributed by MLS GRID
- $424,9992 bd1 ba1.2k sqft33025 County Road 39, Pequot Lakes, MN 56472For SaleMLS ID #7120792, Sarah Morrison, Kurilla Real Estate LTD. NorthstarMLS as distributed by MLS GRID
- $499,9993 bd1 ba1.5k sqft36516 Tamarack Trl, Crosslake, MN 56442For SaleMLS ID #7118974, Mike O'Connell, Keller Williams Realty Professionals/Larson Group Real Estate. NorthstarMLS as distributed by MLS GRID
- $309,0004 bd2 ba1.8k sqft31016 Rainier Dr, Breezy Pt, MN 56472For SaleMLS ID #7113844, Daniel Jewell, Coldwell Banker Realty. NorthstarMLS as distributed by MLS GRID
- $329,9003 bd1 ba1.8k sqft5546 Poplar Ave, Nisswa, MN 56468For SaleMLS ID #7144984, Briana Williams, RE/MAX Advantage Plus. NorthstarMLS as distributed by MLS GRID
- $245,0002 bd1 ba952 sqft35457 Riverwood Ct #62, Crosslake, MN 56442For SaleMLS ID #7134644, Mike O'Connell, Keller Williams Realty Professionals/Larson Group Real Estate. NorthstarMLS as distributed by MLS GRID
- $330,0003 bd2 ba1.3k sqft25661 Eagle Ridge Rd, Aitkin, MN 56431For SaleMLS ID #7089497, Danella Swanson Munoz, Counselor Realty, Inc.. NorthstarMLS as distributed by MLS GRID
- $389,9005 bd3 ba2.3k sqft42737 Blue Ln W, Emily, MN 56447For SaleMLS ID #7086911, Paul Augustinack, Woods to Water Real Estate. NorthstarMLS as distributed by MLS GRID
- $439,9004 bd3 ba2.4k sqft7300 Ski Chalet Dr, Breezy Point, MN 56472For SaleMLS ID #7111958, Amy Legatt, RE/MAX Results. NorthstarMLS as distributed by MLS GRID
- $349,9004 bd2 ba2.1k sqft15880 Ashmun Rd, Brainerd, MN 56401For SaleMLS ID #7142695, Jeff Torfin, Positive Realty. NorthstarMLS as distributed by MLS GRID
- $299,9003 bd2 ba2.2k sqft25081 County Road 19, Merrifield, MN 56465For SaleMLS ID #7119657, Angela Sherack, NextHome Horizons. NorthstarMLS as distributed by MLS GRID
- $499,9004 bd3 ba2.5k sqft8080 County Road 127, Brainerd, MN 56401For SaleMLS ID #7152228, Jeff Torfin, Positive Realty. NorthstarMLS as distributed by MLS GRID
- $499,9003 bd4 ba2.6k sqft7778 Chickasaw Cir, Pequot Lakes, MN 56472For SaleMLS ID #7138316, Jim Christensen, Kurilla Real Estate LTD. NorthstarMLS as distributed by MLS GRID
