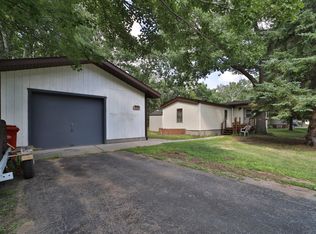
Situated right in the heart of Crosslake, this exceptional one-level living 2-bedroom, 1-bath townhome beautifully blends a cozy interior layout with a park-like natural sanctuary. The inviting, light-filled open-concept floor plan effortlessly connects the entry, kitchen, dining, and living spaces into a cohesive environment perfect for entertaining. The kitchen boasts rich wood cabinetry with exceptional storage, expansive countertops, and a central breakfast island featuring built-in bookshelves. Flooded with natural light from large windows, the adjacent living and dining areas offer a perfect balance of comfort and functionality, ideal for relaxed family living. Outfitted with durable tile and plush carpeting, this versatile floor plan completely maximizes space while offering a welcoming feel. Outside, winding concrete walkways lead past manicured greenery to your private entrance; a dedicated detached single-car garage sits across the driveway. Enjoy your own private concrete patio as part of the desirable Riverwood Association; the property features a shared 12+ acre oasis showcasing an incredible 1,843 feet of prime river frontage along the scenic Little Pine River. Complete with a wooden dock and a shaded bench clearing overlooking the water, it offers the ultimate maintenance-free Northwoods lifestyle. Best of all, you will be within easy walking distance of Crosslake’s premier amenities, including local restaurants, shops, healthcare facilities, golf courses, and outdoor trails. With quick, convenient access to the legendary Whitefish Chain and its surrounding lakes, this vibrant property is absolutely perfect for fishing, boating, and your next outdoor adventure.
Active
$245,000
35457 Riverwood Ct #62, Crosslake, MN 56442
2beds
952sqft
(TH) Side x Side
Built in 1991
12.34 Acres Lot
$-- Zestimate®
$257/sqft
$350/mo HOA
What's special
Wooden dockDedicated detached single-car garagePrivate entranceOne-level livingPark-like natural sanctuaryCozy interior layoutExpansive countertops
- 20 hours
- 146
- 5
Zillow last checked:
Listing updated:
Listed by:
Mike O'Connell 218-831-6787,
Keller Williams Realty Professionals/Larson Group Real Estate
Source: NorthstarMLS as distributed by MLS GRID,MLS#: 7134644
Facts & features
Interior
Bedrooms & bathrooms
- Bedrooms: 2
- Bathrooms: 1
- 3/4 bathrooms: 1
Bedroom
- Level: Main
- Area: 132 Square Feet
- Dimensions: 12' x 11'
Bedroom 2
- Level: Main
- Area: 110 Square Feet
- Dimensions: 11' x 10'
Dining room
- Level: Main
- Area: 104 Square Feet
- Dimensions: 13' x 8'
Kitchen
- Level: Main
- Area: 123.5 Square Feet
- Dimensions: 13' x 9'6"
Living room
- Level: Main
- Area: 221 Square Feet
- Dimensions: 17' x 13'
Heating
- Dual Fuel/Off Peak, Forced Air, Hot Water, In-Floor Heating
Cooling
- Central Air
Appliances
- Included: Air-To-Air Exchanger, Dishwasher, Dryer, Electric Water Heater, Microwave, Range, Refrigerator, Stainless Steel Appliance(s), Washer, Water Softener Owned
- Laundry: Electric Dryer Hookup, Laundry Room, Main Level, Washer Hookup
Features
- Basement: None
Interior area
- Total structure area: 952
- Total interior livable area: 952 sqft
- Finished area above ground: 952
- Finished area below ground: 0
Video & virtual tour
Property
Parking
- Total spaces: 1
- Parking features: Assigned, Detached Garage, Asphalt, Driveway - Other Surface, Shared Driveway, Electric, Garage Door Opener, Gravel, Guest, No Int Access to Dwelling, Parking Lot, Paved Lot, More Parking Onsite for Fee, Storage
- Garage spaces: 1
- Has uncovered spaces: Yes
- Details: Garage Dimensions (11 x 22)
Accessibility
- Accessibility features: No Stairs Internal
Features
- Levels: One
- Stories: 1
- Patio & porch: Front Porch, Patio
- Fencing: Composite,Partial,Privacy
- Has view: Yes
- View description: Panoramic, River, South, West
- Has water view: Yes
- Water view: River
- Waterfront features: Association Access, Dock, River Front, Shared, Waterfront Elevation(0-4), Lake Bottom(Gravel, Hard, Rocky, Sand)
- Frontage length: Water Frontage: 1843
Lot
- Size: 12.34 Acres
- Dimensions: 1826 x 352 x 522 x IRR
- Features: Accessible Shoreline, Irregular Lot, Tree Coverage - Medium
Details
- Additional structures: Garage(s), Other, Storage Shed
- Foundation area: 952
- Additional parcels included: 14210543
- Parcel number: 14210569
- Zoning description: Residential-Multi-Family,Shoreline
Construction
Type & style
- Home type: Townhouse
- Property subtype: (TH) Side x Side
- Attached to another structure: Yes
Materials
- Frame
- Roof: Age 8 Years or Less,Asphalt,Pitched
Condition
- New construction: No
- Year built: 1991
Utilities & green energy
- Electric: 200+ Amp Service, Power Company: Crow Wing Power
- Gas: Electric, Natural Gas
- Sewer: City Sewer/Connected, Holding Tank, Other, Shared Septic
- Water: 4-Inch Submersible, Drilled, Shared System, Well
- Utilities for property: Underground Utilities
Community & HOA
Community
- Subdivision: CIC #1040 Riverwood Townhomes
HOA
- Has HOA: Yes
- Amenities included: Common Garden, Boat Dock
- Services included: Maintenance Structure, Dock, Hazard Insurance, Lawn Care, Maintenance Grounds, Professional Mgmt, Sanitation, Shared Amenities, Snow Removal, Water
- HOA fee: $350 monthly
- HOA name: Omega
- HOA phone: 612-986-8996
Location
- Region: Crosslake
Financial & listing details
- Price per square foot: $257/sqft
- Annual tax amount: $1,047
- Date on market: 8/28/2026
- Cumulative days on market: 2 days
- Road surface type: Paved
Estimated market value
Not available
Estimated sales range
Not available
Not available
Price history
| Date | Event | Price |
|---|---|---|
| 8/28/2026 | Listed for sale | $245,000$257/sqft |
Source:  NorthstarMLS as distributed by MLS GRID #7134644 Report a problem NorthstarMLS as distributed by MLS GRID #7134644 Report a problem | ||
Public tax history
Tax history is unavailable.
Monthly payment
Est. payment
Payment breakdown
Explore the cost of this home by adjusting the details. Changes won't be saved.Climate risks
Neighborhood: 56442
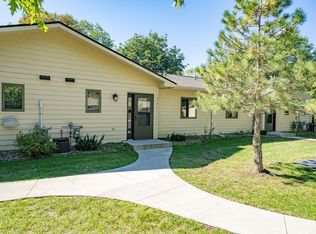

Similar homes
- $299,9002 bd1 ba884 sqft14284 Pine Bay Trl, Crosslake, MN 56442For Sale
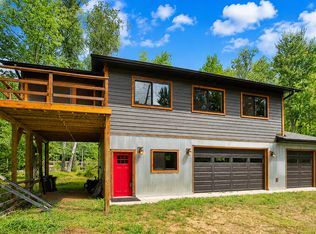
 MLS ID #7116390, Chad Schwendeman, eXp Realty. NorthstarMLS as distributed by MLS GRID
 - $339,9002 bd2 ba1.3k sqft36275 Pine Bay Cir #303, Crosslake, MN 56442For Sale
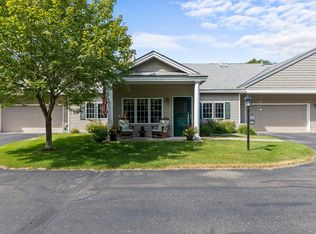 MLS ID #7103382, Mary S Shimp, RE/MAX Results - Crosslake. NorthstarMLS as distributed by MLS GRID
 - $230,0002 bd2 ba1k sqft37386 Carefree Dr Unit 9, Crosslake, MN 56442For Sale
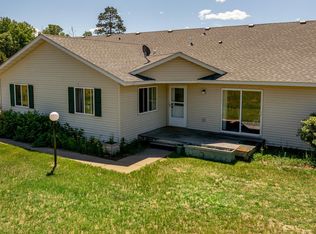 MLS ID #7094159, Kevin Kruchten, Edina Realty, Inc.. NorthstarMLS as distributed by MLS GRID
 - $124,9002 bd1 ba860 sqft14648 Ridgeway Rd, Crosslake, MN 56442For Sale
 MLS ID #7124816, Chad Schwendeman, eXp Realty. NorthstarMLS as distributed by MLS GRID
 - $215,0002 bd1 ba558 sqft15827 Wilderness Trl #80, Crosslake, MN 56442For SaleMLS ID #7084795, Jennifer Foote, Dane Arthur Real Estate Agency-Crosslake. NorthstarMLS as distributed by MLS GRID
- $200,0003 bd1 ba952 sqft15827 Wilderness Trl #100, Crosslake, MN 56442For SaleMLS ID #7126942, Jennifer Foote, Dane Arthur Real Estate Agency-Crosslake. NorthstarMLS as distributed by MLS GRID
- $174,9002 bd1 ba540 sqft30199 County Road 3 Lot 19, Merrifield, MN 56465For SaleMLS ID #7129748, Chad Schwendeman, eXp Realty. NorthstarMLS as distributed by MLS GRID
- $225,0001 bd1 ba624 sqft5602 Wildamere Dr, Pine River, MN 56474For SaleMLS ID #7131169, James Ruttger, Century 21 Brainerd Realty. NorthstarMLS as distributed by MLS GRID
- $359,9002 bd2 ba1.2k sqft39916 Par West Dr, Emily, MN 56447For SaleMLS ID #7125200, Chad Schwendeman, eXp Realty. NorthstarMLS as distributed by MLS GRID
- $274,9002 bd1 ba960 sqft31094 Four Seasons Pl, Pequot Lakes, MN 56472For SaleMLS ID #7108414, Chad Schwendeman, eXp Realty. NorthstarMLS as distributed by MLS GRID
- $299,9002 bd1 ba703 sqft26713 Pelican Beach Rd, Merrifield, MN 56465For SaleMLS ID #7132666, Laurie A Gandrud, Keller Williams Realty Integrity Lakes. NorthstarMLS as distributed by MLS GRID
- $248,9003 bd2 ba1k sqft8776 Dorothy Ave, Nisswa, MN 56468For SaleMLS ID #7122639, Laura Bement, NextHome Horizons. NorthstarMLS as distributed by MLS GRID
- $269,9003 bd2 ba1k sqft305 W Main St, Crosby, MN 56441For SaleMLS ID #7125781, Chad Schwendeman, eXp Realty. NorthstarMLS as distributed by MLS GRID
- $275,0003 bd2 ba1.3k sqft22519 County Road 3, Merrifield, MN 56465For SaleMLS ID #7130839, Steve Koleno, Beycome Brokerage Realty LLC. NorthstarMLS as distributed by MLS GRID
- $239,9002 bd1 ba1k sqft413 1st St SW, Crosby, MN 56441For SaleMLS ID #7090852, Chad Schwendeman, eXp Realty. NorthstarMLS as distributed by MLS GRID
- $244,9003 bd2 ba1.1k sqft31063 N Heath St, Pequot Lakes, MN 56472For SaleMLS ID #7092844, Christopher Cullen, Coldwell Banker Realty. NorthstarMLS as distributed by MLS GRID
- $274,9002 bd2 ba960 sqft29872 Canary Ln, Breezy Pt, MN 56472For SaleMLS ID #7110868, Chad Schwendeman, eXp Realty. NorthstarMLS as distributed by MLS GRID
- $224,9003 bd1 ba1.1k sqft34010 2nd Ave, Pequot Lakes, MN 56472For SaleMLS ID #7065729, Isaiah Moengen, Woods to Water Real Estate. NorthstarMLS as distributed by MLS GRID
- $325,0003 bd1 ba1.3k sqft4092 Clough Rd, Pine River, MN 56474For SaleMLS ID #7128619, Daniel Pflugshaupt, Gallery of Homes. NorthstarMLS as distributed by MLS GRID
