Bring your ideas, country living awaits!
3 bdrm home with attatched garage and unfinished walkout basement. This property is an estate sale and is being sold as-is.
Active
$248,900
8776 Dorothy Ave, Nisswa, MN 56468
3beds
1,056sqft
Single Family
Built in 1979
1.59 Acres Lot
$-- Zestimate®
$236/sqft
$-- HOA
What's special
- 12 days |
- 538 |
- 25 |
Likely to sell faster than
Zillow last checked:
Listing updated:
Listed by:
Laura Bement 218-251-0559,
NextHome Horizons
Source: NorthstarMLS as distributed by MLS GRID,MLS#: 7122639
Facts & features
Interior
Bedrooms & bathrooms
- Bedrooms: 3
- Bathrooms: 2
- Full bathrooms: 1
- 1/4 bathrooms: 1
Bedroom
- Level: Main
- Area: 90 Square Feet
- Dimensions: 10x9
Bedroom 2
- Level: Main
- Area: 108 Square Feet
- Dimensions: 12x9
Bedroom 3
- Level: Main
- Area: 110 Square Feet
- Dimensions: 10x11
Bathroom
- Level: Main
- Area: 110 Square Feet
- Dimensions: 10x11
Bonus room
- Level: Basement
- Area: 176 Square Feet
- Dimensions: 16x11
Dining room
- Level: Main
- Area: 49 Square Feet
- Dimensions: 7x7
Kitchen
- Level: Main
- Area: 72 Square Feet
- Dimensions: 9x8
Living room
- Level: Main
- Area: 260 Square Feet
- Dimensions: 20x13
Heating
- Baseboard, Boiler, Dual Fuel/Off Peak, Fireplace(s), Hot Water
Cooling
- None
Appliances
- Included: Electric Water Heater, Range, Refrigerator
- Laundry: In Basement, Electric Dryer Hookup, Washer Hookup
Features
- Basement: Block,Egress Window(s),Full,Walk-Out Access
- Number of fireplaces: 1
- Fireplace features: Brick
Interior area
- Total structure area: 2,112
- Total interior livable area: 1,056 sqft
- Finished area above ground: 1,056
- Finished area below ground: 0
Property
Parking
- Total spaces: 2
- Parking features: Attached, Concrete
- Attached garage spaces: 2
- Details: Garage Dimensions (24x24)
Accessibility
- Accessibility features: None
Features
- Levels: One
- Stories: 1
- Pool features: None
- Fencing: None
Lot
- Size: 1.59 Acres
- Dimensions: 100 x 702.04 x 101.55 x 633.22
- Features: Irregular Lot
Details
- Foundation area: 1056
- Parcel number: 73330527
- Zoning description: Residential-Single Family
Construction
Type & style
- Home type: SingleFamily
- Property subtype: Single Family
Materials
- Block, Frame
- Roof: Asphalt
Condition
- New construction: No
- Year built: 1979
Utilities & green energy
- Electric: Circuit Breakers, Power Company: Crow Wing Power
- Gas: Electric, Natural Gas
- Sewer: Other
- Water: Drilled
Community & HOA
Community
- Subdivision: 1st Add Glendor
HOA
- Has HOA: No
Location
- Region: Nisswa
Financial & listing details
- Price per square foot: $236/sqft
- Tax assessed value: $173,800
- Annual tax amount: $960
- Date on market: 8/6/2026
- Road surface type: Paved
Estimated market value
Not available
Estimated sales range
Not available
Not available
Price history
| Date | Event | Price |
|---|---|---|
| 8/7/2026 | Listed for sale | $248,900$236/sqft |
Source:  NorthstarMLS as distributed by MLS GRID #7122639 Report a problem NorthstarMLS as distributed by MLS GRID #7122639 Report a problem | ||
Public tax history
| Year | Property taxes | Tax assessment |
|---|---|---|
| 2025 | $943 +3.5% | $173,800 +3.5% |
| 2024 | $911 +1.1% | $167,900 +1.9% |
| 2023 | $901 -11.9% | $164,700 +8.9% |
| 2022 | $1,023 +7.1% | $151,300 +15.5% |
| 2021 | $955 +4.8% | $131,000 +14.2% |
| 2020 | $911 +5.9% | $114,700 +14.1% |
| 2017 | $860 | $100,500 -1% |
| 2016 | $860 -0.7% | $101,500 +1.1% |
| 2015 | $866 +109.8% | $100,400 +0.4% |
| 2014 | $413 -48.7% | $100,000 -3.1% |
| 2012 | $805 +15.1% | $103,200 |
| 2011 | $699 -0.2% | $103,200 -3.8% |
| 2010 | $700 +2.3% | $107,300 |
| 2009 | $685 | $107,300 |
Find assessor info on the county website
Monthly payment
Est. payment
Payment breakdown
Explore the cost of this home by adjusting the details. Changes won't be saved.Climate risks
Neighborhood: 56468
Nearby schools
GreatSchools rating
- 9/10Nisswa Elementary SchoolGrades: PK-4Distance: 5.3 mi
- 7/10Forestview Middle SchoolGrades: 5-8Distance: 9.5 mi
- 9/10Brainerd Senior High SchoolGrades: 9-12Distance: 7.5 mi
- $97,300-- bd-- ba300 sqft8805 Dorothy Ave, Brainerd, MN 56401Off Market
- $207,400-- bd-- ba-- sqft8726 Dorothy Ave, Brainerd, MN 56401Off Market
- $506,0005 bd3 ba3.8k sqft8836 Dorothy Ave, Brainerd, MN 56401Off Market
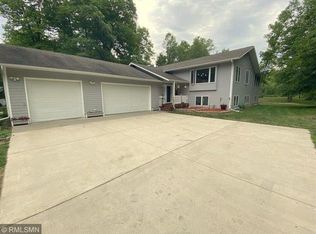
- $341,100-- bd3 ba1.2k sqft8862 Dorothy Ave, Brainerd, MN 56401Off Market
- $588,8004 bd2 ba2.2k sqft8759 Dorothy Ave, Brainerd, MN 56401Off Market
- $450,5002 bd1 ba192 sqft8743 Dorothy Ave, Brainerd, MN 56401Off Market
- $257,600-- bd-- ba-- sqft8743 Dorothy Ave, Brainerd, MN 56401Off Market
- $595,0004 bd2 ba2.3k sqft8781 Dorothy Ave, Brainerd, MN 56401For Sale
A local agent can set up tours, give advice and negotiate with sellers.
A local lender can help you make sure your offer is ready when you are.
Similar homes
- $275,0003 bd2 ba1.3k sqft22519 County Road 3, Merrifield, MN 56465For Sale
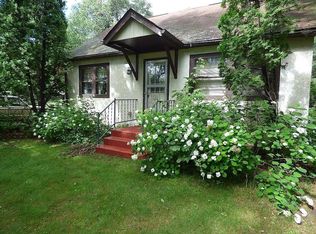
 MLS ID #6588818, Steve Koleno, Beycome Brokerage Realty LLC. NorthstarMLS as distributed by MLS GRID
 - $269,9003 bd2 ba1k sqft305 W Main St, Crosby, MN 56441For Sale
 MLS ID #7125781, Chad Schwendeman, eXp Realty. NorthstarMLS as distributed by MLS GRID
 - $249,9003 bd2 ba1.5k sqft707 N 5th St, Brainerd, MN 56401For Sale
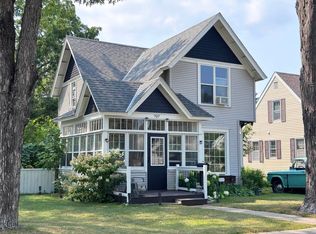 MLS ID #7118717, Laurie Simonson, Sandelands Realty. NorthstarMLS as distributed by MLS GRID
 - $317,9003 bd2 ba1.3k sqft9312 Lone Oak Cir, Brainerd, MN 56401For Sale
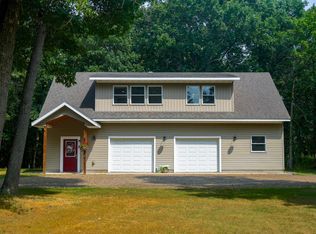 MLS ID #7126812, Gregory W Lawrence, Home Avenue Flat Fee Realty. NorthstarMLS as distributed by MLS GRID
 - $239,0003 bd1 ba1.2k sqft640 Superior Ave, Crosby, MN 56441For SaleMLS ID #7112871, Preston Peters, RE/MAX Results - Nisswa. NorthstarMLS as distributed by MLS GRID
- $--2 bd2 ba1k sqft16127 County Road 142, Brainerd, MN 56401AuctionXome
- $244,9003 bd2 ba1.1k sqft31063 N Heath St, Pequot Lakes, MN 56472For SaleMLS ID #7092844, Christopher Cullen, Coldwell Banker Realty. NorthstarMLS as distributed by MLS GRID
- $269,9002 bd2 ba1.3k sqft2610 State 210 SW, Pillager, MN 56473For SaleMLS ID #7122911, Brandon Hedlund, Real Broker, LLC. NorthstarMLS as distributed by MLS GRID
- $250,0003 bd2 ba1.5k sqft7869 Lunar Ln, Pequot Lakes, MN 56472For SaleMLS ID #7061910, Timothy Paulsen, Dane Arthur Real Estate Agency-Crosslake. NorthstarMLS as distributed by MLS GRID
- $230,0002 bd2 ba1.3k sqft1233 8th Ave NE, Brainerd, MN 56401For SaleMLS ID #7120497, Matthew Przybilla, Century 21 Brainerd Realty. NorthstarMLS as distributed by MLS GRID
- $--4 bd2 ba1.5k sqft513 E St NE, Brainerd, MN 56401AuctionAuction.com 1
- $299,9003 bd1 ba1k sqft13893 County Road 116, Merrifield, MN 56465For SaleMLS ID #6780728, Jacob Hanson, Edina Realty, Inc.. NorthstarMLS as distributed by MLS GRID
- $215,0003 bd2 ba1.1k sqft705 SE 19th St, Brainerd, MN 56401For SaleMLS ID #7099534, Zachary Kouba, Weichert REALTORS Tower Properties. NorthstarMLS as distributed by MLS GRID
- $199,9003 bd2 ba1.3k sqft205 1st Ave NE, Brainerd, MN 56401For SaleMLS ID #7116275, Thomas Schiffler, Premier Real Estate Services. NorthstarMLS as distributed by MLS GRID
- $224,9001 bd1 ba738 sqft1803 County Road 17 SW, Pequot Lakes, MN 56472For SaleMLS ID #7124744, Angela Dischinger, Edina Realty, Inc.. NorthstarMLS as distributed by MLS GRID
- $249,9003 bd2 ba1.1k sqft9188 Estate Cir, Brainerd, MN 56401For SaleMLS ID #7074928, Chad Schwendeman, eXp Realty. NorthstarMLS as distributed by MLS GRID
- $311,2112 bd2 ba1.1k sqft7084 Glory Rd Unit 105, Baxter, MN 56425For SaleMLS ID #7125297, Amye Miller, Edina Realty, Inc.. NorthstarMLS as distributed by MLS GRID
- $274,9003 bd1 ba945 sqft30355 N Birchwood Dr, Breezy Point, MN 56472For SaleMLS ID #7060585, Scott Grupa, RE/MAX Results - Nisswa. NorthstarMLS as distributed by MLS GRID
- $239,9002 bd2 ba1.3k sqft1209 Quince St, Brainerd, MN 56401For SaleMLS ID #7118278, Payton Scott, Woods to Water Real Estate. NorthstarMLS as distributed by MLS GRID
- $239,9002 bd1 ba1k sqft413 1st St SW, Crosby, MN 56441For SaleMLS ID #7090852, Chad Schwendeman, eXp Realty. NorthstarMLS as distributed by MLS GRID
