Welcome to this charming 3-bedroom, 1-bath home on nearly an acre in the heart of Crosby! Just minutes
from Serpent Lake, downtown Crosby, and the Cuyuna mountain bike trails, this property offers the perfect combination of convenience and outdoor recreation.
Inside, you'll find spacious living areas, full bathroom, and a functional layout with numerous recent updates, including newer appliances. Outside, enjoy the new deck, patio, fire pit, beautifully landscaped yard, and a new storage shed. The oversized detached garage has been fully insulated and finished inside, making it perfect for vehicles, hobbies, or extra storage.
If you've been looking for a move-in ready home with an exceptional in-town lot, this is one you won't
want to miss!
Active
$249,000
640 Superior Ave, Crosby, MN 56441
3beds
1,260sqft
:
Get pre-qualified$1,548/mo
Single Family
Built in 1936
0.81 Acres Lot
$220,100 Zestimate®
$198/sqft
$-- HOA
What's special
Oversized detached garageBeautifully landscaped yardFire pitNewer appliancesNew deck
- 3 days |
- 375 |
- 24 |
Zillow last checked:
Listing updated:
Listed by:
Preston Peters 218-232-2713,
RE/MAX Results - Nisswa,
Steven Leary 218-821-5655
Source: NorthstarMLS as distributed by MLS GRID,MLS#: 7112871
Facts & features
Interior
Bedrooms & bathrooms
- Bedrooms: 3
- Bathrooms: 1
- Full bathrooms: 1
Bedroom
- Level: Main
- Area: 131.1 Square Feet
- Dimensions: 13.8x9.5
Bedroom 2
- Level: Main
- Area: 140.98 Square Feet
- Dimensions: 10.6x13.3
Bedroom 3
- Level: Main
- Area: 133 Square Feet
- Dimensions: 13.3x10
Kitchen
- Level: Main
- Area: 136 Square Feet
- Dimensions: 13.6x10
Living room
- Level: Main
- Area: 270 Square Feet
- Dimensions: 13.5x20
Porch
- Level: Main
- Area: 122.55 Square Feet
- Dimensions: 12.9x9.5
Heating
- Forced Air
Cooling
- Central Air
Appliances
- Included: Dishwasher, Dryer, Freezer, Microwave, Range, Refrigerator, Washer
- Laundry: In Basement
Features
- Basement: Block,Daylight,Full,Unfinished
- Has fireplace: No
Interior area
- Total structure area: 2,436
- Total interior livable area: 1,260 sqft
- Finished area above ground: 1,260
- Finished area below ground: 0
Property
Parking
- Total spaces: 2
- Parking features: Carport, Detached Garage, Gravel, Garage Door Opener, Heated Garage, Insulated Garage
- Garage spaces: 2
- Has carport: Yes
- Has uncovered spaces: Yes
- Details: Garage Dimensions (40x36)
Accessibility
- Accessibility features: None
Features
- Levels: One
- Stories: 1
- Patio & porch: Deck
Lot
- Size: 0.81 Acres
- Dimensions: 125 x 125 x Irregular
Details
- Additional structures: Lean-To
- Foundation area: 1260
- Additional parcels included: 11112539,11112538
- Parcel number: 11112533
- Zoning description: Residential-Single Family
Construction
Type & style
- Home type: SingleFamily
- Property subtype: Single Family
Materials
- Block, Concrete
- Roof: Age Over 8 Years,Asphalt
Condition
- New construction: No
- Year built: 1936
Utilities & green energy
- Electric: Circuit Breakers, 100 Amp Service
- Gas: Natural Gas
- Sewer: City Sewer/Connected
- Water: City Water/Connected
Community & HOA
Community
- Subdivision: Lake View Add Crosby
HOA
- Has HOA: No
Location
- Region: Crosby
Financial & listing details
- Price per square foot: $198/sqft
- Tax assessed value: $185,400
- Annual tax amount: $1,478
- Date on market: 7/21/2026
- Cumulative days on market: 4 days
Estimated market value
$220,100
$194,000 - $244,000
$1,929/mo
Price history
| Date | Event | Price |
|---|---|---|
| 7/21/2026 | Listed for sale | $249,000+130.8%$198/sqft |
Source:  NorthstarMLS as distributed by MLS GRID #7112871 Report a problem NorthstarMLS as distributed by MLS GRID #7112871 Report a problem | ||
| 9/7/2007 | Sold | $107,900$86/sqft |
Source:  Lake Superior Area Realtors as distributed by MLS GRID #1885284 Report a problem Lake Superior Area Realtors as distributed by MLS GRID #1885284 Report a problem | ||
Public tax history
| Year | Property taxes | Tax assessment |
|---|---|---|
| 2025 | $1,117 -10.6% | $157,399 +0.1% |
| 2024 | $1,249 +14.9% | $157,273 +3.7% |
| 2023 | $1,087 +35.4% | $151,684 +18% |
| 2022 | $803 +14.9% | $128,591 +64.4% |
| 2021 | $699 +15.9% | $78,237 +14.7% |
| 2020 | $603 -5.8% | $68,201 +6.5% |
| 2017 | $640 | $64,054 +16.3% |
| 2016 | $640 -2.4% | $55,100 +6.4% |
| 2015 | $656 +115.8% | $51,800 +5.1% |
| 2014 | $304 -37.5% | $49,300 +14.9% |
| 2012 | $486 -3.1% | $42,900 -0.7% |
| 2011 | $502 -23.3% | $43,200 -49.5% |
| 2010 | $654 -15% | $85,600 -9.5% |
| 2009 | $769 | $94,600 |
Find assessor info on the county website
Monthly payment
Est. payment
Payment breakdown
Explore the cost of this home by adjusting the details. Changes won't be saved.Climate risks
Neighborhood: 56441
Nearby schools
GreatSchools rating
- 6/10Cuyuna Range Elementary SchoolGrades: PK-6Distance: 1.2 mi
- 7/10Crosby-Ironton SecondaryGrades: 7-12Distance: 0.4 mi
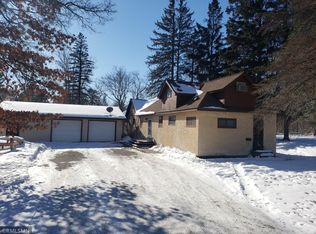
- $212,1003 bd1 ba1.6k sqft634 Superior Ave, Crosby, MN 56441Off Market
- $163,600-- bd-- ba-- sqft668 Superior Ave, Crosby, MN 56441Off Market
- $175,5009,375 Square Feet604 Superior Ave, Crosby, MN 56441Off Market
- $380,2003 bd2 ba2.2k sqft667 Superior Ave, Crosby, MN 56441Off Market
- $12,9000.42 AcresMichigan Ave, Crosby, MN 56441Lot/Land
- $313,900-- bd4 ba3.1k sqft20883 Hematite St, Ironton, MN 56455Off Market
- $220,0002 bd1 ba1.5k sqft526 Superior Ave, Crosby, MN 56441Sold
- $100,1001 bd2 ba540 sqft603 Michigan Ave, Crosby, MN 56441Off Market
A local agent can set up tours, give advice and negotiate with sellers.
A local lender can help you make sure your offer is ready when you are.
Similar homes
- $225,0003 bd2 ba1.3k sqft202 E Main St, Crosby, MN 56441For Sale

 MLS ID #7114588, Briana Williams, RE/MAX Advantage Plus. NorthstarMLS as distributed by MLS GRID
 - $209,0002 bd1 ba1.1k sqft201 4th St NE, Crosby, MN 56441For Sale
 MLS ID #7114042, Tyler Hendrickson, Coldwell Banker Crown Realtors. NorthstarMLS as distributed by MLS GRID
 - $239,9002 bd1 ba1k sqft413 1st St SW, Crosby, MN 56441For Sale
 MLS ID #7090852, Chad Schwendeman, eXp Realty. NorthstarMLS as distributed by MLS GRID
 - $189,9003 bd1 ba1.1k sqft415 1st St SW, Crosby, MN 56441For Sale
 MLS ID #7091214, Chad Schwendeman, eXp Realty. NorthstarMLS as distributed by MLS GRID
 - $269,0003 bd2 ba1.3k sqft21671 Edwards Dr, Ironton, MN 56455For SaleMLS ID #7099658, Tyler Hendrickson, Coldwell Banker Crown Realtors. NorthstarMLS as distributed by MLS GRID
- $205,0002 bd1 ba1.1k sqft132 2nd St NE, Crosby, MN 56441For SaleMLS ID #7069363, Amanda Cline, Central MN Realty LLC. NorthstarMLS as distributed by MLS GRID
- $159,9002 bd2 ba1.2k sqft524 Superior Ave, Crosby, MN 56441For SaleMLS ID #7047302, Brian Johnson, Keller Williams Classic Realty. NorthstarMLS as distributed by MLS GRID
- $199,9002 bd1 ba825 sqft426 Erie Ave, Crosby, MN 56441For SaleMLS ID #6803374, Tyler Hendrickson, Coldwell Banker Crown Realtors. NorthstarMLS as distributed by MLS GRID
- $260,0002 bd2 ba1k sqft130 5th St NW, Aitkin, MN 56431For SaleMLS ID #7113958, JaNaye Johnson, RE/MAX Results - Nisswa. NorthstarMLS as distributed by MLS GRID
- $349,9003 bd2 ba1.4k sqft20972 Woods Edge Trl, Ironton, MN 56455New ConstructionMLS ID #7114938, Chad Piepho, Counselor Realty Brainerd Lakes. NorthstarMLS as distributed by MLS GRID
- $159,9001 bd2 ba756 sqft503 Franklin Ave, Crosby, MN 56441For SaleMLS ID #7034529, Vernon Lewis, Coldwell Banker Crown Realtors. NorthstarMLS as distributed by MLS GRID
- $212,7002 bd1 ba640 sqft205 3rd St NE, Crosby, MN 56441For Sale By Owner
- $145,0001 bd1 ba770 sqft905 Poplar St, Crosby, MN 56441For SaleMLS ID #7109642, Gregory Hiniker, Realty Inc. NorthstarMLS as distributed by MLS GRID
- $219,9002 bd2 ba1.1k sqft602 Winona Ave, Ironton, MN 56455For SaleMLS ID #7098420, Joel Hartman, eXp Realty. NorthstarMLS as distributed by MLS GRID
- $224,9003 bd1 ba1k sqft614 N 8th St, Brainerd, MN 56401For SaleMLS ID #7108302, Raelyn Borg, Century 21 Brainerd Realty. NorthstarMLS as distributed by MLS GRID
- $--2 bd1 ba1.1k sqft7647 Highland Scenic Rd, Baxter, MN 56425AuctionServiceLink Auction
- $319,0003 bd2 ba1.5k sqft24280 County Road 3, Merrifield, MN 56465For SaleMLS ID #7107000, Shawn Pearson, LPT Realty, LLC.. NorthstarMLS as distributed by MLS GRID
- $209,9002 bd1 ba1.2k sqft24490 County Road 19, Merrifield, MN 56465For SaleMLS ID #7092936, Brent Anderson, RE/MAX Results - Nisswa. NorthstarMLS as distributed by MLS GRID
- $275,0003 bd2 ba1.3k sqft22519 County Road 3, Merrifield, MN 56465For SaleMLS ID #6588818, Steve Koleno, Beycome Brokerage Realty LLC. NorthstarMLS as distributed by MLS GRID
- $280,0003 bd2 ba1.7k sqft36775 Us Highway 169, Aitkin, MN 56431For SaleMLS ID #7064258, Tara O. Yunker, Re/Max Advantage Plus. NorthstarMLS as distributed by MLS GRID
