Skip main navigation
Closed
  • $209,000

    201 4th St NE, Crosby, MN 56441

    2beds
    1,152sqft
    Single Family
    Built in 1920
    6,098 Square Feet Lot
    $209,000 Zestimate®
    $181/sqft
    $1,703 Estimated rent

    Home value

    $209,000

    $192,000 - $226,000

    $1,703/mo

    Zestimate® history
    Loading
    Loading...

    Owner options

    List your home for rent

    $1,703/mo

    Rent Zestimate®

    Find your next renter with Zillow Rental Manager. Plus, with online applications, you can quickly screen prospective tenants – for free.

    Learn more

    $1,703/mo

    Rent Zestimate®

    Refinance and save

    $1,278/mo

    Est. payment

    Refinancing to a lower rate could help reduce your monthly payments and save thousands over the life of the loan.

    See today's rates

    $1,278/mo

    Est. payment

    Explore your selling options

    Work with a Zillow partner agent

    Leverage their expertise and Zillow's premium Showcase listings to get your home seen by more buyers.

    Get started

    List with your own agent

    Get your home in front of millions of buyers by listing it on Zillow.

    Learn how to do it

    Sell it yourself

    Take full control of how buyers see your home on Zillow by listing For Sale by Owner (FSBO).

    List your home

    What's special

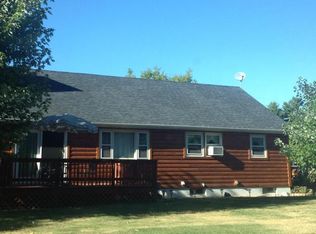
    Located on a desirable corner lot walking distance from the heart of downtown Crosby, this charming 2-bedroom, 1-bathroom home delivers the perfect blend of convenience, comfort, and functionality. Whether you're grabbing coffee on Main Street, catching a community event at the Hallet Community Center, or heading out for a world-class ride on the Cuyuna Country State Recreation Area trails, everything that makes Crosby special is right at your doorstep. CRES Elementary School and Cuyuna Regional Medical Center are both within easy reach, making daily life effortless. Step inside through the spacious breezeway — a versatile space that welcomes you home and offers a perfect mudroom transition from the attached 2-stall garage. The main living areas are warm and inviting, designed for easy everyday living. Storage is a standout feature here. Above the garage, you'll find generous storage space ready for seasonal gear, holiday décor, or whatever life throws at you. Outside, a dedicated storage shed keeps tools, bikes, and trail toys organized and out of sight — a rare find on an in-town lot. When it's time to unwind, the deck sets the stage for summer barbecues, morning coffee, or evening gatherings with friends. The corner lot provides extra space giving you room to breathe without sacrificing proximity to everything Crosby has to offer. From the Cuyuna trails to downtown dining, this home puts you in the center of it all — with the storage and space to actually enjoy it.

    Zillow last checked:

    Listing updated:

    Listed by:

    Tyler Hendrickson 218-546-3162,

    Coldwell Banker Crown Realtors,

    Thomas Kirzeder 612-419-5297

    Bought with:

    Joy Mitchell

    Coldwell Banker Crown Realtors

    Source: NorthstarMLS as distributed by MLS GRID,MLS#: 7114042MLS Logo

    Facts & features

    Interior

    Bedrooms & bathrooms
    • Bedrooms: 2
    • Bathrooms: 1
    • Full bathrooms: 1
    Bedroom
    • Level: Main
    • Area: 140 Square Feet
    • Dimensions: 14x10
    Bedroom 2
    • Level: Main
    • Area: 110 Square Feet
    • Dimensions: 11x10
    Bathroom
    • Level: Main
    • Area: 40 Square Feet
    • Dimensions: 8x5
    Other
    • Level: Main
    • Area: 336 Square Feet
    • Dimensions: 24x14
    Deck
    • Level: Main
    • Area: 144 Square Feet
    • Dimensions: 24x6
    Kitchen
    • Level: Main
    • Area: 144 Square Feet
    • Dimensions: 18x8
    Living room
    • Level: Main
    • Area: 336 Square Feet
    • Dimensions: 24x14
    Loft
    • Level: Upper
    • Area: 288 Square Feet
    • Dimensions: 24x12
    Other
    • Level: Upper
    • Area: 576 Square Feet
    • Dimensions: 24x24
    Heating
    • Forced Air
    Cooling
    • Central Air, Window Unit(s)
    Appliances
    • Included: Dryer, Exhaust Fan, Gas Water Heater, Microwave, Range, Refrigerator, Washer
    • Laundry: Main Level
    Features
    • Basement: Block,Crawl Space
    • Has fireplace: No
    Interior area
    • Total structure area: 1,152
    • Total interior livable area: 1,152 sqft
    • Finished area above ground: 1,152
    • Finished area below ground: 0

    Property

    Parking
    • Total spaces: 2
    • Parking features: Attached, Concrete
    • Attached garage spaces: 2
    • Details: Garage Dimensions (28x24)
    Accessibility
    • Accessibility features: None
    Features
    • Levels: One and One Half
    • Stories: 1.5
    • Patio & porch: Deck
    Lot
    • Size: 6,098 Square Feet
    • Dimensions: 125 x 50
    • Features: Corner Lot
    Details
    • Additional structures: Storage Shed
    • Foundation area: 864
    • Parcel number: 11121549
    • Zoning description: Residential-Single Family

    Construction

    Type & style
    • Home type: SingleFamily
    • Property subtype: Single Family
    Materials
    • Frame
    • Roof: Architectural Shingle,Asphalt
    Condition
    • New construction: No
    • Year built: 1920

    Utilities & green energy

    • Gas: Natural Gas
    • Sewer: City Sewer/Connected
    • Water: City Water/Connected

    Community & HOA

    Community
    • Subdivision: Hales Add Crosby
    HOA
    • Has HOA: No
    Location
    • Region: Crosby

    Financial & listing details

    • Price per square foot: $181/sqft
    • Tax assessed value: $160,000
    • Annual tax amount: $1,502
    • Date on market: 7/22/2026
    • Cumulative days on market: 10 days

    Price history

    DateEventPrice
    8/20/2026Sold$209,000$181/sqft
    Source: NorthstarMLS as distributed by MLS GRID #7114042 Report a problem
    8/4/2026Pending sale$209,000$181/sqft
    Source: NorthstarMLS as distributed by MLS GRID #7114042 Report a problem
    7/25/2026Listed for sale$209,000+26.7%$181/sqft
    Source: NorthstarMLS as distributed by MLS GRID #7114042 Report a problem
    5/26/2023Sold$165,000+10%$143/sqft
    Source: NorthstarMLS as distributed by MLS GRID #6359059 Report a problem
    4/29/2023Pending sale$150,000$130/sqft
    Source: NorthstarMLS as distributed by MLS GRID #6359059 Report a problem
    4/29/2023Listed for sale$150,000$130/sqft
    Source: NorthstarMLS as distributed by MLS GRID #6359059 Report a problem

    Public tax history

    YearProperty taxesTax assessment
    2025$799 -14.2%$128,642 +1.8%
    2024$931 +16.8%$126,408 +5%
    2023$797 +30.4%$120,442 +18.7%
    2022$611 -17.5%$101,487 +57.5%
    2021$741 +14.9%$64,437 -9.3%
    2020$645 +37.2%$71,059 +33.7%
    2017$470 $53,145 +21.6%
    2016$470 -3.3%$43,700 +3.6%
    2015$486 +236.2%$42,200 +32.7%
    2014$145 -58.1%$31,800 -9.4%
    2012$345 -8.9%$35,100 -4.4%
    2011$379 -9.5%$36,700 -45.9%
    2010$419 -15.1%$67,900 -10.9%
    2009$493 $76,200
    Find assessor info on the county website

    Neighborhood: 56441

    Nearby schools

    GreatSchools rating
    Get pre-qualified for a loan
    At Zillow Home Loans, we can pre-qualify you in as little as 5 minutes with no impact to your credit score.

    An equal housing lender. NMLS #10287.

    Sell for more on Zillow
    Get a Zillow Showcase℠ listing at no additional cost and you could sell for .
    $209,000
    2% more
    +$4,180
    With Zillow Showcase(estimated)
    $213,180