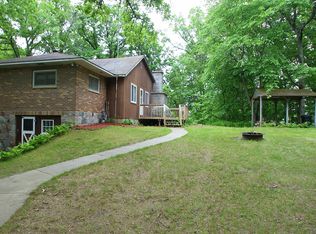
This 4 bedroom 2 bath property is situated on Merrifield Bay of North Long Lake. Estate sale subject to probate administration. To ensure marketable time, the Administrator will not accept or review any offers until the property has been active on the market for a minimum of 14 days. Property sold As-Is. Listing agent is related to the Administrator and is an heir to the Estate with a financial interest.
Active
Price cut: $50K (9/28)
$545,000
8781 Dorothy Ave, Brainerd, MN 56401
4beds
2,392sqft
Single Family
Built in 1981
1.25 Acres Lot
$-- Zestimate®
$228/sqft
$-- HOA
What's special
- 79 days
- 1,030
- 18
Zillow last checked:
Listing updated:
Listed by:
Laura Bement 218-251-0559,
NextHome Horizons
Source: NorthstarMLS as distributed by MLS GRID,MLS#: 7109673
Facts & features
Interior
Bedrooms & bathrooms
- Bedrooms: 4
- Bathrooms: 2
- Full bathrooms: 2
Bedroom
- Level: Main
- Area: 182 Square Feet
- Dimensions: 14x13
Bedroom 2
- Level: Main
- Area: 121 Square Feet
- Dimensions: 11x11
Bedroom 3
- Level: Main
- Area: 96 Square Feet
- Dimensions: 12x8
Bedroom 4
- Level: Basement
- Area: 96 Square Feet
- Dimensions: 12x8
Bathroom
- Level: Main
- Area: 56 Square Feet
- Dimensions: 8x7
Bathroom
- Level: Basement
- Area: 40 Square Feet
- Dimensions: 8x5
Dining room
- Level: Main
- Area: 110 Square Feet
- Dimensions: 11x10
Kitchen
- Level: Main
- Area: 100 Square Feet
- Dimensions: 10x10
Laundry
- Level: Basement
- Area: 56 Square Feet
- Dimensions: 8x7
Living room
- Level: Main
- Area: 221 Square Feet
- Dimensions: 17x13
Recreation room
- Level: Basement
- Area: 400 Square Feet
- Dimensions: 25x16
Heating
- Baseboard, Dual Fuel/Off Peak, Fireplace(s)
Cooling
- None
Appliances
- Included: Electric Water Heater, Range, Refrigerator
- Laundry: In Basement, Electric Dryer Hookup, Washer Hookup
Features
- Basement: Egress Window(s),Sump Pump,Walk-Out Access
- Number of fireplaces: 1
- Fireplace features: Double Sided, Brick
Interior area
- Total structure area: 2,392
- Total interior livable area: 2,392 sqft
- Finished area above ground: 1,196
- Finished area below ground: 1,196
Property
Parking
- Total spaces: 2
- Parking features: Attached, Concrete
- Attached garage spaces: 2
- Details: Garage Dimensions (22x26)
Accessibility
- Accessibility features: None
Features
- Levels: One
- Stories: 1
- Patio & porch: Deck
- Pool features: None
- Has view: Yes
- View description: Lake
- Has water view: Yes
- Water view: Lake
- Waterfront features: Lake Front
- Frontage length: Water Frontage: 100
Lot
- Size: 1.25 Acres
- Dimensions: 101' x 537' x 100' x 545'
- Features: Accessible Shoreline
Details
- Foundation area: 2392
- Parcel number: 73330515
- Zoning description: Residential-Single Family
Construction
Type & style
- Home type: SingleFamily
- Property subtype: Single Family
Materials
- Roof: Asphalt
Condition
- New construction: No
- Year built: 1981
Utilities & green energy
- Electric: Circuit Breakers, 100 Amp Service, Power Company: Crow Wing Power
- Gas: Electric
- Sewer: Septic System Compliant - Yes
- Water: Sand Point
Community & HOA
Community
- Subdivision: 1st Add Glendor
HOA
- Has HOA: No
Location
- Region: Brainerd
Financial & listing details
- Price per square foot: $228/sqft
- Tax assessed value: $620,100
- Annual tax amount: $2,475
- Date on market: 7/17/2026
- Road surface type: Paved
Estimated market value
Not available
Estimated sales range
Not available
Not available
Price history
| Date | Event | Price |
|---|---|---|
| 9/28/2026 | Price change | $545,000-8.4%$228/sqft |
Source:  NorthstarMLS as distributed by MLS GRID #7109673 Report a problem NorthstarMLS as distributed by MLS GRID #7109673 Report a problem | ||
| 7/17/2026 | Listed for sale | $595,000$249/sqft |
Source:  NextHome #7109673 Report a problem NextHome #7109673 Report a problem | ||
Public tax history
| Year | Property taxes | Tax assessment |
|---|---|---|
| 2025 | $3,049 +19.7% | $620,100 +15.9% |
| 2024 | $2,547 -2.8% | $535,200 +16.3% |
| 2023 | $2,621 +9% | $460,300 +4.6% |
| 2022 | $2,405 -4.4% | $440,100 +42.8% |
| 2021 | $2,515 -2.8% | $308,200 +2.1% |
| 2020 | $2,587 +4.2% | $302,000 -3.9% |
| 2017 | $2,482 | $314,100 0% |
| 2016 | $2,482 -7.1% | $314,200 +0.4% |
| 2015 | $2,672 +122.9% | $313,100 +6.5% |
| 2014 | $1,199 -55.4% | $293,900 -7.5% |
| 2012 | $2,685 +0.3% | $317,800 |
| 2011 | $2,677 -5.4% | $317,800 -16.8% |
| 2010 | $2,830 +4.9% | $382,000 +2.2% |
| 2009 | $2,697 | $373,700 |
Find assessor info on the county website
Monthly payment
Est. payment
Payment breakdown
Explore the cost of this home by adjusting the details. Changes won't be saved.Climate risks
Neighborhood: 56401
Similar homes
- $499,9004 bd3 ba2.5k sqft8080 County Road 127, Brainerd, MN 56401For Sale

 MLS ID #7152228, Jeff Torfin, Positive Realty. NorthstarMLS as distributed by MLS GRID
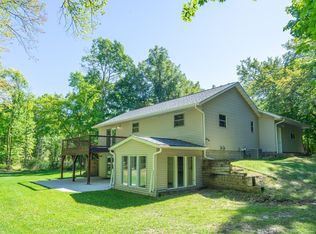
 - $579,9003 bd3 ba2.3k sqft6962 County Road 127, Brainerd, MN 56401For Sale
 MLS ID #7144033, Janene Imgrund, LPT Realty, LLC.. NorthstarMLS as distributed by MLS GRID
 - $524,9004 bd2 ba2.2k sqft16715 Paul Rd, Brainerd, MN 56401For Sale
 MLS ID #7085932, Paul Augustinack, Woods to Water Real Estate. NorthstarMLS as distributed by MLS GRID
 - $499,9004 bd3 ba2.7k sqft10157 Pin Oak Ln, Brainerd, MN 56401For Sale
 MLS ID #7112778, Melissa L Bennett, Edina Realty, Inc.. NorthstarMLS as distributed by MLS GRID
 - $469,9004 bd2 ba3.1k sqft20839 State Highway 371, Brainerd, MN 56401For SaleMLS ID #7137426, Sarah Morrison, Kurilla Real Estate LTD. NorthstarMLS as distributed by MLS GRID
- $419,9003 bd2 ba2k sqft10505 Kinder Cors, Brainerd, MN 56401For SaleMLS ID #7150500, Isaiah Moengen, Woods to Water Real Estate. NorthstarMLS as distributed by MLS GRID
- $459,0003 bd2 ba2.2k sqft4451 See Gull Cv, Brainerd, MN 56401For SaleMLS ID #7141907, Michael Swanson, NextHome Horizons. NorthstarMLS as distributed by MLS GRID
- $484,9004 bd3 ba2.4k sqft8609 Sugarberry Crk, Brainerd, MN 56401For SaleMLS ID #7146274, Gina Connell, Set Apart Realty. NorthstarMLS as distributed by MLS GRID
- $487,5005 bd3 ba2.9k sqft18938 Maryville Rd, Brainerd, MN 56401For SaleMLS ID #7065384, Keith Schwankl, Positive Realty. NorthstarMLS as distributed by MLS GRID
- $535,0004 bd2 ba2.1k sqft6108 Bittersweet Ln, Nisswa, MN 56468For SaleMLS ID #7132982, Adam Kalenberg, Northland Sotheby's International Realty. NorthstarMLS as distributed by MLS GRID
- $539,0004 bd4 ba2.4k sqft9299 Wise Rd, Brainerd, MN 56401New ConstructionMLS ID #7057140, Colleen Goedker, Goedker Realty, Inc. NorthstarMLS as distributed by MLS GRID
- $529,0003 bd2 ba2.4k sqft7101 Browns Ln, Brainerd, MN 56401For SaleMLS ID #7050170, Todd J. Swanson, Premier Real Estate Services. NorthstarMLS as distributed by MLS GRID
- $419,9004 bd3 ba2.7k sqft16310 Pristine Pine Ct, Brainerd, MN 56401For SaleMLS ID #7110709, Chad Schwendeman, eXp Realty. NorthstarMLS as distributed by MLS GRID
- $349,9004 bd2 ba2.1k sqft15880 Ashmun Rd, Brainerd, MN 56401For SaleMLS ID #7142695, Jeff Torfin, Positive Realty. NorthstarMLS as distributed by MLS GRID
- $532,7505 bd3 ba2.8k sqftLOT 3 See Gull Cv, Brainerd, MN 56401For SaleMLS ID #7116485, Chad Piepho, Counselor Realty Brainerd Lakes. NorthstarMLS as distributed by MLS GRID
- $434,0005 bd2 ba2.5k sqft721 N 3rd St, Brainerd, MN 56401For SaleMLS ID #7057831, Perry Michael Platisha, First Equity Real Estate, LLC. NorthstarMLS as distributed by MLS GRID
- $535,0003 bd2 ba1.8k sqft5479 Hidden Ln, Brainerd, MN 56401For SaleMLS ID #7142130, Desrochers Realty Group, eXp Realty. NorthstarMLS as distributed by MLS GRID
- $699,9004 bd4 ba3.4k sqft19618 County Road 3, Brainerd, MN 56401For SaleMLS ID #7099374, Jeremy Miller, Edina Realty, Inc.. NorthstarMLS as distributed by MLS GRID
- $490,0004 bd3 ba2.1k sqft6155 Bittersweet Ln, Nisswa, MN 56468For SaleMLS ID #7098385, James Fogarty, Lakes & Leisure Realty. NorthstarMLS as distributed by MLS GRID
- $443,0004 bd3 ba2.4k sqft9067 Wolves St, Brainerd, MN 56401New ConstructionMLS ID #7121390, Michael Swanson, NextHome Horizons. NorthstarMLS as distributed by MLS GRID
